Law Lane, Drayton

- PROPERTY TYPE
Barn Conversion
- BEDROOMS
4
- BATHROOMS
2
- SIZE
Ask agent
- TENUREDescribes how you own a property. There are different types of tenure - freehold, leasehold, and commonhold.Read more about tenure in our glossary page.
Freehold
Key features
- Charming stone-built barn conversion retaining original character features
- Three ground floor bedrooms including master en-suite
- Spacious lounge with exposed beams and large family kitchen
- Stunning dining room overlooking landscaped rear garden
- Extensive first-floor space offering significant conversion potential
- Secure gated parking, summerhouse/studio and large shed
Description
Summary
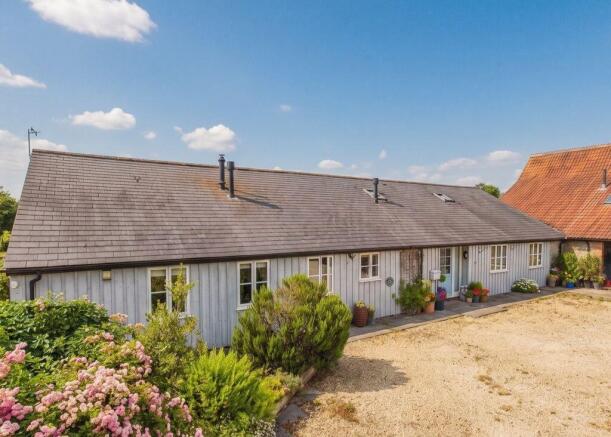
Christmas Tree Barn is a delightful stone-built barn conversion offering spacious and flexible accommodation, beautifully landscaped garden and excellent potential for further enhancement.
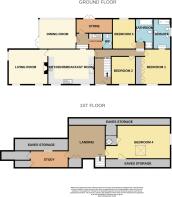
Converted approximately 26 years ago from a period barn, the property retains a wealth of character features including exposed beams and stonework throughout. The accommodation begins with a welcoming entrance hall with mezzanine, leading to a generous living room, large kitchen with dining space, utility room, downstairs WC and a stunning dining room overlooking the rear garden. The ground floor also provides three bedrooms, including a master bedroom with en-suite facilities, together with a family bathroom. One bedroom is currently used as a study.
A particular feature of the property is the extensive first-floor space, currently comprising a large bedroom, study, substantial landing area and a large airing cupboard with potential for an en-suite in the master bedroom. These rooms are...
Services
Mains electricity, water and drainage connected. Heating via oil with the tank in the store and radiators to all rooms. Council Tax Band E.
Amenities
Drayton is one of the area's most desirable and sought-after villages, renowned for its strong sense of community and vibrant village life. Designated as a conservation area, it boasts a fine parish church, the popular Drayton Arms public house, and a variety of events and activities throughout the year catering for all age groups. The village is predominantly made up of attractive period cottages and houses.
The nearby village of Curry Rivel, approximately one mile away, offers a good range of amenities including a General Store, Post Office, Petrol Station, together with the highly regarded Firehouse pub and restaurant. The larger town of Langport provides an excellent selection of everyday amenities including shops, a Tesco supermarket, churches, doctors' and dentists' surgeries, a library, public houses and restaurants. There are schools for all ages, including the well-regarded Huish Episcopi Academy and Sixth Form. Railway stations can be found at Taunton,...
What3words
///deeds.barbarian.revision
Entrance Hall
With window and door leading to bright, welcoming entrance hall, radiator, stairs to first floor mezzanine landing.
Living Room
16' 4'' x 15' 5'' (4.97m x 4.71m)
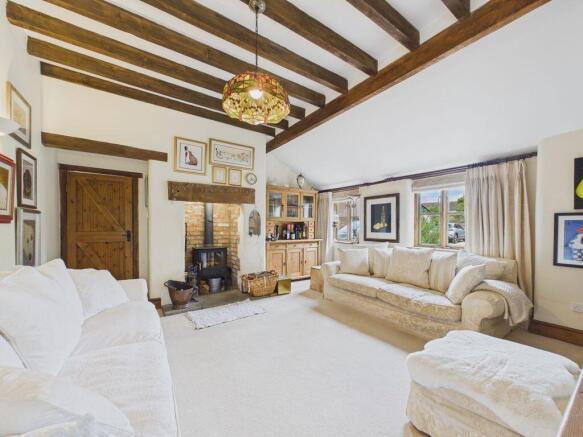
With windows to front and shuttered window to side, two radiators, feature brick fireplace with wood burning stove.
Kitchen/Breakfast Room
19' 2'' x 15' 6'' (5.84m x 4.73m)
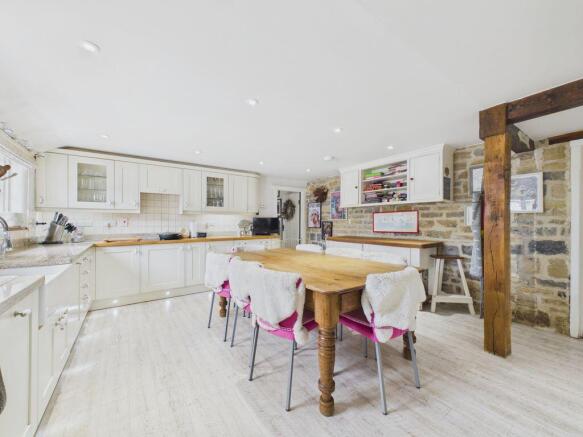
With windows to front, matching wall and base units, double Belfast sink, integrated dishwasher, double oven & microwave, integrated fridge/freezer, stunning Ever-hot Range (available by separate negotiation).
Dining Room
15' 5'' x 13' 0'' (4.70m x 3.95m)
The most stunning dining room, with wrap around windows with views over the rear garden, radiator, French Doors to garden.
Utility Room
A combination of several rooms including utility, store and WC, with low level WC, sink, radiator. The utility has 1.5 stainless steel sink with drainage, space for washing machine and fridge/freezer. The store holds the oil tank with space for tumble dryer, fridge/freezer, and double doors to the garden.
Bedroom 1
14' 7'' x 14' 7'' (4.45m x 4.44m)
With shuttered window to front, radiator, range of modern fitted wardrobes and drawers.
Ensuite Shower Room
With shuttered frosted window to side, radiator, low level WC, bidet, sink, double length walk-in shower.
Bedroom 2
12' 1'' x 11' 11'' (3.69m x 3.62m)
With shuttered window to front, radiator.
Bedroom 3
12' 5'' x 9' 6'' (3.78m x 2.89m)
Currently set up as a study. With window to rear, radiator.
Family Bathroom
With radiator, shower, bath with telephone shower tap, low level WC, sink.
First Floor
The first floor offers exceptional potential to further enhance and extend the living accommodation, subject to any necessary consents. Currently, much of this level is utilised for storage and comprises a generous bedroom featuring a side-facing window, skylight, radiator and airing cupboard, which presents an ideal opportunity to create an en-suite shower room.
A spacious landing area is presently arranged as a study, while an additional room could serve as a more traditional home office or study space. Owing to the property's unique layout, the barn also benefits from extensive wrap-around eaves storage, providing excellent practical storage solutions.
Garden
To the front of the property is a shared gravelled parking area, with designated parking spaces allocated to Christmas Tree Barn. The beautifully landscaped rear garden is predominantly laid to patio and lawn, creating an attractive and versatile outdoor space. A substantial summerhouse, complete with power and lighting, provides excellent potential for a home office, studio or entertaining space.
Additional features include a wood store, a generous 20ft x 10ft shed, attractive flower and shrub borders, and external power sockets. A pedestrian gate leads to a private driveway, which benefits from secure covered parking beneath a carport.
Brochures
Property BrochureFull Details- COUNCIL TAXA payment made to your local authority in order to pay for local services like schools, libraries, and refuse collection. The amount you pay depends on the value of the property.Read more about council Tax in our glossary page.
- Band: E
- PARKINGDetails of how and where vehicles can be parked, and any associated costs.Read more about parking in our glossary page.
- Yes
- GARDENA property has access to an outdoor space, which could be private or shared.
- Yes
- ACCESSIBILITYHow a property has been adapted to meet the needs of vulnerable or disabled individuals.Read more about accessibility in our glossary page.
- Ask agent
Law Lane, Drayton

Add an important place to see how long it'd take to get there from our property listings.
__mins driving to your place
Affordability

Notes
Staying secure when looking for property
Ensure you're up to date with our latest advice on how to avoid fraud or scams when looking for property online.
Visit our security centre to find out moreDisclaimer - Property reference 12619383. The information displayed about this property comprises a property advertisement. Rightmove.co.uk makes no warranty as to the accuracy or completeness of the advertisement or any linked or associated information, and Rightmove has no control over the content. This property advertisement does not constitute property particulars. The information is provided and maintained by GeorgeJames Properties, Somerton. Please contact the selling agent or developer directly to obtain any information which may be available under the terms of The Energy Performance of Buildings (Certificates and Inspections) (England and Wales) Regulations 2007 or the Home Report if in relation to a residential property in Scotland.
*This is the average speed from the provider with the fastest broadband package available at this postcode. The average speed displayed is based on the download speeds of at least 50% of customers at peak time (8pm to 10pm). Fibre/cable services at the postcode are subject to availability and may differ between properties within a postcode. Speeds can be affected by a range of technical and environmental factors. The speed at the property may be lower than that listed above. You can check the estimated speed and confirm availability to a property prior to purchasing on the broadband provider's website. Providers may increase charges. The information is provided and maintained by Decision Technologies Limited. **This is indicative only and based on a 2-person household with multiple devices and simultaneous usage. Broadband performance is affected by multiple factors including number of occupants and devices, simultaneous usage, router range etc. For more information speak to your broadband provider.