Ellis Close, Manor Park, Hull, HU12

- PROPERTY TYPE
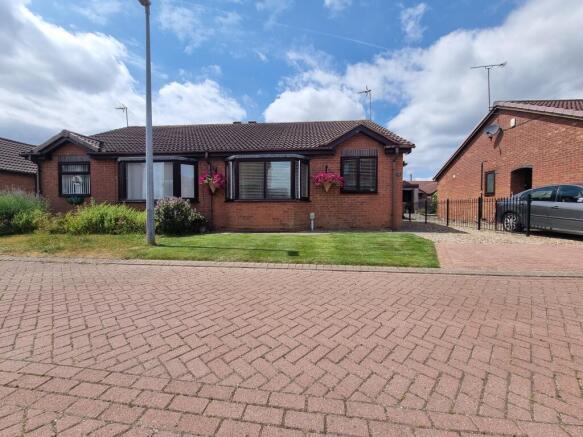
Semi-Detached Bungalow
- BEDROOMS
2
- BATHROOMS
1
- SIZE
Ask agent
- TENUREDescribes how you own a property. There are different types of tenure - freehold, leasehold, and commonhold.Read more about tenure in our glossary page.
Ask agent
Key features
- ***Guide Price £160,000 - £170,000***
- Zero Effort, Maximum Impact: A masterfully refurbished sanctuary, ready to enjoy today.
- Architectural Flow: A seamless, open-plan design that completely redefines your living space!
- The Ultimate Social Hub: A show-stopping kitchen & conservatory, with integrated appliances!
- Infinite Flexibility: A generous, intelligent layout with easy potential for 3-bedroom living.
- Your Private Escape: Luxuriate on expansive decking or retreat to the tranquil garden room!
- Command Your Arrival: A generous, multi-vehicle driveway that makes coming home a breeze.
- EPC D Council Tax B
Description
** GUIDE PRICE £160,000 - £170,000**
Rare Gem: A Masterclass in Modern Bungalow Living
Prepare to be captivated by this stunning, immaculate 2-bedroom semi-detached bungalow—a true rarity in today’s market! Unlike most properties that demand endless renovation, this home has been lovingly refurbished throughout, meaning all the hard work has been masterfully completed for you. Simply unpack and start living in your dream space.
Why This Home is a Standout
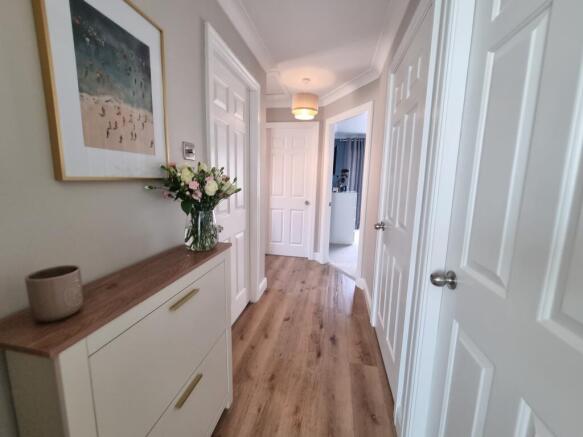
- A Showcase Layout: Step inside the welcoming entrance hall and feel the home unfold. The property boasts a seamless, open-plan flow that transitions effortlessly from room to room, creating a sense of space and connectivity that is rare to find.
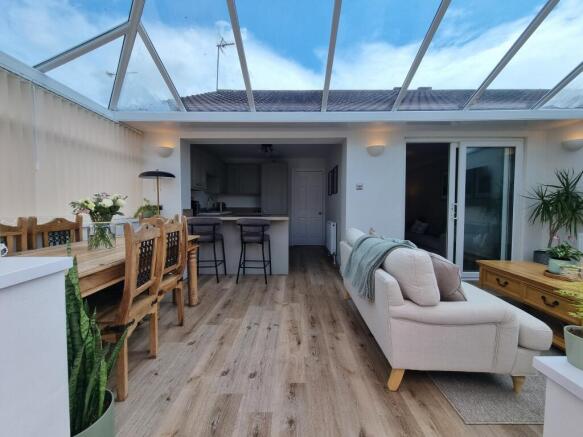
- The Heart of the Home: The absolute highlight is the breath taking, open-plan breakfast kitchen and conservatory. Flooded with natural light, this is the ultimate space for hosting dinner parties, relaxing with your morning coffee, or simply soaking in the tranquil views of your private garden.
- Unrivalled Potential: Already perfect, this home is also a blank canvas for the future. With its generous footprint, there is fantastic potential to reconfigure this space into a 3-bedroom residence if your lifestyle requires it.
- Outdoor Sanctuary & Parking: Beyond the stunning interior, you’ll find a driveway providing convenient off-road parking. The rear garden is a private oasis, featuring a beautiful decked area and a charming garden room—the perfect spot for al fresco dining or quiet weekend escapes.
A Home That Checks Every Box
From the elegant, peaceful lounge to the well-proportioned, stylish bedrooms, every corner of this property has been crafted with care. This is a rare, move-in-ready opportunity that combines modern luxury with genuine comfort.
Don’t let this unique gem slip away—book your viewing today to experience this exceptional home for yourself!
Comprising-
Entrance Hall
With residential door (double glazed), utility/ storage cupboard, radiator and laminate flooring.
Lounge
4.38m max x 2.83m max
With French doors (double glazed) radiator and classic style door.
Breakfast Kitchen/ Open Plan to Conservatory
5.92m max x 5.57m max
A modern fitted kitchen featuring breakfast bar area with fitted floor units, laminate work surfaces with matching upstands and wall cupboards, inset sink and drainer unit incorporating stainless steel mixer tap, integrated electric induction hob (Beko), integrated electric oven, integrated fridge freezer (Beko), radiator and laminate flooring. (Open Plan to -
Conservatory
With UPVC double glazing, radiator, laminate floor and French door (double glazed) to rear garden.
Bedroom 1
5.30m max 3.44m max (measurement into bay)
With bay window (double glazed), radiator and classic style door.
Bedroom 2
2.65m max x 2.26m max
With casement window (double glazed), radiator, laminate flooring and classic style door.
Shower Room
Fully tiled comprising, plumbed shower in shower cubicle, wash hand basin in vanity unit with waterfall style mixer tap, low level WC, heated towel rail, casement window (double glazed), ceramic tile flooring and classic style door.
Outside
To the front of the property is a low maintenance lawned garden area with a driveway affording off road multi parking facility.
To the rear of the property is a Outdoor Oasis
Step out into your private garden area, a beautifully landscaped space designed for effortless relaxation and socialising. Featuring an expansive, high-quality decked area that connects seamlessly to the home, it includes a charming garden room—perfect as a retreat or hobby space. This low-maintenance, tranquil setting offers the ideal environment for al fresco dining and enjoying sunny afternoons in complete privacy.
Garden Room
2.98m max x 2.94m max
With light and power, an excellent storage facility or garden room.
- COUNCIL TAXA payment made to your local authority in order to pay for local services like schools, libraries, and refuse collection. The amount you pay depends on the value of the property.Read more about council Tax in our glossary page.
- Ask agent
- PARKINGDetails of how and where vehicles can be parked, and any associated costs.Read more about parking in our glossary page.
- Yes
- GARDENA property has access to an outdoor space, which could be private or shared.
- Yes
- ACCESSIBILITYHow a property has been adapted to meet the needs of vulnerable or disabled individuals.Read more about accessibility in our glossary page.
- Ask agent
Ellis Close, Manor Park, Hull, HU12

Add an important place to see how long it'd take to get there from our property listings.
__mins driving to your place
Affordability
About Associate, Yopa, Hinckley
Meridian House Wheatfield Way, Hinckley, LE10 1YG
Get an instant, personalised result:
- Show sellers you’re serious
- Secure viewings faster with agents
- No impact on your credit score
Notes
Staying secure when looking for property
Ensure you're up to date with our latest advice on how to avoid fraud or scams when looking for property online.
Visit our security centre to find out moreDisclaimer - Property reference 394. The information displayed about this property comprises a property advertisement. Rightmove.co.uk makes no warranty as to the accuracy or completeness of the advertisement or any linked or associated information, and Rightmove has no control over the content. This property advertisement does not constitute property particulars. The information is provided and maintained by Associate, Yopa, Hinckley. Please contact the selling agent or developer directly to obtain any information which may be available under the terms of The Energy Performance of Buildings (Certificates and Inspections) (England and Wales) Regulations 2007 or the Home Report if in relation to a residential property in Scotland.
*This is the average speed from the provider with the fastest broadband package available at this postcode. The average speed displayed is based on the download speeds of at least 50% of customers at peak time (8pm to 10pm). Fibre/cable services at the postcode are subject to availability and may differ between properties within a postcode. Speeds can be affected by a range of technical and environmental factors. The speed at the property may be lower than that listed above. You can check the estimated speed and confirm availability to a property prior to purchasing on the broadband provider's website. Providers may increase charges. The information is provided and maintained by Decision Technologies Limited. **This is indicative only and based on a 2-person household with multiple devices and simultaneous usage. Broadband performance is affected by multiple factors including number of occupants and devices, simultaneous usage, router range etc. For more information speak to your broadband provider.