
Hurley Common, Hurley, CV9

- PROPERTY TYPE
Semi-Detached
- BEDROOMS
2
- BATHROOMS
1
- SIZE
959 sq ft
89 sq m
- TENUREDescribes how you own a property. There are different types of tenure - freehold, leasehold, and commonhold.Read more about tenure in our glossary page.
Freehold
Key features
- Thoughtfully renovated throughout to a high standard
- Beautifully presented and ready to move straight into
- Two generous reception rooms
- Modern fitted kitchen
- Separate utility room and ground floor WC
- Two excellent double bedrooms
- Contemporary four piece family bathroom
- Extensive rear garden extending to approximately 250ft
- Block paved driveway providing ample off-road parking
- Excellent commuter access to the A5, M42 and surrounding towns
Description
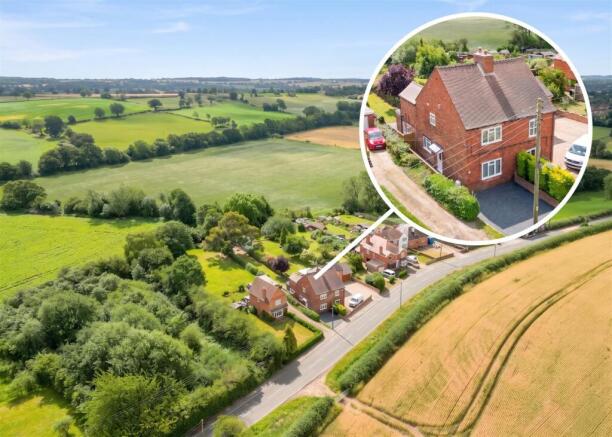
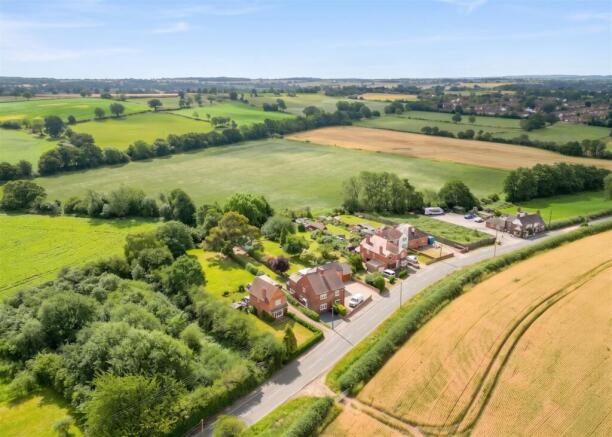
Having been comprehensively updated by the current owners, the property successfully blends traditional character with stylish modern finishes, creating a home ideally suited to first-time buyers, professional couples, downsizers or small families alike. Positioned in the sought-after village of Hurley Common, the property enjoys open countryside to the rear whilst remaining within easy reach of the A5, M42, Tamworth, Atherstone and Nuneaton, making it an excellent choice for commuters.
Location - Hurley Common is a small and highly regarded Warwickshire hamlet, offering an enviable balance of peaceful countryside living and excellent connectivity. Surrounded by open farmland and rural walks, the area provides a relaxed village atmosphere while remaining conveniently close to the neighbouring villages of Hurley and Wood End, where a range of everyday amenities can be found. More comprehensive shopping, leisure and educational facilities are available in the nearby market town of Atherstone and the larger town of Tamworth. The area is particularly popular with commuters thanks to its easy access to the A5 and M42, placing Birmingham, Coventry, Leicester and the wider Midlands motorway network within comfortable reach.
Travel Distances - Atherstone – 6 miles
Tamworth – 7 miles
Coventry – 20 miles
M42 (Junction 10) – 4 miles
A5 – 2 miles
Birmingham Airport & NEC – approximately 18 miles
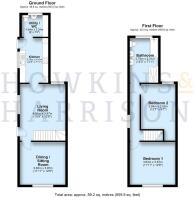
Accommodation Details - Ground Floor - A canopied side entrance door opens directly into the spacious living room, an inviting reception space that immediately showcases the home's tasteful renovation. Flooded with natural light from the front-facing window, the room enjoys a bright and airy feel and is centred around an attractive exposed brick fireplace housing a log-burning stove beneath a solid timber mantel, creating a charming focal point that perfectly complements the property's blend of character and contemporary styling. The staircase rises to the first floor from the living room, enhancing the open and sociable feel of the space.
To the front of the property, a door leads into the second reception room, a sitting or dining room. Offering excellent versatility, this well-proportioned room features an attractive period-style fireplace and provides an ideal space for formal dining, a cosy snug, home office or additional family living, depending on individual requirements.
To the rear of the living room, the accommodation flows through to the modern fitted kitchen, beautifully appointed with a comprehensive range of contemporary shaker-style units complemented by contrasting work surfaces, integrated appliances and stylish tiled splashbacks. A courtesy door provides access to the rear garden and there is a practical utility area incorporating a useful ground floor WC.
First Floor - The staircase rises from the living room to the first-floor landing, where there are two generous double bedrooms, both enjoying comfortable proportions and excellent natural light. Completing the accommodation is the impressive family bathroom, a particular feature of the home. Beautifully finished with contemporary fittings, it comprises a panelled bath, a separate walk-in shower enclosure, twin vanity wash hand basins, WC and a heated towel radiator, creating a luxurious space for everyday family living.
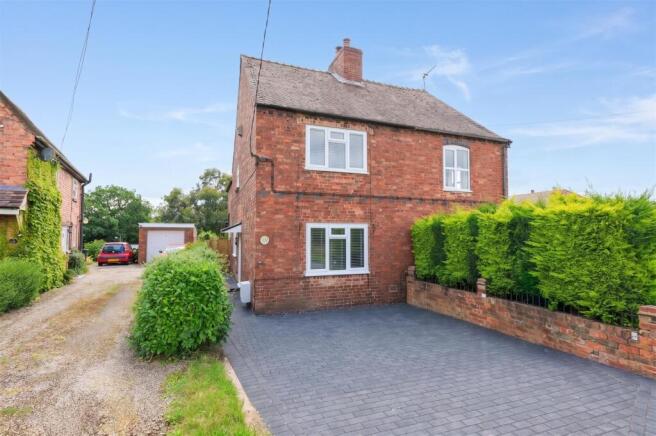
Outside - To the front of the property, a generous block paved driveway provides ample off-road parking for multiple vehicles, creating an attractive approach to the home.
A gated side access leads to the rear garden, where a spacious block paved patio provides an ideal setting for outdoor dining, entertaining and relaxing. Beyond, the garden extends into a generous lawn bordered by mature hedging, established trees and well-stocked planting, creating a wonderful sense of privacy and seclusion.
Towards the far end, the garden becomes increasingly natural, offering a peaceful woodland-style area that enhances the property's attractive rural setting. Rarely found with a home of this type, the outside space provides excellent scope for family enjoyment, gardening enthusiasts or simply unwinding in a tranquil environment, with open countryside beyond adding to the overall appeal.
Agents Comments - This is a home that genuinely allows its next owners to move straight in and enjoy. New floor coverings throughout, stylish contemporary décor and a careful balance of character features and modern finishes create a bright, welcoming interior, while outside the generous block paved patio, impressive lengthy rear garden and substantial block paved driveway combine to offer exceptional outside space that is seldom found with homes of this style.
Viewing Arrangements - Strictly by prior appointment via the agents Howkins & Harrison
Tel:01827-718021 Option 1
Tel:01530-410930 Option 1
Daventry- Tel:01327-316880.
Local Authority - North Warwickshire Borough Council - Tel:01827-715341
Council Tax - Band - C
Agents Note - Additional information about the property, including details of utility providers, is available upon request. Please contact the agent for further details.
Tenure & Possession - The property is freehold with vacant possession being given on completion
Fixtures And Fittings - Only those items in the nature of fixtures and fittings mentioned in these particulars are included in the sale. Other items are specifically excluded. None of the appliances have been tested by the agents and they are not certified or warranted in any way.
Services - tbc
Floorplan - Howkins & Harrison prepare these plans for reference only. They are not to scale.
Additional Services - Do you have a house to sell? Howkins and Harrison offer a professional service to home owners throughout the Midlands region. Call us today for a Free Valuation and details of our services with no obligation whatsoever.
Important Information - Every care has been taken with the preparation of these Sales Particulars, but complete accuracy cannot be guaranteed. In all cases, buyers should verify matters for themselves. Where property alterations have been undertaken buyers should check that relevant permissions have been obtained. If there is any point, which is of particular importance let us know and we will verify it for you. These Particulars do not constitute a contract or part of a contract. All measurements are approximate. The Fixtures, Fittings, Services & Appliances have not been tested and therefore no guarantee can be given that they are in working order. Photographs are provided for general information and it cannot be inferred that any item shown is included in the sale. Plans are provided for general guidance and are not to scale.
Brochures
PDF BROCHURE - 136 Hurley Common.pdf- COUNCIL TAXA payment made to your local authority in order to pay for local services like schools, libraries, and refuse collection. The amount you pay depends on the value of the property.Read more about council Tax in our glossary page.
- Band: C
- PARKINGDetails of how and where vehicles can be parked, and any associated costs.Read more about parking in our glossary page.
- Yes
- GARDENA property has access to an outdoor space, which could be private or shared.
- Yes
- ACCESSIBILITYHow a property has been adapted to meet the needs of vulnerable or disabled individuals.Read more about accessibility in our glossary page.
- Ask agent

Add an important place to see how long it'd take to get there from our property listings.
__mins driving to your place
Affordability




Notes
Staying secure when looking for property
Ensure you're up to date with our latest advice on how to avoid fraud or scams when looking for property online.
Visit our security centre to find out moreDisclaimer - Property reference 34788456. The information displayed about this property comprises a property advertisement. Rightmove.co.uk makes no warranty as to the accuracy or completeness of the advertisement or any linked or associated information, and Rightmove has no control over the content. This property advertisement does not constitute property particulars. The information is provided and maintained by Howkins & Harrison LLP, Atherstone. Please contact the selling agent or developer directly to obtain any information which may be available under the terms of The Energy Performance of Buildings (Certificates and Inspections) (England and Wales) Regulations 2007 or the Home Report if in relation to a residential property in Scotland.
*This is the average speed from the provider with the fastest broadband package available at this postcode. The average speed displayed is based on the download speeds of at least 50% of customers at peak time (8pm to 10pm). Fibre/cable services at the postcode are subject to availability and may differ between properties within a postcode. Speeds can be affected by a range of technical and environmental factors. The speed at the property may be lower than that listed above. You can check the estimated speed and confirm availability to a property prior to purchasing on the broadband provider's website. Providers may increase charges. The information is provided and maintained by Decision Technologies Limited. **This is indicative only and based on a 2-person household with multiple devices and simultaneous usage. Broadband performance is affected by multiple factors including number of occupants and devices, simultaneous usage, router range etc. For more information speak to your broadband provider.