
Grange House, Sturton Grange Steading, Warkworth, Morpeth, Northumberland

- PROPERTY TYPE
Barn Conversion
- BEDROOMS
3
- BATHROOMS
2
- SIZE
1,550 sq ft
144 sq m
- TENUREDescribes how you own a property. There are different types of tenure - freehold, leasehold, and commonhold.Read more about tenure in our glossary page.
Freehold
Key features
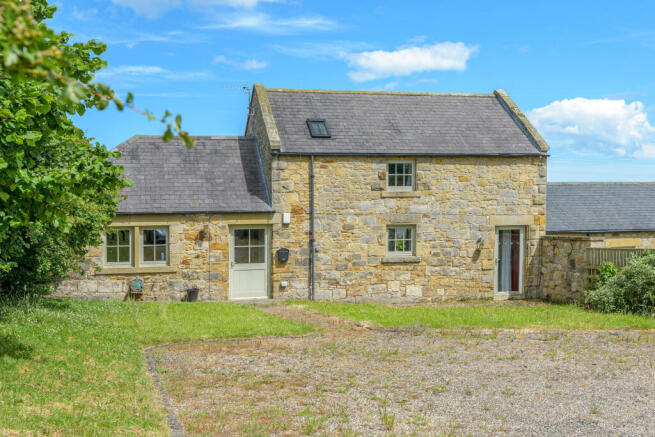
- Stunning stone barn conversion set within the glorious
- Northumberland countryside near Warkworth
- Exclusive development of just eight beautifully presented homes
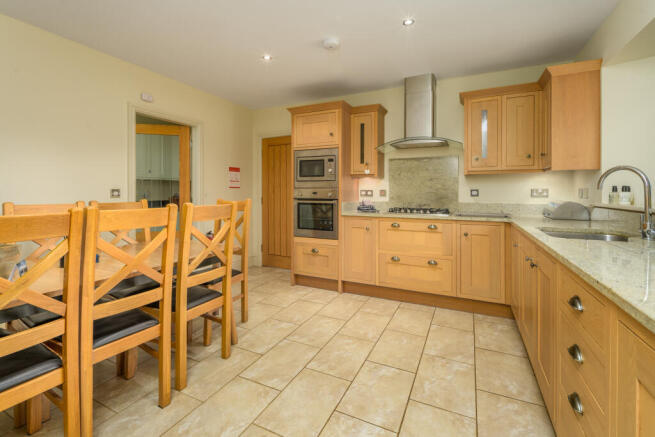
- Spacious and sociable kitchen-diner with granite worktops and
- integrated appliances
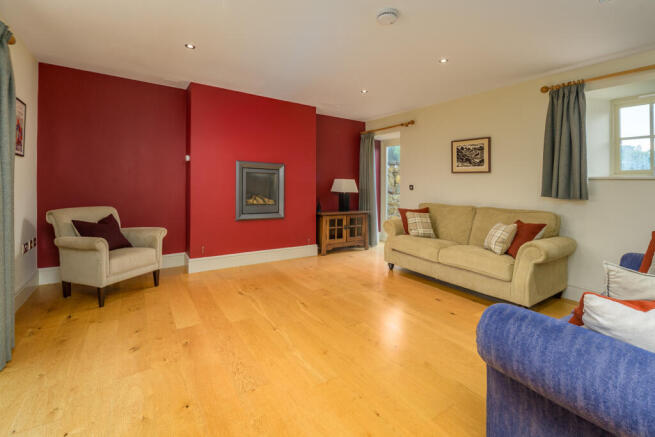
- Bright dual-aspect lounge with French doors, oak flooring and attractive log-effect gas fire
- Three generous double bedrooms including a characterful first-floor principal suite with en-suite shower room
- Ground floor underfloor heating, quality oak internal doors and Travertine tiled flooring throughout much of the home
- Private south-facing rear courtyard with decking ideal for al fresco dining and entertaining
- Westerly facing front garden with mature shrubs and peaceful green outlook
Description
Warkworth is a beautiful village steeped in history offering the opportunity for a unique shopping experience. The village is home to a variety of tea-rooms and pubs and is located on the banks of the river Coquet which offers the most tranquil of walks taking in the scenery and wildlife along the way. The village also has a local Primary School. Travel to Newcastle is only half an hour away and the market towns of Alnwick and Morpeth are easily accessible by both bus and car.
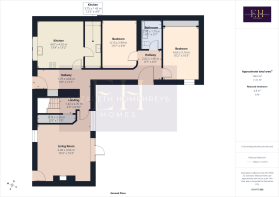
A path, with a lawn to either side, leads to a block paved patio before the front door which offers an ideal space to sit and catch the sun within this lovely westerly facing garden boasting a peaceful green and leafy outlook with mature shrubs adding texture and depth. The front door opens into a spacious hallway bathed in natural light. You are impressed with the neutral decoration allowing the easy addition of accent colour should you so wish. The space is finished with a Travertine tiled floor which extends throughout most of the ground floor creating a seamless transition between the different spaces. Loft access is available in addition to a double cupboard which offers the ideal space in which to hang coats and store shoes. The hallway provides convenient access to the principal living spaces and stairs ascend to the first-floor bedroom.
Spacious and appealing to modern living, the kitchen-diner is a beautifully sociable room illuminated by a large window to the front which overlooks the garden. There are a good number of wall and base units with a shaker style oak-effect door complemented by a contrasting neutral-coloured granite work surface with matching upstand and splash back. In terms of built-in appliances, there is an oven with a microwave above, a five-burner gas hob beneath a chimney style extractor fan, a bowl and a half stainless steel sink, a dishwasher and a full height fridge freezer. There is plenty of space to sit and dine.
A glazed door opens to a utility room which offers plumbing and space for a washing machine, a single bowl stainless steel sink with a chrome mixer tap above and a good range of wall and base units with a cream-coloured door complemented by a black tiled splashback. The boiler is housed here for ease of access in addition to the electrical consumer unit.
Inviting and bathed in natural light, the lounge is a wonderful room boasting three large windows overlooking the rear courtyard and a pair of French doors opening onto a decked area within the courtyard. Opposite, a further window overlooks the front, and a door opens out to the seating area by the front door. There is plenty of space to accommodate a range of comfortable seating before a log effect gas fire which forms an attractive focal point. The space is finished with oak flooring which adds elegance and charm to this beautiful room.
The hallway, with independent access to the rear courtyard via a pair of glazed doors, continues to the bedroom accommodation.
Bedroom 1 is a large double room with a low-level window overlooking the courtyard forming a pleasant feature. Benefitting from a good amount of built in storage and completed with a sumptuous carpet, this is a lovely relaxing room.
Bedroom 2 is a spacious double room with loft access available. This room also offers a good amount of built in storage. A Velux window allows for natural light.
The ground floor bathroom comprises a P shaped bath with a single shower head over behind a pivot screen, a semi pedestal wall hung hand wash basin, a concealed cistern toilet, a wall hung mirrored unit, and a white heated towel radiator ensures added comfort. The space is attractively tiled, and a Velux window allows for natural light.
Taking the stairs to the first floor, the landing opens out to the principal bedroom with en-suite facilities. This is a lovely characterful and restful room as it is slightly further removed from the main hub of the home. Three windows allow for a wealth of natural light and there is space for comfortable seating in addition to a range of bedroom furniture and built-in wardrobes. The en-suite is completed with Travertine tiling and comprises a wide shower cubicle with a single shower head and a built-in tiled seat behind a sliding door, a semi-pedestal hand wash basin, a wall mounted illuminated mirror and a concealed cistern toilet with a push button behind. A Velux window allows for natural light.
The south facing low maintenance rear courtyard is a private and secluded space which is securely enclosed to allow children and family pets to play safely. The decked area is the ideal space in which to enjoy al fresco dining with family and friends during the warm summer months or for relaxing with a glass of wine or cup of coffee. Other amenities include external power sockets and an outside tap.
Tenure: Freehold
Council Tax Band: E £3129.87
EPC: D
“We are required by law to conduct anti-money laundering checks on all those selling or buying a property. Whilst we retain responsibility for ensuring checks and any ongoing monitoring are carried out correctly, the initial checks are carried out on our behalf by Lifetime Legal who will contact you once you have agreed to instruct us in your sale or had an offer accepted on a property you wish to buy. The cost of these checks is £60 (incl. VAT), which covers the cost of obtaining relevant data and any manual checks and monitoring which might be required. This fee will need to be paid by you in advance of us publishing your property (in the case of a vendor) or issuing a memorandum of sale (in the case of a buyer), directly to Lifetime Legal, and is non-refundable."
Important Note: These particulars, whilst believed to be accurate, are set out as a general guideline and do not constitute any part of an offer or contract. Intending purchasers should not rely on them as statements of representation of fact but must satisfy themselves by inspection or otherwise as to their accuracy. Please note that we have not tested any apparatus, equipment, fixtures, fittings or services including central heating and so cannot verify they are in working order or fit for their purpose. All measurements are approximate and for guidance only. If there is any point that is of particular importance to you, please contact us and we will try and clarify the position for you.
- COUNCIL TAXA payment made to your local authority in order to pay for local services like schools, libraries, and refuse collection. The amount you pay depends on the value of the property.Read more about council Tax in our glossary page.
- Band: E
- PARKINGDetails of how and where vehicles can be parked, and any associated costs.Read more about parking in our glossary page.
- Driveway
- GARDENA property has access to an outdoor space, which could be private or shared.
- Yes
- ACCESSIBILITYHow a property has been adapted to meet the needs of vulnerable or disabled individuals.Read more about accessibility in our glossary page.
- No wheelchair access
Grange House, Sturton Grange Steading, Warkworth, Morpeth, Northumberland

Add an important place to see how long it'd take to get there from our property listings.
__mins driving to your place
Affordability


Notes
Staying secure when looking for property
Ensure you're up to date with our latest advice on how to avoid fraud or scams when looking for property online.
Visit our security centre to find out moreDisclaimer - Property reference NLW-56769535. The information displayed about this property comprises a property advertisement. Rightmove.co.uk makes no warranty as to the accuracy or completeness of the advertisement or any linked or associated information, and Rightmove has no control over the content. This property advertisement does not constitute property particulars. The information is provided and maintained by Elizabeth Humphreys Homes, Swarland. Please contact the selling agent or developer directly to obtain any information which may be available under the terms of The Energy Performance of Buildings (Certificates and Inspections) (England and Wales) Regulations 2007 or the Home Report if in relation to a residential property in Scotland.
*This is the average speed from the provider with the fastest broadband package available at this postcode. The average speed displayed is based on the download speeds of at least 50% of customers at peak time (8pm to 10pm). Fibre/cable services at the postcode are subject to availability and may differ between properties within a postcode. Speeds can be affected by a range of technical and environmental factors. The speed at the property may be lower than that listed above. You can check the estimated speed and confirm availability to a property prior to purchasing on the broadband provider's website. Providers may increase charges. The information is provided and maintained by Decision Technologies Limited. **This is indicative only and based on a 2-person household with multiple devices and simultaneous usage. Broadband performance is affected by multiple factors including number of occupants and devices, simultaneous usage, router range etc. For more information speak to your broadband provider.