The New House, Tendring, Essex

- PROPERTY TYPE
Detached
- BEDROOMS
5
- SIZE
Ask agent
- TENUREDescribes how you own a property. There are different types of tenure - freehold, leasehold, and commonhold.Read more about tenure in our glossary page.
Ask agent
Key features
- Established Residential Vineyard
- Substantial five-Bedroom Detached Home
- 11.47 Acres of Ring-Fenced Land
- Range of Traditional Farm Buildings
- Desirable Essex Countryside Location
- EPC rating: A
Description
Lot 1 - The New House and Land - 11.47 acres (4.64ha) - Guide Price £800,000
Lot 2 - Farm Buildings - Guide Price £200,000
Offers in the region of £1,000,000
For sale by Private Treaty as a whole or in up to two lots.
Property Summary
The New House represents a rare opportunity to acquire a well-contained, privately situated residential vineyard with outstanding charm and character in a highly desirable rural setting. The property combines productive, well-maintained vines with a range of traditional farm buildings.
Location & Access
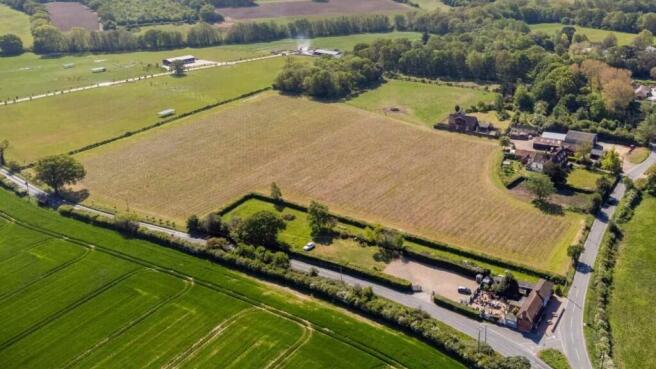
The New House is situated on the outskirts of Tendring, approximately 2.4 miles north-west of Thorpe-le-Soken and 15 miles east of the historic market town of Colchester. The property is easily accessed via Crow Lane, just off the B1035, and benefits from convenient rail connections to London Liverpool Street from Thorpe-le-Soken railway station, located less than 3.2 miles away.
The Essex coastline is within easy reach, with the sought-after seaside resort of Frinton-on-Sea nearby, offering attractive beaches, coastal scenery and a range of recreational facilities.
The postcode is: CO16 9AP
What3words: misted.readjust.supposed
Lot 1 - The New House and Land
About 11.47 acres (4.64 ha)
Guide price £800,000
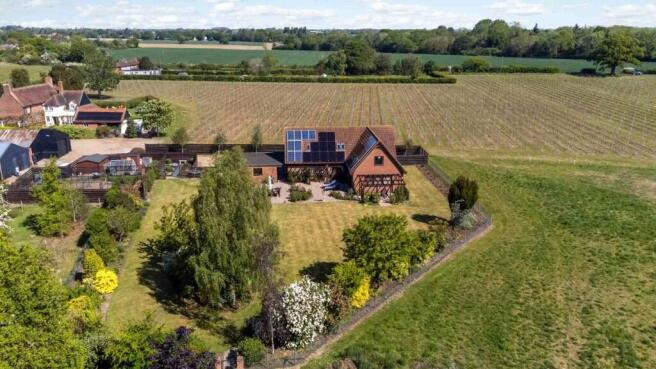
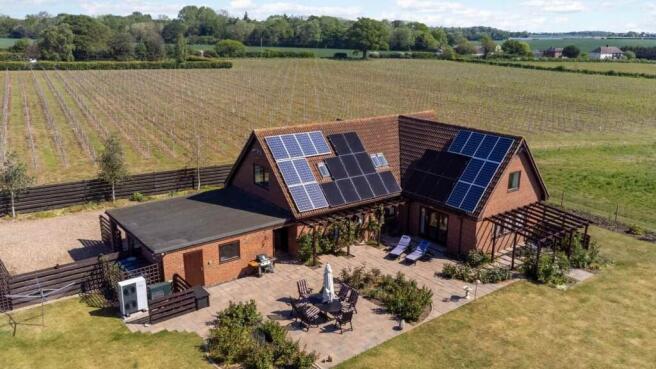
Set back within its plot, positioned beyond the farm buildings, The New House measures more than 2,600 sq ft of light and spacious accommodation arranged over two floors. Built by the present owners in 1993, the property has since had its occupancy restriction removed, under planning reference 25/01772/ROC.
Internally, the property comprises four reception rooms, one that can double up as a ground floor bedroom with its adjacent shower room, and a spacious kitchen/breakfast room with useful utility. Whilst to the first floor are four generous bedrooms, the principal bedroom being most notable, and a family bathroom. Of particular note, are the views over the gardens, grounds and vineyard beyond.
Surrounding the main house are the formal gardens, fenced away from the rest of the grounds, and filled with an abundance of pretty flowerbeds and evergreen planting. Areas for growing fruit, vegetables and herbs, lie to one side with a greenhouse, whilst areas of lawn then lead out to the views across the surrounding plot. To the side of the house is a useful workshop and carport.
Complementing the extensive, immaculately presented gardens and adjoining grassland is a superbly kept ring-fenced vineyard extending to approximately 6.7 acres. Established under the guidance of renowned viticulturist Duncan McNeil, the vineyard comprises 10,500 vines, including 6,000 Chardonnay vines planted in 2022 and a further 4,500 Pinot Noir vines established in 2023. Arranged in 2.4-metre rows, the vineyard is now entering an exciting phase of development, with the earliest plantings approaching their productive years.
The land is predominantly classified as Grade 2, with a small area of Grade 3, and is principally underlain by Wix Series soils. Characterised by deep, free-draining sandy and fine loamy profiles over gravel, these soils are particularly well suited to viticulture, promoting healthy root development, moderating vine vigour and providing excellent drainage. Widely regarded as favorable for the production of high-quality fruit, they offer an excellent foundation for the continued success and future potential of the vineyard.
The land is not currently entered into any Sustainable Farming Incentive (SFI) or Countryside Stewardship Scheme (CSS) agreements. However, it may be eligible for both and other future agri-environmental schemes, subject to purchasers making their own enquiries and satisfying themselves as to eligibility.
Water - Mains
Drainage - Private (septic tank)
Heating / hot water - Air source heat pump
Council Tax - Band F
EPC - A
Lot 2 - Farm Buildings
Guide price £200,000
A well-arranged farmyard with great access off the public highway, situated to the east of the farmhouse, comprising a range of traditional farm buildings. The buildings are served by mains water and three phase electricity.
The buildings are subject to a restrictive covenant for agricultural use only. The buildings offer potential for alternate uses, subject to the necessary planning consents (further details are available from the vendors' agents).
These are described below:
Building 1 (11.9m x 5m) - A single storey timber framed storage barn with concrete floor under a pitched corrugated roof.
Building 2a (24m x 6m) - A general-purpose building of brick and timber construction, concrete floors and roofs comprising of tile and corrugated sheeting.
Building 2b (3.2m x 3.8m) - A general-purpose store of brick construction with concrete floors and corrugated roof.
Building 2c (4m x 5m) - An office, inclusive of kitchenette and w/c, of brick construction with concrete floors and corrugated roof.
Building 2d (4m x 5m) - A general-purpose store of brick construction with concrete floors and corrugated roof.
Building 3 ( 14m x 14m) - A steel portal framed grain store with a single sliding door, block walling and fibre cement roof and walls above and a concrete floor. Currently used as a machinery store. Further details are available from the vendors' agents.
Building 4 - A general-purpose barn, with concrete floor under a corrugated roof with block and weatherboarding elevations.
Building 5 - A modern, single storey general-purpose barn, with concrete floor, constructed of weatherboarding elevations under a pitched corrugated roof.
Tenure
The property is offered for sale freehold with vacant possession on completion. The property is registered under Title Numbers: EX789471, EX727059, EX791704, EX727993 & EX752504.
The barns and small parcels of land located at the eastern and southern extents of the farmyard are subject to a restrictive covenant limiting their use to agricultural purposes only. Further details are available from the vendors' agents on request.
Holdover
The Vendor may require a short holdover period following completion of the sale to facilitate the harvesting of the current year's grape crop. Further details are available from the vendors' agents.
Fixtures & Fittings
Any fixtures, fittings and chattels, whether referred to in these particulars or not, are excluded from the sale unless expressly stated to be included.
Sporting, Timber & Mineral Rights
All sporting, timber and mineral rights are included within the sale in so far as they are owned.
Easements, Wayleaves & Rights of Way
The property is sold subject to and with the benefit of all rights including rights of way, whether public or private, light, support, drainage, water and electricity supplies and any other rights and obligations, easements and quasi-easements, restrictive covenants, and all existing and proposed wayleaves for masts, pylons, stays, cables, drains, water, gas and other pipes, whether referred to in these particulars or not.
Boundaries
All boundaries outlined on the attached plans are for identification purposes only. Potential buyers are responsible for confirming the boundaries. Any mistakes, omissions or inaccuracies will not allow the buyer to cancel the contract or claim compensation.
Local Authority
Tendring District Council
Address: Town Hall, Station Rd, Clacton-on-Sea CO15 1SE
Tel:
Website:
Viewings
Strictly by appointment with the selling agents. Interested parties are requested to contact the agents to arrange a viewing.
VAT
Any guide price quoted or discussed is exclusive of VAT. In the event that a sale of the property or any part of it or any right attached to it becomes a chargeable supply for the purposes of VAT, such tax will be payable in addition. All interested parties are advised to seek independent professional advice regarding their VAT position.
Anti-Money Laundering
In accordance with the Money Laundering Regulations 2017, once an offer is accepted, the purchaser(s) must provide any requested information to complete the necessary due diligence as a legal requirement.
Health & Safety
Given the potential hazards of a working farm, we ask that you exercise caution when viewing the property. Neither the seller nor the selling agents are responsible for the safety of those viewing the property, and accordingly, those viewing the property do so at their own risk.
Brochures
View the Particulars- COUNCIL TAXA payment made to your local authority in order to pay for local services like schools, libraries, and refuse collection. The amount you pay depends on the value of the property.Read more about council Tax in our glossary page.
- Ask agent
- PARKINGDetails of how and where vehicles can be parked, and any associated costs.Read more about parking in our glossary page.
- Yes
- GARDENA property has access to an outdoor space, which could be private or shared.
- Yes
- ACCESSIBILITYHow a property has been adapted to meet the needs of vulnerable or disabled individuals.Read more about accessibility in our glossary page.
- Ask agent
Energy performance certificate - ask agent

Add an important place to see how long it'd take to get there from our property listings.
__mins driving to your place
Affordability
About Ceres Property LLP, Saffron Walden
Ceres Property, Council Offices, London Road, Saffron Walden, CB11 4ER
Notes
Staying secure when looking for property
Ensure you're up to date with our latest advice on how to avoid fraud or scams when looking for property online.
Visit our security centre to find out moreDisclaimer - Property reference TheNewHouseTendring. The information displayed about this property comprises a property advertisement. Rightmove.co.uk makes no warranty as to the accuracy or completeness of the advertisement or any linked or associated information, and Rightmove has no control over the content. This property advertisement does not constitute property particulars. The information is provided and maintained by Ceres Property LLP, Saffron Walden. Please contact the selling agent or developer directly to obtain any information which may be available under the terms of The Energy Performance of Buildings (Certificates and Inspections) (England and Wales) Regulations 2007 or the Home Report if in relation to a residential property in Scotland.
*This is the average speed from the provider with the fastest broadband package available at this postcode. The average speed displayed is based on the download speeds of at least 50% of customers at peak time (8pm to 10pm). Fibre/cable services at the postcode are subject to availability and may differ between properties within a postcode. Speeds can be affected by a range of technical and environmental factors. The speed at the property may be lower than that listed above. You can check the estimated speed and confirm availability to a property prior to purchasing on the broadband provider's website. Providers may increase charges. The information is provided and maintained by Decision Technologies Limited. **This is indicative only and based on a 2-person household with multiple devices and simultaneous usage. Broadband performance is affected by multiple factors including number of occupants and devices, simultaneous usage, router range etc. For more information speak to your broadband provider.