The Street, Beck Row

- PROPERTY TYPE
Detached
- BEDROOMS
4
- BATHROOMS
1
- SIZE
1,098 sq ft
102 sq m
- TENUREDescribes how you own a property. There are different types of tenure - freehold, leasehold, and commonhold.Read more about tenure in our glossary page.
Freehold
Key features
- Individual Family Home
- Updated Throughout
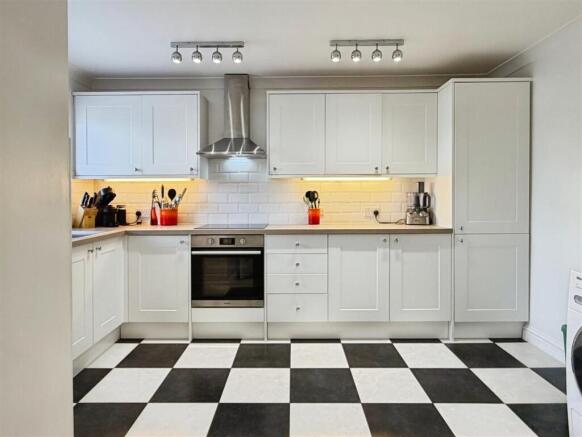
- Contemporary Howdens Kitchen
- New Boiler & Oil Tank (2023)
- Non-Estate Location
Description
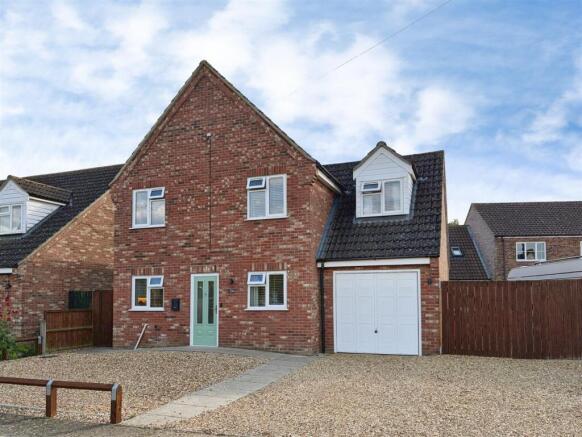
Description - This stunning and individual family home has been thoughtfully updated throughout and enjoys a non-estate location with an attractive garden, garage and ample driveway off street parking for 4-5 cars! The property benefits from a multitude of improvements which the current homeowners have made since 2022, including a new oil fired central heating boiler, oil tank and hot water cylinder, new windows and doors, new flooring throughout, new kitchen and bathrooms, new fencing and a new gravel driveway to the front and side to form multi-car parking.
Upon entering the property you will find a welcoming entrance hall, providing ample space to remove coats and shoes, plus stairs leading to the first floor landing. The entrance hall includes a useful downstairs W.C with wash hand basin plus space and plumbing for a freestanding washing machine and tumble drier.
The stunning kitchen/ breakfast room was replaced in 2024 and offers a range of wall and base level units, stainless steel sink and drainer, integrated cooker with an electric hob and extractor hood fitted over, plus space for an American style fridge freezer and dishwasher.
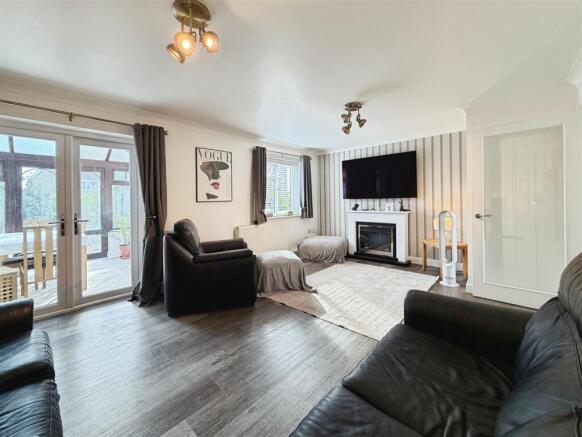
The hallway leads into a generous sized lounge at the rear of the house, extending to almost 19ft, with attractive and low maintenance Polyflor flooring as well as French doors which open into a conservatory.
Upstairs the property features four well-proportioned bedrooms in addition to a modern and spacious family bathroom, comprising a tiled floor, W.C, wash hand basin and bath with shower fitted over.
The garage is home to the hot water cylinder and electrical fuse board and benefits from a front up and over door as well as personal door access from the rear, power and light and space and plumbing for appliances.
Outside, the property boasts a well maintained rear garden which is predominantly laid to lawn, with a variety of mature trees, shrubs and plants, and a patio area for seating/ entertaining. The garden was overhauled in 2024 including replacement of the brickwork pier for double gates which enclose one gravelled driveway parking space beside the house.
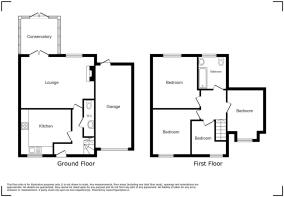
Measurements - Kitchen/ Breakfast Room - 12'9" max x 11'4" max
Lounge - 18'8" max x 12'10" max
Conservatory - 9'5" x 9'3"
Bedroom - 13'8" x 11'6"
Bedroom - 12'00" max x 11'11" max
Bedroom - 12'6" max x 9'1" max
Bedroom/ Study - 9'4" max (6'0" min) x 8'5" max
Anti-Money Laundering & Identification - We are supervised by HMRC and, as such, have an obligation under anti-money laundering regulations to conduct anti-money laundering checks on all potential buyers and sellers. Our compliance partner, Coadjute, will securely manage these checks on our behalf.
Once an offer is accepted (subject to contract) Coadjute will send a secure link for you to complete the biometric checks electronically. A non-refundable fee of £27+ VAT per person will apply for these checks, and Coadjute will handle the payment for this service.
These anti-money laundering checks must be completed before we can send a Memorandum of Sale to solicitors to confirm the sale. Please contact the office if you have any questions in relation to this.
Agents Note - Council Tax Band - West Suffolk, D.
Molyneux Estate Agents has not tested any fixtures and fittings, services or appliances in this property and cannot guarantee that they are in working order.
Whilst we intend to make our particulars as accurate as possible, measurements and statements are provided as a general guidance, they are not factual and should not be relied upon. Before ordering any carpets or built in furniture please contact the agent to verify any specific measurements.
Floor plans are not to scale. They are provided for indication purposes and their accuracy should not be relied upon.
Items shown in photographs are not included unless they are detailed within the sales particulars. They may be available by separate negotiation. Please contact the agent with regards to this.
The Buyer is advised to obtain verification of the tenure from their Solicitor. The agent has not reviewed the title documents for this property.
Brochures
The Street, Beck RowBrochure- COUNCIL TAXA payment made to your local authority in order to pay for local services like schools, libraries, and refuse collection. The amount you pay depends on the value of the property.Read more about council Tax in our glossary page.
- Band: D
- PARKINGDetails of how and where vehicles can be parked, and any associated costs.Read more about parking in our glossary page.
- Garage
- GARDENA property has access to an outdoor space, which could be private or shared.
- Yes
- ACCESSIBILITYHow a property has been adapted to meet the needs of vulnerable or disabled individuals.Read more about accessibility in our glossary page.
- Ask agent

Add an important place to see how long it'd take to get there from our property listings.
__mins driving to your place
Affordability

Notes
Staying secure when looking for property
Ensure you're up to date with our latest advice on how to avoid fraud or scams when looking for property online.
Visit our security centre to find out moreDisclaimer - Property reference 34788491. The information displayed about this property comprises a property advertisement. Rightmove.co.uk makes no warranty as to the accuracy or completeness of the advertisement or any linked or associated information, and Rightmove has no control over the content. This property advertisement does not constitute property particulars. The information is provided and maintained by Molyneux Estate Agents, Mildenhall. Please contact the selling agent or developer directly to obtain any information which may be available under the terms of The Energy Performance of Buildings (Certificates and Inspections) (England and Wales) Regulations 2007 or the Home Report if in relation to a residential property in Scotland.
*This is the average speed from the provider with the fastest broadband package available at this postcode. The average speed displayed is based on the download speeds of at least 50% of customers at peak time (8pm to 10pm). Fibre/cable services at the postcode are subject to availability and may differ between properties within a postcode. Speeds can be affected by a range of technical and environmental factors. The speed at the property may be lower than that listed above. You can check the estimated speed and confirm availability to a property prior to purchasing on the broadband provider's website. Providers may increase charges. The information is provided and maintained by Decision Technologies Limited. **This is indicative only and based on a 2-person household with multiple devices and simultaneous usage. Broadband performance is affected by multiple factors including number of occupants and devices, simultaneous usage, router range etc. For more information speak to your broadband provider.