Cat Street, Upper Hartfield, TN7

- PROPERTY TYPE
Detached
- BEDROOMS
4
- BATHROOMS
3
- SIZE
Ask agent
- TENUREDescribes how you own a property. There are different types of tenure - freehold, leasehold, and commonhold.Read more about tenure in our glossary page.
Freehold
Key features
- DETACHED PERIOD COTTAGE & BUILDING PLOT
- DATING BACK TO 16TH CENTURY
- PERMISSION IN PRINCIPLE GRANTED FOR ADDITIONAL HOUSE IN GARDEN
- PLANNING NUMBER WD/2026/0227/PIP
- RURAL UPPER HARTFIELD
- 4/5 BEDROOMS 3 BATHROOMS
- TWO 23FT RECEPTION ROOMS
- KITCHEN/DINING ROOM, STUDY
- DRIVEWAY PARKING
- TOTAL PLOT SIZE HALF ACRE (tbc)
Description
VIEWING STRICTLY BY APPOINTMENT WITH THE AGENTS
PRICE GUIDE £875,000 - £900,000 FREEHOLD
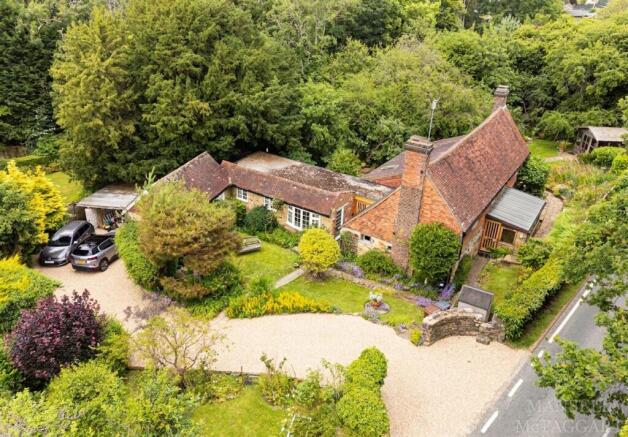
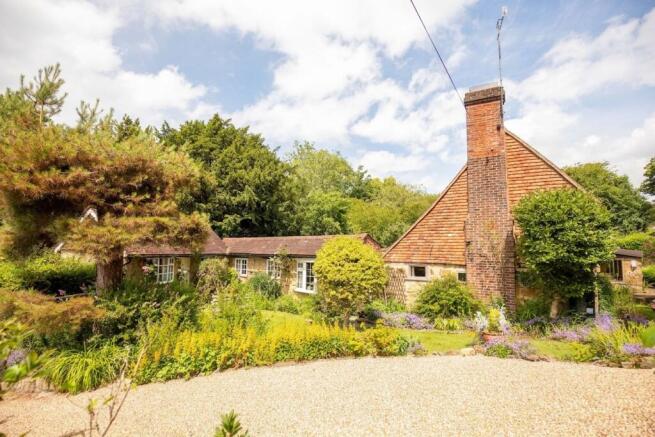
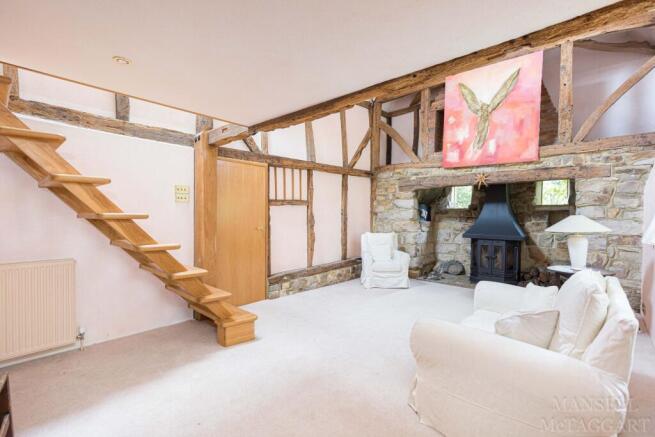
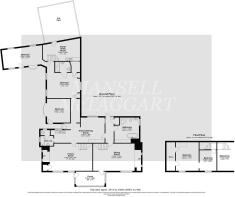
NO ONWARD CHAIN. HOUSE AND POTENTIAL BUILDING PLOT - PERMISSION IN PRINCIPLE HAS BEEN GRANTED. An exciting opportunity to purchase a detached character four bedroomed period home with outline permission granted by Wealden District Council to erect an additional new detached dwelling within the grounds, together with associated landscaping and alterations to the existing access required with the submission of a detailed application. The original property dates back to the sixteenth century, and was created from the amalgamation of a pair of semi detached cottages. The property sits on a generous plot which extends to approximately half an acre. The site for the new dwelling, to the north east of the existing cottage, extends to almost one quarter of an acre. The property briefly comprises an entrance porch of which is the main sitting room with inglenook stone fireplace housing a wood burner and bread oven. Stairs lead up to a mezzanine floor with two bedroom areas. The kitchen/dining room with base units, built in dishwasher and a door to the garden terrace. There is a second sitting room with inglenook fireplace and copper surround, and mezzanine study/bedroom area. Large bathroom with bath and separate shower and a small second bathroom. The potential annexe has a dining room/ study/ guest bedroom which also has a separate entrance from the front garden. Ground floor bedroom with en-suite shower room, and a walk in wardrobe. Second bedroom/living room with door to the front garden. Downstairs study/utility room. The existing house has driveway parking for two cars and gardens to the front, and a rear courtyard area. There is a large additional side and rear garden which has the benefit of permission in principle for a new detached dwelling.
The proposed new dwelling for which permission in principle has been granted, subject to detailed planning, is to be located in the north east corner of the gardens and will have a total area of around one quarter of an acre. The date of issue of the decision notice was 20th May 2026. LINK:
BUILDING PLOT - OUTLINE PERMISSION GRANTED
The Permission in Principle establishes the principle of one residential dwelling on the site, with the next stage being an application for Technical Details Consent to agree the detailed design, layout, access, landscaping and associated requirements.
The decision notice was issued on 20 May 2026 under planning application reference WD/2026/0227/PIP.
The Council has indicated that the forthcoming Technical Details application should address ecological considerations, great crested newts, landscaping, access and visibility splays, together with the detailed design of the proposed dwelling.
Please note: Permission in Principle has been granted; Technical Details Consent is required before the development can proceed.
Located in the hamlet of Upper Hartfield, the property is within one mile of the centre of Hartfield, a sought after village on the fringe of Ashdown Forest with a local store, primary school, parish church, period Inn, butchers shop and modern health centre. Bus services within two hundred yards provide a service to the larger village of Forest Row (4 miles) with more extensive shopping, numerous cafes and restaurants, and the towns of Tunbridge Wells, East Grinstead and Crawley all of which have rail services to various London Stations.
Council Tax Band ‘G’ £4467.77 (2026/27)
Garden
Total site area of half an acre
Brochures
Property Brochure- COUNCIL TAXA payment made to your local authority in order to pay for local services like schools, libraries, and refuse collection. The amount you pay depends on the value of the property.Read more about council Tax in our glossary page.
- Band: G
- PARKINGDetails of how and where vehicles can be parked, and any associated costs.Read more about parking in our glossary page.
- Yes
- GARDENA property has access to an outdoor space, which could be private or shared.
- Private garden
- ACCESSIBILITYHow a property has been adapted to meet the needs of vulnerable or disabled individuals.Read more about accessibility in our glossary page.
- Ask agent
Energy performance certificate - ask agent
Cat Street, Upper Hartfield, TN7

Add an important place to see how long it'd take to get there from our property listings.
__mins driving to your place
Affordability


Notes
Staying secure when looking for property
Ensure you're up to date with our latest advice on how to avoid fraud or scams when looking for property online.
Visit our security centre to find out moreDisclaimer - Property reference 76a3cb52-5fa3-44d3-b489-8ad216ce0d55. The information displayed about this property comprises a property advertisement. Rightmove.co.uk makes no warranty as to the accuracy or completeness of the advertisement or any linked or associated information, and Rightmove has no control over the content. This property advertisement does not constitute property particulars. The information is provided and maintained by Mansell McTaggart, Forest Row. Please contact the selling agent or developer directly to obtain any information which may be available under the terms of The Energy Performance of Buildings (Certificates and Inspections) (England and Wales) Regulations 2007 or the Home Report if in relation to a residential property in Scotland.
*This is the average speed from the provider with the fastest broadband package available at this postcode. The average speed displayed is based on the download speeds of at least 50% of customers at peak time (8pm to 10pm). Fibre/cable services at the postcode are subject to availability and may differ between properties within a postcode. Speeds can be affected by a range of technical and environmental factors. The speed at the property may be lower than that listed above. You can check the estimated speed and confirm availability to a property prior to purchasing on the broadband provider's website. Providers may increase charges. The information is provided and maintained by Decision Technologies Limited. **This is indicative only and based on a 2-person household with multiple devices and simultaneous usage. Broadband performance is affected by multiple factors including number of occupants and devices, simultaneous usage, router range etc. For more information speak to your broadband provider.