Plot 18, Wildridge Drive, Moor Row

- PROPERTY TYPE
Detached
- BEDROOMS
3
- BATHROOMS
2
- SIZE
1,108 sq ft
103 sq m
- TENUREDescribes how you own a property. There are different types of tenure - freehold, leasehold, and commonhold.Read more about tenure in our glossary page.
Freehold
Key features
- Washington Homes' Newest Development
- Desirable Village Location
- Open Plan Kitchen/Diner/Family Room
- High-end Kitchen with Integrated Appliances
- Master Bedroom with En Suite
- South-East Facing Landscaped Garden
- Garage and Driveway
- Estimated Completion - Autumn 2026
Description
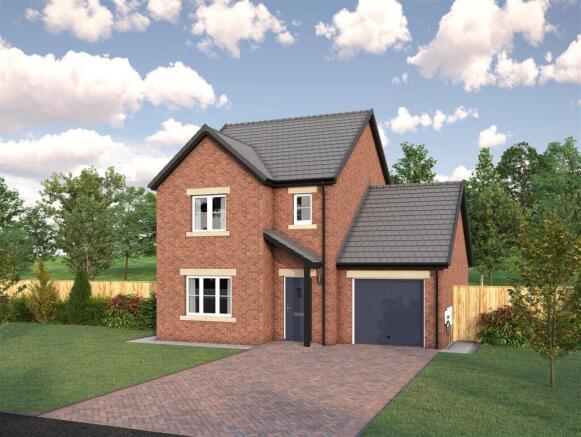
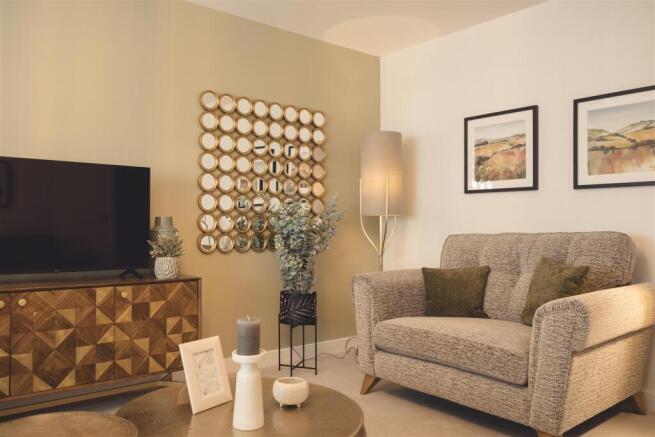
The Burdock, a stunning 3-bedroom detached new build with landscaped garden and garage—perfect for family life and outdoor living. This stylish gable-fronted home puts practicality and modern design at the forefront, featuring a spacious open-plan kitchen and dining area, complemented by a handy utility room and internal access to the garage. The generous lounge provides a cosy yet inviting space to relax, entertain, and make memories, while a fitted cloakroom completes the ground floor.
Upstairs, three well-proportioned bedrooms include a master with luxurious en-suite, offering a private retreat. Outside, the attached garage and beautifully landscaped gardens complete this exceptional family home, combining style, comfort, and versatility in one irresistible package.
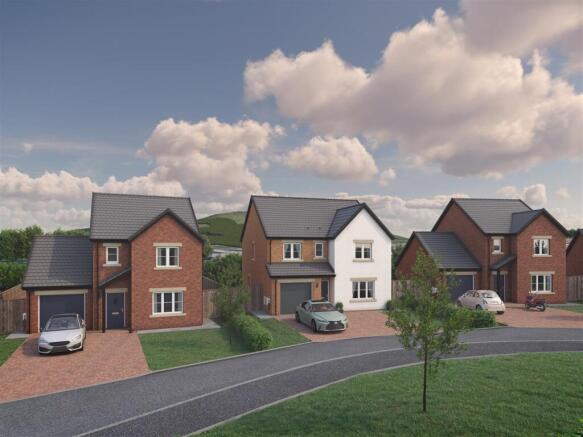
The Development - Cradled between the open fields of the West Cumbrian plain and the western fells of the Lake District, Wildridge Drive is an exclusive collection of nineteen three to five bedroom detached homes in the village of Moor Row. Each home brings together traditional Cumbrian character and contemporary living, creating something that feels both new and timeless in its surroundings.
With rolling countryside on the doorstep, the coast just beyond, and a community that offers something that cannot be manufactured, life here has a quality that is rare, and once found,
impossible to leave behind.
The Burdock - The Burdock is living proof that the best things come in considered packages. Designed to make the most of every inch of its footprint, this three-bedroom detached home has been crafted with an intelligence that makes every room feel purposeful and every corner earn its place. The open-plan kitchen and dining space is bright and sociable, connecting naturally to the garden for those mornings when the outside feels too good to ignore. The lounge offers a calm retreat from the day, the utility room, downstairs WC, and garage keep practicalities neatly out of
sight, and upstairs, a master bedroom with en-suite and two further bedrooms provide a flexibility that will serve you well through every chapter. Stylish, sensible, and full of life, The Burdock is a home that punches well above its weight.
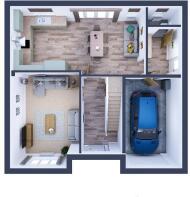
Room Dimensions - Lounge | 5.39m x 3.41m
Kitchen/Diner | 5.44m x 3.65m
Utility | 1.99m x 1.86m
WC | 1.99m x 1.09m
Garage | 5.50m x 3.15m
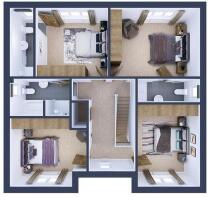
Bed 1 | 3.41m x 3.14m/3.89m
En-suite| .92m x 1.59m/2.50m
Bed 2 |3.65m x 2.73m
Bed 3 | 4.03m x 3.50m
Bathroom | 2.59m x 2.54m
Customising Your Home - At Washington Homes, we believe your home should be as individual as you are. From choosing finishes and fixtures to adding touches that suit your lifestyle, you can create a space that truly reflects you. Bespoke kitchens, stylish bathrooms and thoughtful design details throughout are all part of the journey, with our team on hand to help turn your house into a home that is uniquely yours.
Specifications Highlights - From the moment you arrive, these homes impress with cast stone and brick details that set the tone for quality and style. Inside, open-plan layouts flow effortlessly, while bespoke kitchens with integrated appliances make entertaining and everyday living a joy. Luxurious bathrooms and en suites are designed for comfort and style, and energy-efficient heating systems and PV solar panels keep life running smoothly and sustainably. Outside, turfed gardens, paved driveways and garages complete a home that’s as practical as it is beautiful.
Specification may vary per plot; for full details, see the brochure or speak to our Sales Advisor.
Energy Performance - The property has an estimated EPC rating of A (94) and an estimated CO2 emissions rating of B (90).
Labc Warranty - Every home at Wildridge Drive comes with a 10-year LABC New Build Warranty for peace of mind.
Viewing Arrangements - Site visits will be available shortly by appointment, with our sales team on hand to guide you through the homes, available plots and what’s taking shape on site.
Our brand new show home at Wildridge Drive, Moor Row is coming soon, offering a first look at this exciting new development.
In the meantime, you’re welcome to visit our nearest show home at Strawberry Meadows, Wigton, open 10.30am to 4.30pm on Monday, Thursday and Saturday. For further information or to arrange a visit, please contact Rebekah on .
The Area - Tucked between the western fells and the Cumbrian coast, Moor Row sits in a landscape that feels open, familiar, and quietly lived-in. Once shaped by its mining heritage, today it has a settled, welcoming feel, where quiet residential streets, local clubs, and familiar faces create a strong sense of community. Even the development’s name reflects that connection to place,
with the Wildridge family once farming this very land as part of the village’s long history.
Whitehaven, Sellafield, and the wider West Cumbria employment hubs are all within easy reach, making Moor Row well placed for modern working life while still feeling removed from the rush of larger towns. Everyday essentials, schools, and leisure facilities are all close at hand, with both coast and countryside never far from daily life, while community life continues through local clubs, sports, and long-standing traditions such as Egremont’s famous Crab Fair.
The Developer - Building premium new homes across Cumbria, Washington Homes is part of the Thomas Armstrong Group and has completed a number of local developments, including Strawberry Meadows in Wigton, Butterfields in Brigham and Chestnut Close in Tallentire. Each home is carefully designed to combine modern layouts with thoughtful finishing touches, from open-plan living spaces to varied external finishes. Buyers can expect quality, character and style in every property, all built by an experienced, well-established Cumbrian company.
Brochures
Wildridge Drive, Moor Row - Washington Homes.pdf- COUNCIL TAXA payment made to your local authority in order to pay for local services like schools, libraries, and refuse collection. The amount you pay depends on the value of the property.Read more about council Tax in our glossary page.
- Band: TBC
- PARKINGDetails of how and where vehicles can be parked, and any associated costs.Read more about parking in our glossary page.
- Garage,Driveway
- GARDENA property has access to an outdoor space, which could be private or shared.
- Yes
- ACCESSIBILITYHow a property has been adapted to meet the needs of vulnerable or disabled individuals.Read more about accessibility in our glossary page.
- Ask agent
Energy performance certificate - ask agent
Plot 18, Wildridge Drive, Moor Row

Add an important place to see how long it'd take to get there from our property listings.
__mins driving to your place
Affordability


Get an instant, personalised result:
- Show sellers you’re serious
- Secure viewings faster with agents
- No impact on your credit score
Notes
Staying secure when looking for property
Ensure you're up to date with our latest advice on how to avoid fraud or scams when looking for property online.
Visit our security centre to find out moreDisclaimer - Property reference 34743389. The information displayed about this property comprises a property advertisement. Rightmove.co.uk makes no warranty as to the accuracy or completeness of the advertisement or any linked or associated information, and Rightmove has no control over the content. This property advertisement does not constitute property particulars. The information is provided and maintained by Grisdales Estate Agents, Cockermouth. Please contact the selling agent or developer directly to obtain any information which may be available under the terms of The Energy Performance of Buildings (Certificates and Inspections) (England and Wales) Regulations 2007 or the Home Report if in relation to a residential property in Scotland.
*This is the average speed from the provider with the fastest broadband package available at this postcode. The average speed displayed is based on the download speeds of at least 50% of customers at peak time (8pm to 10pm). Fibre/cable services at the postcode are subject to availability and may differ between properties within a postcode. Speeds can be affected by a range of technical and environmental factors. The speed at the property may be lower than that listed above. You can check the estimated speed and confirm availability to a property prior to purchasing on the broadband provider's website. Providers may increase charges. The information is provided and maintained by Decision Technologies Limited. **This is indicative only and based on a 2-person household with multiple devices and simultaneous usage. Broadband performance is affected by multiple factors including number of occupants and devices, simultaneous usage, router range etc. For more information speak to your broadband provider.