Francis Gardens, Peterborough

- PROPERTY TYPE
Semi-Detached
- BEDROOMS
3
- BATHROOMS
1
- SIZE
Ask agent
- TENUREDescribes how you own a property. There are different types of tenure - freehold, leasehold, and commonhold.Read more about tenure in our glossary page.
Freehold
Key features
- Extended Semi Detached House
- Three Bedrooms
- Two Reception Rooms
- Garage & Driveway
- No Forward Chain
- Established Enclosed Rear Garden
- Sought After PE1 Location
- Early Viewings Advised
Description
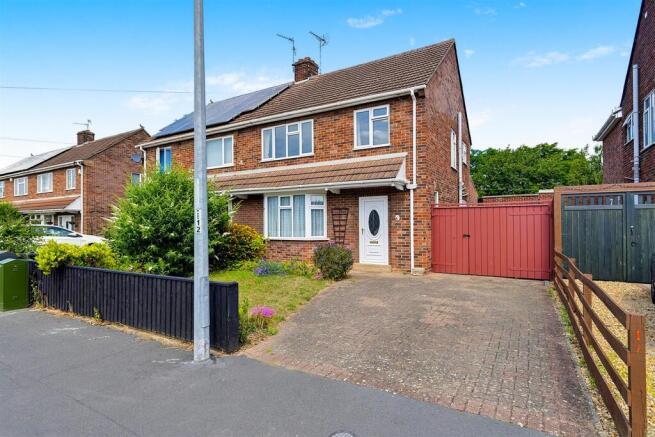
Situated in a well-established and highly desirable residential location, this extended three-bedroom semi-detached family home presents an exceptional opportunity for those looking to create their forever home. Having been lovingly cared for over many years, the property offers spacious and versatile accommodation, a superb mature plot, extensive off-road parking, a detached garage and workshop, together with outstanding potential for a new owner to modernise and personalise. Offered to the market with No Forward Chain, this is a rare opportunity not to be missed.
Stepping inside, you are welcomed by a spacious entrance hall, complete with its original parquet flooring, which immediately creates a warm and inviting first impression. To the front of the property is a generous reception room, ideal as a formal sitting room, cosy lounge, playroom or home office, offering flexibility to suit a variety of family lifestyles.
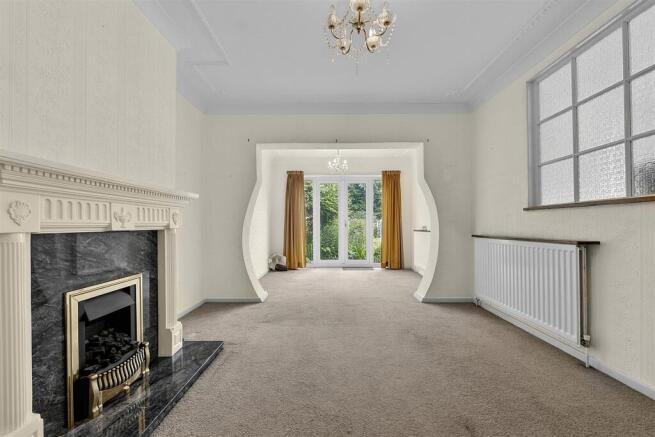
The heart of the home is undoubtedly the extended rear living accommodation. Designed for modern family life, the spacious family room provides an excellent space for both everyday living and entertaining. Double doors open directly onto the rear garden, allowing natural light to flood the room whilst creating a seamless connection between the indoor and outdoor living spaces.
The adjoining kitchen overlooks the garden and offers an abundance of cupboard and worktop space together with a useful pantry, providing excellent everyday practicality. There is also exciting potential for purchasers to further enhance or remodel the space to create their dream family kitchen, subject to the necessary planning permissions.
The first floor offers well-proportioned accommodation comprising two generous double bedrooms, a comfortable single bedroom, a separate WC and a family bathroom, making this an ideal home for growing families.
Externally, the property continues to impress. To the front is a block-paved driveway providing ample off-road parking and leading to the detached single garage. Double gates to the side open onto an extended driveway, creating additional secure parking for multiple vehicles, a caravan or trailer if required.
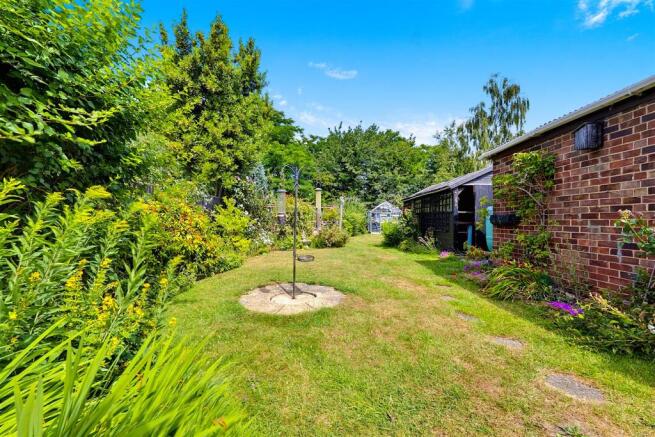
The rear garden is, without doubt, one of the standout features of this wonderful home. Lovingly cultivated over many years, it offers a superb degree of privacy with an abundance of mature trees, established planting, colourful borders and a generous lawn, creating a peaceful oasis to relax, entertain or simply enjoy with family and friends. Whether you are a keen gardener or simply appreciate beautiful outdoor space, this exceptional garden is sure to leave a lasting impression. In our valuer's opinion, it is one of the property's greatest assets. A detached workshop and single garage further enhance the home's practicality, providing excellent storage, workshop space or the perfect area for hobbies.
The property is conveniently positioned within easy reach of local supermarkets, convenience stores, cafés, healthcare facilities and recreational parks, while several well-regarded primary and secondary schools are close by, making this an excellent location for families with children.
Peterborough City Centre is approximately two miles away and offers an extensive selection of shops, restaurants, bars, cafés and leisure facilities. Peterborough Railway Station provides direct high-speed rail services to London King's Cross in approximately 50 minutes, making this an excellent choice for commuters. The nearby A47, A15 and A1(M) provide superb road links to Cambridge, Stamford, Leicester and beyond.
Homes offering this combination of generous living space, mature gardens, extensive parking, detached garage and workshop are becoming increasingly difficult to find. With its spacious extended accommodation, exceptional outdoor space and exciting potential to update and personalise, this home represents a rare opportunity to create a truly special forever family home.
Whether you're looking to upsize, settle into a welcoming neighbourhood or secure a property with room to grow for years to come, this wonderful home offers everything needed to make that vision a reality.
Offered to the market with No Forward Chain, early viewing is highly recommended to fully appreciate the space, setting and outstanding potential this much-loved family home has to offer.
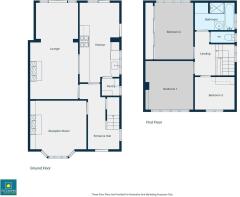
Entrance Hall - 14’8 x 6’11
Parquet flooring, radiator, uPVC double glazed window to the side, uPVC double glazed front door. Stairs to first floor landing. Wooden internal doors leading to all ground floor accommodation, storage cupboard.
Lounge - 10’10 x 12’11
Carpeted flooring, radiator, uPVC double glazed bay window to the front, gas fire.
Family Room - 20'9 x 10’11
Carpeted flooring, two radiators, gas fire, uPVC double glazed doors leading to garden.
Kitchen - 18’0 x 8’11
Vinyl flooring, radiator, uPVC double glazed doors leading to garden, uPVC double glazed side dear leading to driveway, uPVC double glazed window to the side, fitted wall and base units, free standing oven with extractor hood over, one and a half bowl sink with mixer tap and drainer, space for washing machine, space for fridge.
Pantry - 3’9 x 3’9
Titled flooring, uPVC double glazed window to the side.
Landing - 9’10 x 8’11
Carpeted flooring, radiator, uPVC double glazed window to the side.
Bedroom One - 13’1 x 10’11
Carpeted flooring, radiator, uPVC double glazed window facing the rear, fitted wardrobes.
Bedroom Two - 10’11 x 11’0
Carpeted flooring, radiator, uPVC double glazed window facing the front.
Bedroom Three - 7’5 x 8’10
Carpeted flooring, radiator, uPVC double glazed window facing the front.
W/C - 2’7 x 5’2
Vinyl flooring, standard WC, frosted uPVC double glazed window to the side.
Bathroom - 6’8 x 9’1
Vinyl flooring, radiator, frosted uPVC double glazed window to the side, single enclosure shower, panelled bath, pedestal mounted wash hand basin, tiled splash backs.
Garage - 16’1 x 8’2
Power and lighting, single up and over door.
Garden -
Combination of block paving and driveway providing parking for multiple vehicles.
Enclosed by timber lap fencing, mainly laid to lawn with established shrubs and feature borders. Patio area. Workshop (15’6 x 7’11)
Brochures
Francis Gardens, PeterboroughBrochure- COUNCIL TAXA payment made to your local authority in order to pay for local services like schools, libraries, and refuse collection. The amount you pay depends on the value of the property.Read more about council Tax in our glossary page.
- Band: C
- PARKINGDetails of how and where vehicles can be parked, and any associated costs.Read more about parking in our glossary page.
- Garage
- GARDENA property has access to an outdoor space, which could be private or shared.
- Yes
- ACCESSIBILITYHow a property has been adapted to meet the needs of vulnerable or disabled individuals.Read more about accessibility in our glossary page.
- Ask agent

Add an important place to see how long it'd take to get there from our property listings.
__mins driving to your place
Affordability
Get an instant, personalised result:
- Show sellers you’re serious
- Secure viewings faster with agents
- No impact on your credit score
Notes
Staying secure when looking for property
Ensure you're up to date with our latest advice on how to avoid fraud or scams when looking for property online.
Visit our security centre to find out moreDisclaimer - Property reference 34787899. The information displayed about this property comprises a property advertisement. Rightmove.co.uk makes no warranty as to the accuracy or completeness of the advertisement or any linked or associated information, and Rightmove has no control over the content. This property advertisement does not constitute property particulars. The information is provided and maintained by Fitzjohn Sales and Lettings, Dogsthorpe. Please contact the selling agent or developer directly to obtain any information which may be available under the terms of The Energy Performance of Buildings (Certificates and Inspections) (England and Wales) Regulations 2007 or the Home Report if in relation to a residential property in Scotland.
*This is the average speed from the provider with the fastest broadband package available at this postcode. The average speed displayed is based on the download speeds of at least 50% of customers at peak time (8pm to 10pm). Fibre/cable services at the postcode are subject to availability and may differ between properties within a postcode. Speeds can be affected by a range of technical and environmental factors. The speed at the property may be lower than that listed above. You can check the estimated speed and confirm availability to a property prior to purchasing on the broadband provider's website. Providers may increase charges. The information is provided and maintained by Decision Technologies Limited. **This is indicative only and based on a 2-person household with multiple devices and simultaneous usage. Broadband performance is affected by multiple factors including number of occupants and devices, simultaneous usage, router range etc. For more information speak to your broadband provider.