
New House Lane, Headcorn

- PROPERTY TYPE
Detached
- BEDROOMS
5
- BATHROOMS
3
- SIZE
Ask agent
- TENUREDescribes how you own a property. There are different types of tenure - freehold, leasehold, and commonhold.Read more about tenure in our glossary page.
Freehold
Key features
- An individual, detached, family house, circa 1950s with significant later additions
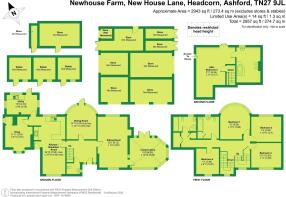
- Five bedrooms and three reception rooms, the well proportioned accommodation totalling approximately 2943 ft²
- Complemented by a range of timber outbuildings including garaging and stables, in need of updating
- Set in established gardens with pond and paddocks, in total extending to approximatley 6 acres
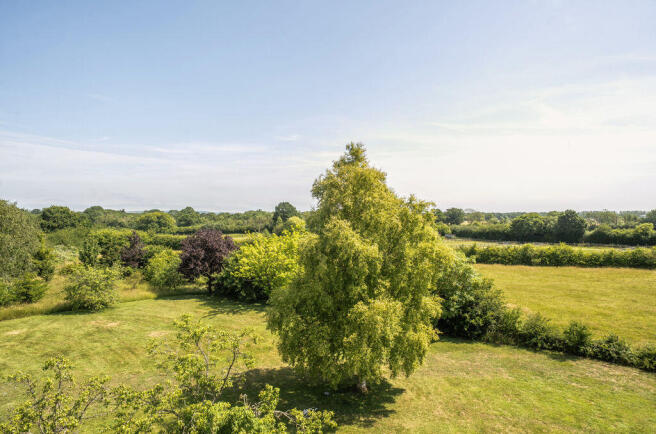
- Semi rural location overlooking fields
- Headcorn village and MLS approximately 1.6 miles distance
Description
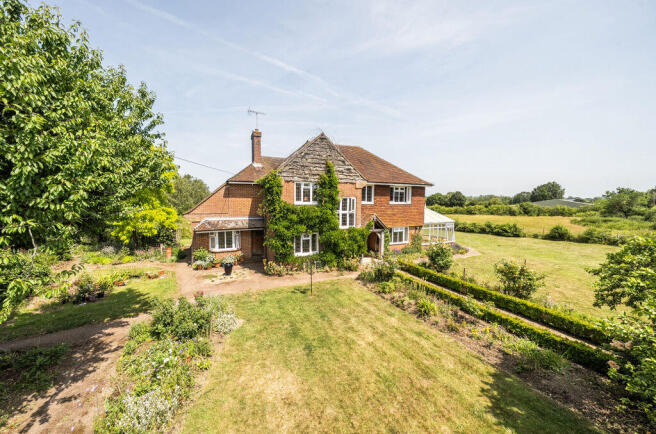
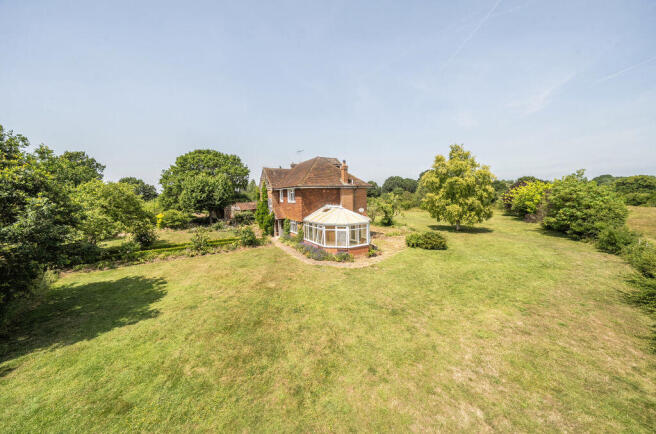
New House Farm is an individual, detached, family house, with origins understood to date back to circa 1950s with significant later additions. The property presents elevations of brick and tile hanging, set with UPVC double glazed casement and dormer windows, beneath a pitched and hipped tiled roof. The well proportioned accommodation is arranged over three floors and includes an entrance hall and cloakroom, doors leading off to a double aspect sitting room with timber floors feature fireplace, housing wood burning stove and enjoying a pleasant outlook across fields. The dining room also has a wooden floor and a bay window to rear incorporating door and outlook across the rear garden. The conservatory now requiring updating has UPVC windows, panels and doors, set on a dwarf brick wall, enjoying an outlook across the garden. A kitchen/breakfast room is comprehensively fitted with a range of units, including a Rangemaster LPG fired cooker with five burners and twin electric ovens, space an electric point for fridge/freezer, integrated dishwasher and a pleasant double aspect with outlook to both front and rear. A separate snug/playroom has a feature bay window. A useful utility room has a tiled floor, stainless steel sink, space and plumbing for washing machine, space an electric point for a tumble dryer floor standing Grant oil fired boiler providing domestic hot water and central heating.
From the entrance hall, a rise of stairs leads to the first floor landing, with useful built in linen cupboard, built in wardrobe. Doors off to a main bedroom with feature bay window to rear enjoying a fine rural outlook. Access to an en suite bathroom with ‘Jack and Jill’ doors, fitted with a modern white suite including a panelled bath with integrated shower over, bedrooms two and three are both double rooms. A family bathroom is fitted with a white suite including a panelled bath and a separate glazed and tiled shower. A staircase leads up to a second floor and attic bedroom five, a very well portioned room set partially under eaves with access to under eaves storage, glazed double doors opening out providing extensive countryside views. An en suite bathroom is fitted with a white suite.
GARDENS, GROUNDS AND OUTBUILDINGS
New House Farm is approached via a five bar gate opening onto a gravel drive, swinging round to ample gravel parking with small orchard alongside. A block of predominantly, timber outbuildings 54' x 35' in total, comprising triple, open fronted bay garaging, enclosed garaging, workshop, storage sheds, outside wc, open fronted log store a separate timber shed with pitch corrugated tin roof. These buildings present an excellent footprint for replacement buildings.
A separate timber stable block 36' x 12' in need of updating, incorporates three loose boxes and has a strip of concrete hardstanding to front.
The established gardens are laid to lawn, running out predominately to three sides with blocked paved pathways, box hedging, rose beds, stocked flower border, trees include silver birch, copper beech and cherry and a lily pond. A kitchen garden area includes a greenhouse and poly tunnel.
The paddocks run conveniently out from the rear of the garden accessed via two five bar gates and a pedestrian gate enclosed by hedging. The whole overlooks fields.
Brochures
Full DetailsBrochure- COUNCIL TAXA payment made to your local authority in order to pay for local services like schools, libraries, and refuse collection. The amount you pay depends on the value of the property.Read more about council Tax in our glossary page.
- Band: G
- PARKINGDetails of how and where vehicles can be parked, and any associated costs.Read more about parking in our glossary page.
- Yes
- GARDENA property has access to an outdoor space, which could be private or shared.
- Yes
- ACCESSIBILITYHow a property has been adapted to meet the needs of vulnerable or disabled individuals.Read more about accessibility in our glossary page.
- Ask agent

Add an important place to see how long it'd take to get there from our property listings.
__mins driving to your place
Affordability

About Lambert & Foster Ltd, Cranbrook
39 High Street, Cranbrook, Kent, TN17 3DN



Notes
Staying secure when looking for property
Ensure you're up to date with our latest advice on how to avoid fraud or scams when looking for property online.
Visit our security centre to find out moreDisclaimer - Property reference 12867373. The information displayed about this property comprises a property advertisement. Rightmove.co.uk makes no warranty as to the accuracy or completeness of the advertisement or any linked or associated information, and Rightmove has no control over the content. This property advertisement does not constitute property particulars. The information is provided and maintained by Lambert & Foster Ltd, Cranbrook. Please contact the selling agent or developer directly to obtain any information which may be available under the terms of The Energy Performance of Buildings (Certificates and Inspections) (England and Wales) Regulations 2007 or the Home Report if in relation to a residential property in Scotland.
*This is the average speed from the provider with the fastest broadband package available at this postcode. The average speed displayed is based on the download speeds of at least 50% of customers at peak time (8pm to 10pm). Fibre/cable services at the postcode are subject to availability and may differ between properties within a postcode. Speeds can be affected by a range of technical and environmental factors. The speed at the property may be lower than that listed above. You can check the estimated speed and confirm availability to a property prior to purchasing on the broadband provider's website. Providers may increase charges. The information is provided and maintained by Decision Technologies Limited. **This is indicative only and based on a 2-person household with multiple devices and simultaneous usage. Broadband performance is affected by multiple factors including number of occupants and devices, simultaneous usage, router range etc. For more information speak to your broadband provider.