Halesworth Road, Chediston, Halesworth

- PROPERTY TYPE
Semi-Detached
- BEDROOMS
3
- BATHROOMS
2
- SIZE
954 sq ft
89 sq m
- TENUREDescribes how you own a property. There are different types of tenure - freehold, leasehold, and commonhold.Read more about tenure in our glossary page.
Freehold
Key features
- Beautifully renovated and extended three-bedroom home in a peaceful village-edge setting
- Comprehensive refurbishment completed in around 2023, including new electrics, windows, heating system, kitchen and bathrooms
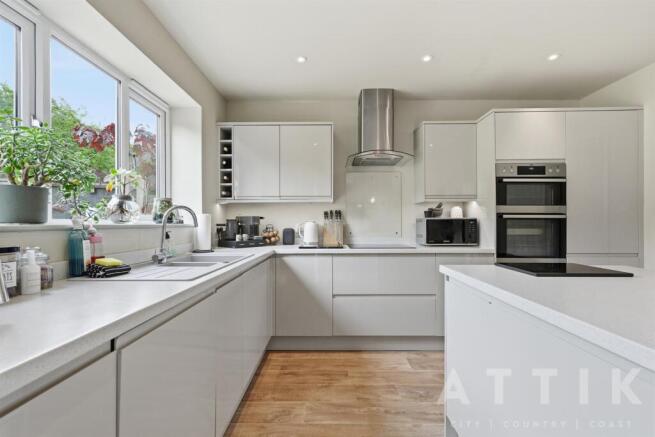
- Superb open-plan kitchen/dining room with central island, ideal for modern family life and entertaining
- Separate sitting room offering a cosy retreat with flexibility to open into the main living space
- Three well-proportioned double bedrooms, including a principal bedroom with en suite shower room
- Spacious family bathroom fitted with both a bath and separate shower
- Useful utility room, ground floor cloakroom and boarded loft storage adding excellent practicality
- Generous driveway providing ample off-road parking for several vehicles, together with an electric vehicle charging point
- Attractive enclosed rear garden with paved seating area, lawn and a lovely open outlook towards surrounding countryside
- Conveniently positioned for Halesworth, local schools, amenities, rail links and the Suffolk Heritage Coast
Description
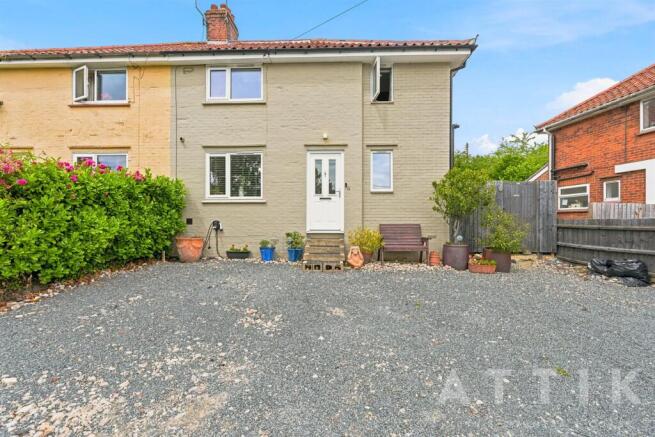
Stylish Village Living Moments From Halesworth... - Occupying a lovely semi-rural position on the edge of Chediston, with open fields opposite and Halesworth just a few minutes away, 3 Halesworth Road is a beautifully renovated and extended three-bedroom home offering stylish, well-balanced accommodation, generous parking and a particularly attractive rear garden.
The property has been comprehensively improved in recent years, with a thoughtful renovation programme completed in around 2023 to include new electrics, new windows, a new heating system, a new kitchen and bathrooms, together with a well-designed extension that has enhanced both the ground and first floor space. The result is a home that feels fresh, practical and ready to move straight into, while still enjoying the peace and outlook of its village-edge setting.
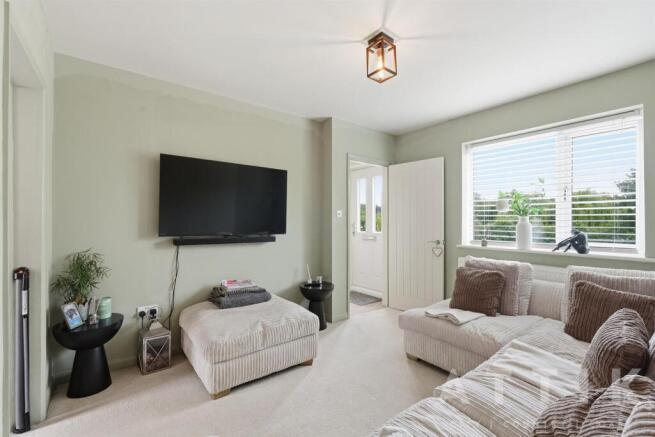
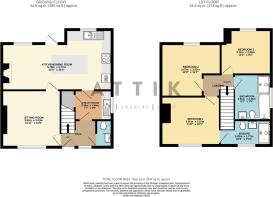
A spacious entrance hall provides an inviting first impression, with stairs rising to the first floor and access through to the principal reception areas. The heart of the home is the superb open-plan kitchen/dining room, fitted with a range of contemporary units and centred around an island, creating a sociable space for everyday living as well as entertaining. There is ample room for a family dining table, while a door opens directly onto the rear seating terrace and garden beyond. A separate utility room adds to the practicality of the layout, and a ground floor cloakroom is positioned just off the hall. The sitting room is a comfortable and well-proportioned space, ideal for quieter evenings, with the flexibility to be either connected to or separated from the kitchen/dining area.
On the first floor, the accommodation continues to impress with three well-sized double bedrooms. The principal bedroom enjoys views towards the open countryside and benefits from its own en suite shower room, while the remaining bedrooms are served by a spacious family bathroom with both a bath and a separate shower. The layout has been designed with modern family life in mind, and there is also useful loft storage above.
Outside, the property is approached via a large driveway providing parking for several vehicles with ease, together with an electric vehicle charging point. To the rear, the garden is a real feature of the house, arranged with a paved seating area immediately outside the kitchen and steps rising to a generous lawn, all enclosed and well planted to create a private and peaceful setting. There is also useful side access and additional storage space.
Chediston is a highly regarded Suffolk village surrounded by attractive countryside, lying just to the south of the thriving market town of Halesworth. Halesworth is only a short drive away and offers an excellent range of everyday amenities including independent shops, supermarkets, cafés, pubs and restaurants, together with a doctors’ surgery, library and a railway station with services via Ipswich to London Liverpool Street. The area is also well served by schooling in both the state and independent sectors, with primary and secondary options available in and around Halesworth, Bungay and the wider surrounding villages. For those drawn to the coast, the ever-popular destinations of Southwold, Walberswick and Dunwich are all within easy reach, offering beaches, coastal walks and the best of the Suffolk Heritage Coast.
Combining a high standard of finish with generous parking, excellent living space and a convenient yet peaceful setting close to Halesworth and the coast, 3 Halesworth Road is a very appealing home in one of east Suffolk’s most desirable areas.
Agents Notes... - A pre-recorded walkaround tour is available for this property
Brochures
Halesworth Road, Chediston, HalesworthBrochure- COUNCIL TAXA payment made to your local authority in order to pay for local services like schools, libraries, and refuse collection. The amount you pay depends on the value of the property.Read more about council Tax in our glossary page.
- Band: C
- PARKINGDetails of how and where vehicles can be parked, and any associated costs.Read more about parking in our glossary page.
- Driveway,EV charging
- GARDENA property has access to an outdoor space, which could be private or shared.
- Yes
- ACCESSIBILITYHow a property has been adapted to meet the needs of vulnerable or disabled individuals.Read more about accessibility in our glossary page.
- Ask agent
Halesworth Road, Chediston, Halesworth

Add an important place to see how long it'd take to get there from our property listings.
__mins driving to your place
Affordability
About Attik City Country Coast, Wrentham
26 High Street, Wrentham, Beccles, Suffolk, NR34 7HD

Notes
Staying secure when looking for property
Ensure you're up to date with our latest advice on how to avoid fraud or scams when looking for property online.
Visit our security centre to find out moreDisclaimer - Property reference 34788507. The information displayed about this property comprises a property advertisement. Rightmove.co.uk makes no warranty as to the accuracy or completeness of the advertisement or any linked or associated information, and Rightmove has no control over the content. This property advertisement does not constitute property particulars. The information is provided and maintained by Attik City Country Coast, Wrentham. Please contact the selling agent or developer directly to obtain any information which may be available under the terms of The Energy Performance of Buildings (Certificates and Inspections) (England and Wales) Regulations 2007 or the Home Report if in relation to a residential property in Scotland.
*This is the average speed from the provider with the fastest broadband package available at this postcode. The average speed displayed is based on the download speeds of at least 50% of customers at peak time (8pm to 10pm). Fibre/cable services at the postcode are subject to availability and may differ between properties within a postcode. Speeds can be affected by a range of technical and environmental factors. The speed at the property may be lower than that listed above. You can check the estimated speed and confirm availability to a property prior to purchasing on the broadband provider's website. Providers may increase charges. The information is provided and maintained by Decision Technologies Limited. **This is indicative only and based on a 2-person household with multiple devices and simultaneous usage. Broadband performance is affected by multiple factors including number of occupants and devices, simultaneous usage, router range etc. For more information speak to your broadband provider.