
Paradise Meadows, Marden, Hereford , HR1

- PROPERTY TYPE
Plot
- BEDROOMS
4
- BATHROOMS
3
- SIZE
Ask agent
Key features
- VIRTUAL TOUR IS AVAILABLE VIA OUR WEBSITE & YOUTUBE CHANNEL
- Application number 240175. all 106 requirements have been met.
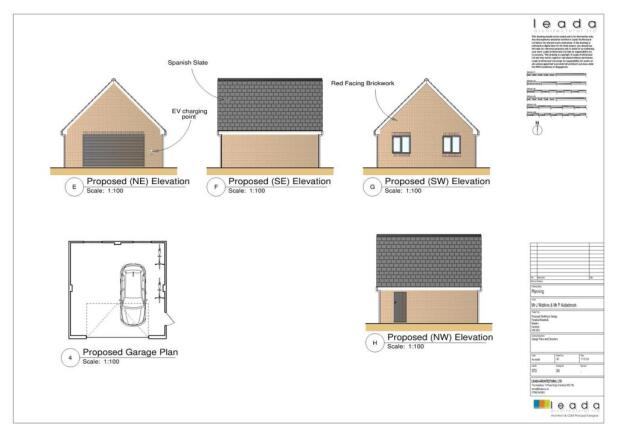
- building plot, 4 bed detached dormer bungalow, double garage, large plot
Description
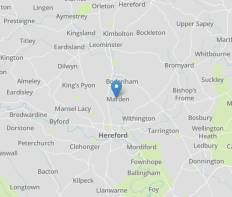
Situated in the highly desirable and thriving village of Marden, Paradise Meadow offers the perfect rural escape with unmatched convenience, being within easy reach from the A49 allows this area to be commutable. The village of Marden offers amenities to include; primary school, shop/post office, and community hall. Nearby the neighbouring villages of Bodenham and Sutton St Nicholas offer further facilities, and being approximately 6 miles respectively, from Hereford City and the market town of Leominster where there are supermarkets, shops, and train station.
OVERVIEW
An exceptional residential development opportunity has arisen in the highly sought-after village of Marden, Herefordshire (HR1) post code.
This prime, unencumbered building plot is offered for sale with full planning consent for a detached, four-bedroom dormer-style residence.
Situated in the highly desirable and thriving village of Marden, Paradise Meadow offers the perfect rural escape with unmatched convenience, being within easy reach from the A49 allows this area to be commutable. The village of Marden offers amenities to include; primary school, shop/post office, and community hall. Nearby the neighbouring villages of Bodenham and Sutton St Nicholas offer further facilities, and being approximately 6 miles respectively, from Hereford City and the market town of Leominster where there are supermarkets, shops, and train station.
DEVELOPMENT OVERVIEW
Planning Reference: Application Number 240175 (Herefordshire Council)
Status: All Section 106 obligations have been fully satisfied; site sold unencumbered
PROPERTY SIZE
Approximately 2,300 square feet (excluding garage)
Plot Size: Generous, expansive plot with dedicated space for a double garage
PROPSED INTERNAL LAYOUT
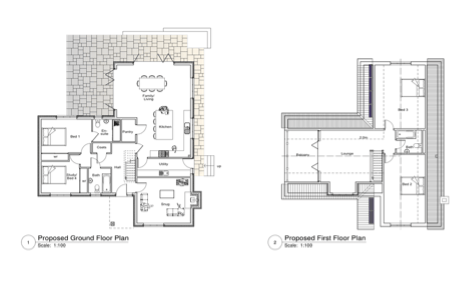
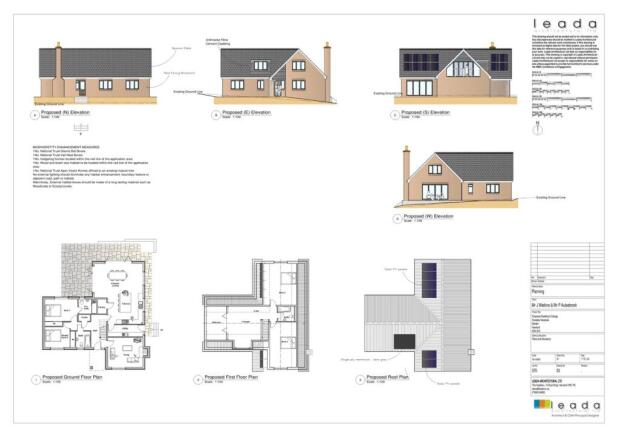
Ground Floor: Welcoming reception hall with built-in cupboard, expansive open-plan kitchen and family room with pantry off, separate utility room, snug/additional reception room, and a ground floor, master bedroom suite featuring a private en-suite, cloak/bathroom, and study/bedroom 4.
First Floor: Two further well-proportioned bedrooms, family bathroom, and a principal lounge/reception room designed with bi-fold doors opening onto an elevated balcony.
SERVICES AND INFRASTRUCTURE
It is the Agents understanding that:
Mains connection is available on site to include; electricity, drainage and water.
AGENTS NOTE:
All viewings are strictly by prior appointment wth the Agents; Stooke, Hill and Walshe
Email:
Phone:
DIRECTIONS
From Stooke, Hill and Walshe office in King Street, proceed onto A465 Aylestone Hill, at the roundabout take the second exit towards Sutton St Nicholas, at the Golden Cross Public House, in the village of S.S. Nicholas turn left towards Marden, on reaching the village of Marden bear left and take the left onto Paradise Meadows where the plot can be found on the right hand side, as indicated by the Agents; Stooke, Hill and Walshe 'For Sale Board'. For those who use; 'What3words'///breath.afraid.suave
Brochures
Brochure 1Paradise Meadows, Marden, Hereford , HR1

NEAREST STATIONS
Distances are straight line measurements from the centre of the postcode- Hereford Station4.4 miles


Notes
Disclaimer - Property reference 30574734. The information displayed about this property comprises a property advertisement. Rightmove.co.uk makes no warranty as to the accuracy or completeness of the advertisement or any linked or associated information, and Rightmove has no control over the content. This property advertisement does not constitute property particulars. The information is provided and maintained by Stooke Hill & Walshe, Hereford. Please contact the selling agent or developer directly to obtain any information which may be available under the terms of The Energy Performance of Buildings (Certificates and Inspections) (England and Wales) Regulations 2007 or the Home Report if in relation to a residential property in Scotland.