Princes Gardens, Cliftonville, CT9

- PROPERTY TYPE
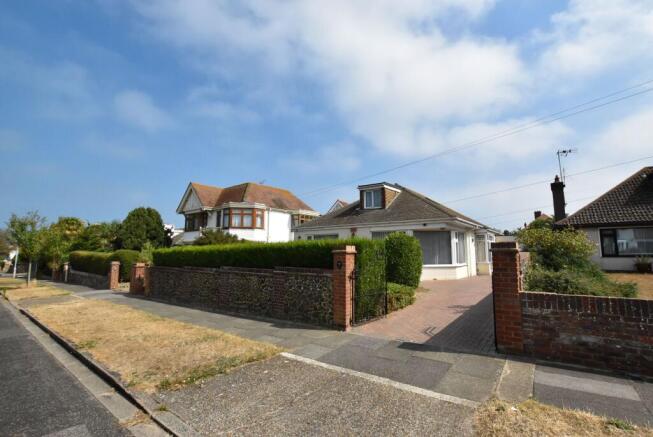
Detached Bungalow
- BEDROOMS
3
- BATHROOMS
2
- SIZE
1,432 sq ft
133 sq m
- TENUREDescribes how you own a property. There are different types of tenure - freehold, leasehold, and commonhold.Read more about tenure in our glossary page.
Freehold
Key features
- Substantial Detached Chalet Bungalow, Plenty Of Character
- Three Double Bedrooms, Two Bathrooms
- Gas Central Heating and Double Glazing
- Conservatory Utility Room
- Well Regarded Palm Bay Location
- Close to Cliff Tops and Shopping On Northdown Road
- Large Sitting Room & Separate Dining Room
- Large Kitchen Diner Interconnects To The Dining Room
- Office Or Bedroom Four, Chain Free Purchase
Description
The expansive sitting room is filled with natural light, offering a welcoming space for relaxation and gatherings. A conservatory utility room adds further practicality, providing a dedicated area for laundry and storage needs. The property benefits from modern comforts, including gas central heating and double glazing, ensuring a warm and energy-efficient environment throughout the year.
Located just a short walk from the cliff tops and the vibrant shopping amenities of Northdown Road, this home combines a peaceful residential setting with excellent access to local facilities and scenic coastal walks. With its blend of traditional charm and practical modern features, this distinctive chalet bungalow is perfectly suited for growing families or those seeking flexible living arrangements in one of the area’s most well-regarded locations. Early viewing is highly recommended to appreciate the generous proportions and unique character of this impressive home.
EPC Rating: C
Entrance Porch
Double glazed French doors with leaded panels into entrance porch, panel glazed entrance door into hallway.
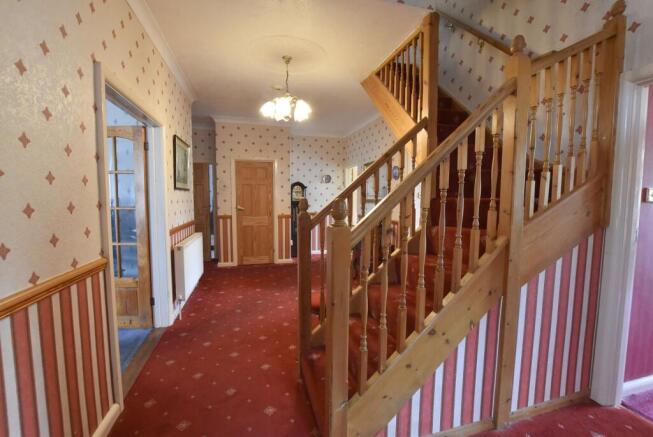
Entrance Hallway
6.99m x 3.71m
Measurements include a Dog legged staircase to 1st floor, coved ceiling, stairs to 1st floor, door to under stair storage cupboard, dado rail, radiator, telephone Point, Door to airing cupboard housing pressurised hot water system, door to Walk in cloaks cupboard with fitted shelving, doors to:-
Reception Room
6.12m x 5.13m
Coved ceiling, three large double glazed windows, wall light points, timber fire surround houses an electric coal effect fan heater, telephone Point, radiator.
Dining Room
4.85m x 2.57m
Coved ceiling, measurements include built in storage cupboards, double glazed window overlooks the rear garden, radiator, bi-fold door opens to the kitchen.
Kitchen
5.23m x 4.8m
Measurements include an extensive range of fitted units with space for Range style gas cooker, space for fridge freezer, pull out storage, open display unit units and a wine rack, Work surface over inset with 1 1/2 bowl sink unit with mixer tap over, ceramic tile splashback, double glazed window overlooks the rear garden, dresser unit with glazed display, bifold door opens to dining room, ceiling inset with LED downlights, double glazed French doors open onto the garden, utility cupboard is fitted with a wall mounted gas boiler for central heating and domestic hot water, double glazed door to:-
Conservatory
5.39m x 2.39m
Set beneath a polycarbonate roof, radiator, three wall light points, space for washing machine and dryer, worksurface over, range of cabinets, stainless steel sink and single drainer, double glazed units, double glazed door opens to the garden, double glazed door to the front.
Master Bedroom
5.33m x 4.24m
Measurements include a comprehensive range of fitted wardrobes with the dressing table, niche and shelving, coved ceiling, large double glazed window to the front, two radiators, ceiling height 9‘1“.
Study
4.83m x 2.44m
Measurements include built in storage cupboards, double glazed window overlooking rear garden, radiator.
Family Bathroom
3.68m x 2.39m
Suite comprising of a large double ended bath with side fill mixer tap, low-level WC, pedestal wash basin with mixer taps, double shower enclosure features thermostatically controlled shower fitment, range of built in storage, ceramic tiled splashbacks, ceramic tile floor, heated towel rail, double glazed window to side, extractor fan, ceiling inset with downlights.
Stairs To Landing
Stairs to first floor landing, doors to:-
Bedroom
5.06m x 4.09m
Measurement into bay, plus measurement into Door well, double glazed window to front, double radiator, two doors to built in eaves cupboards.
Bedroom
5.77m x 5.08m
Maximum measurement into rear of built-in wardrobe, reduces to 11‘2“ measurement into bay, range of built-in wardrobes, wall light Point, door to eaves cupboard, double glazed window, radiator.
Bathroom
Suite comprises panel bath, glazed shower enclosure, low level WC, pedestal wash basin, ceramic tiled splash backs, Velux window, heated towel rail.
Garden
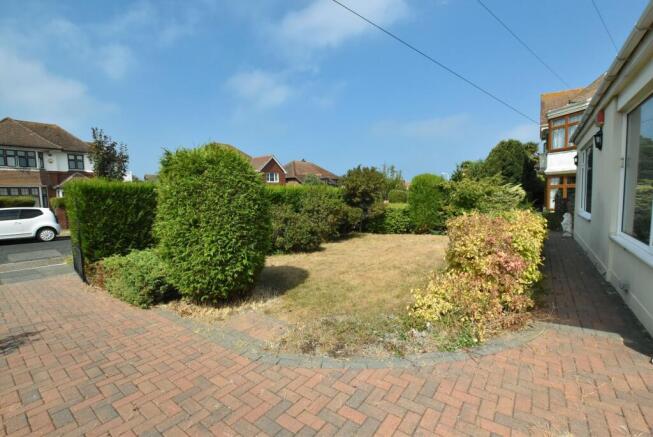
The rear garden is accessed from the kitchen and also the conservatory. Set privately within walled perimeters, currently a large formal lawn with mature planted borders. There is a brick built shed with power and lighting.
Disclaimer
All measurements are for general guidance purpose only.
The measurements are approximate; the measurements given should not be relied on. All measurements were taken using a sonic tape therefore maybe subject to a small margin of error.
These particulars, whilst believed to be accurate, are set out as a general outline only for guidance and do not constitute any part of an offer or contract. Intending purchasers should not rely on them as statements of representation of fact but must satisfy themselves by inspection or otherwise as to their accuracy.
No person in this firm's employment has the authority to make or give any representation or warranty in respect of the property.
The mention of any appliances and/or services within these particulars does not imply they are in full or efficient working order.
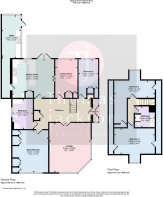
Floorplans are for guide purposes only, all dimensions are approximate.
- COUNCIL TAXA payment made to your local authority in order to pay for local services like schools, libraries, and refuse collection. The amount you pay depends on the value of the property.Read more about council Tax in our glossary page.
- Band: D
- PARKINGDetails of how and where vehicles can be parked, and any associated costs.Read more about parking in our glossary page.
- Ask agent
- GARDENA property has access to an outdoor space, which could be private or shared.
- Private garden
- ACCESSIBILITYHow a property has been adapted to meet the needs of vulnerable or disabled individuals.Read more about accessibility in our glossary page.
- Ask agent
Princes Gardens, Cliftonville, CT9

Add an important place to see how long it'd take to get there from our property listings.
__mins driving to your place
Affordability
About Thomas Jackson, Margate
152 Northdown Road, Cliftonville, Margate, CT9 2QN

Notes
Staying secure when looking for property
Ensure you're up to date with our latest advice on how to avoid fraud or scams when looking for property online.
Visit our security centre to find out moreDisclaimer - Property reference 536e5935-af1a-4f24-8872-aafb9da50f23. The information displayed about this property comprises a property advertisement. Rightmove.co.uk makes no warranty as to the accuracy or completeness of the advertisement or any linked or associated information, and Rightmove has no control over the content. This property advertisement does not constitute property particulars. The information is provided and maintained by Thomas Jackson, Margate. Please contact the selling agent or developer directly to obtain any information which may be available under the terms of The Energy Performance of Buildings (Certificates and Inspections) (England and Wales) Regulations 2007 or the Home Report if in relation to a residential property in Scotland.
*This is the average speed from the provider with the fastest broadband package available at this postcode. The average speed displayed is based on the download speeds of at least 50% of customers at peak time (8pm to 10pm). Fibre/cable services at the postcode are subject to availability and may differ between properties within a postcode. Speeds can be affected by a range of technical and environmental factors. The speed at the property may be lower than that listed above. You can check the estimated speed and confirm availability to a property prior to purchasing on the broadband provider's website. Providers may increase charges. The information is provided and maintained by Decision Technologies Limited. **This is indicative only and based on a 2-person household with multiple devices and simultaneous usage. Broadband performance is affected by multiple factors including number of occupants and devices, simultaneous usage, router range etc. For more information speak to your broadband provider.