2 Maythorne Close, Leysters. NEW HOME

- PROPERTY TYPE
Detached
- BEDROOMS
4
- BATHROOMS
2
- SIZE
2,170 sq ft
202 sq m
- TENUREDescribes how you own a property. There are different types of tenure - freehold, leasehold, and commonhold.Read more about tenure in our glossary page.
Freehold
Key features
- Located In The North Herefordshire, Rural Village Of Leysters
- Stunning Detached Bespoke Family Home, Forming Part Of Exclusive Development Of Just Four Homes
- Offering Generous Four Bedroom Accommodation With En-suites To Principal Bedroom
- Ample Living Space Including Two Reception Room & Large Open Plan Kitchen/Dining Room
- Large Rear Garden, Patio Entertaining Space, Detached Garage & Ample Driveway Parking
Description
Leysters is a small, picturesque village located in the county of Herefordshire, near the border with Worcestershire. It lies about five miles north of Leominster and is surrounded by gently rolling countryside, farmland, and ancient woodlands, making it a quintessential example of rural Herefordshire. The area is popular for walking, cycling, and enjoying the tranquil English countryside, with scenic views and traditional agricultural landscapes.
The nearby market towns like Leominster and Ludlow provide access to shops, schools, and everyday amenities with good railway links. Leysters is ideal for those seeking a rural lifestyle with a strong sense of history and community.
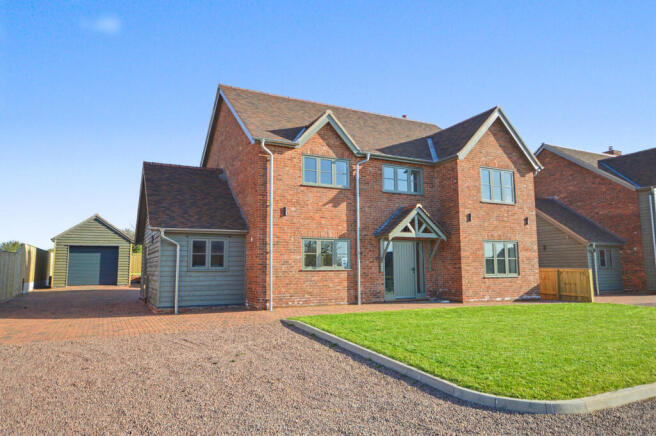
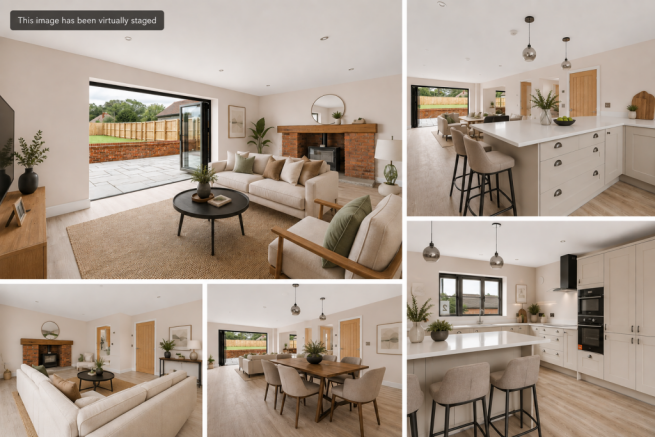
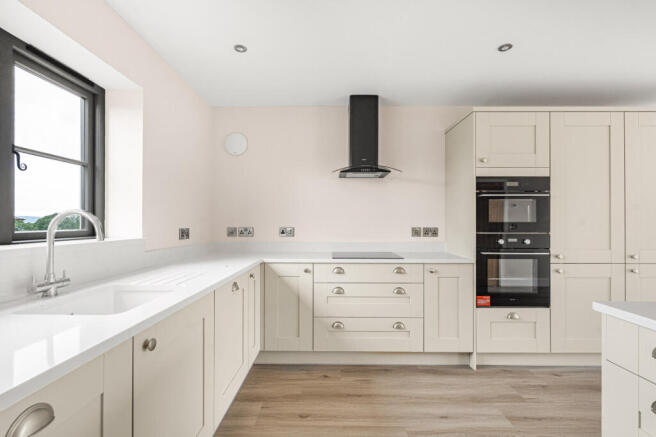
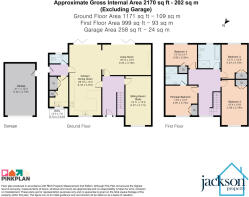
BRIEF DESCRIPTION This stunning executive style detached family home forms part of an exclusive development of just four select properties, within the north Herefordshire village of Leysters. From the block paved driveway a path leads up to the front door which is framed by a charming canopy style porch. With double glazed panels to either side, the front door opens to an impressive reception hallway with staircase leading up to the first-floor accommodation, ceiling and wall lighting and wood effect flooring which continues through to the kitchen/dining room. The kitchen offers an extensive range of matching units incorporating breakfast bar with feature lighting, ample work surfaces with inset sink and double-glazed window to the front elevation. The kitchen is fitted with a range of integrated appliances including separate full-length fridge and freezer, dishwasher, electric induction hob with extractor above and electric oven and microwave at easy height. The room opens out providing ample space for formal dining featuring bi-fold doors opening out to the large patio and gardens to the rear. An archway leads through to a large family living room which also boasts bi-fold doors to the south facing rear garden, making the room lovely and light with an impressive brick inglenook style fireplace with inset wood burning stove set on a raised stone hearth with wooden lintel above, range of inset ceiling lights, ample power points, TV aerial point and wood effect flooring with a return door to the reception hallway. A further door from the hallway leads to a second reception room again a generous size with double glazed window to the front elevation, range of inset ceiling lights, ample power points, TV aerial point with newly carpeted flooring and providing the option for further living space, formal dining room or large office/study.
From the kitchen/dining room a glazed door leads through to a side reception hallway with external double-glazed door opening out to the driveway, inset ceiling down lighters and power points fitted with doors off to a downstairs cloakroom/wc and separate utility room. The utility room provides addition cupboard storage, integrated washing machine and cupboards housing the hot water tank and heating system.
A staircase from the reception hallway leads up to a spacious first floor glazed, galleried landing with feature lighting, double glazed window to the front elevation, additional ceiling lighting, power points, radiator and doors off to all rooms. The principal bedroom has a double-glazed window to the front elevation, fitted double wardrobe, inset ceiling lighting, power points and tv aerial point. The room boasts a spacious en-suite shower room with large walk-in double shower cubical, low flush w/c, hand wash basin with cupboard below, chrome towel radiator, ceiling lighting and wood effect flooring. Three further bedrooms benefit from double glazed windows, ceiling lighting, radiator, built in wardrobe/cupboards and power points fitted with loft access in bedroom three. All the rooms benefit from newly carpeted flooring. The family bathroom offers a suite to include a panelled bath, separate walk in shower cubical, low flush w/c, hand wash basin inset to vanity unit cupboard below, wood effect flooring, radiator, inset ceiling lighting, additional chrome towel radiator and double-glazed window to the rear elevation.
OUTSIDE The property forms part of an exclusive development of just four new homes. Approached via a shared gravelled driveway, the property benefits from its own generous private gravelled and block paved drive providing ample parking and leading to a detached garage to the rear with electric roller shutter doors, power and lighting and personal door to the side. There is pathway from the driveway to the front door and a pleasant lawned front garden. The rear garden is a generous size and benefits from a southerly aspect, laid to lawn with panelled fencing and stretching along the back of the property is a large patio providing an excellent outside entertaining space with bifold doors from both the living room and family kitchen.
Services, Expenditure & Important Material Information
Tenure: FREEHOLD
Services Connected: Mains Electricity and Water. Private Drainage. Air Source Heat Pump Central Heating.
Council Tax Band: To be accessed
Flood Risk: Very Low
Build Date: NEW HOME
Broadband availability: Ultrafast 1000Mbps
Phone Coverage: 4g Available and can be found at
Note - Planning permission has been granted for a proposed self-build/custom build bungalow and garage on the adjoining land to the rear.
Compliance Fees & Information
Jackson Property may be entitled to commission from other services offered to the client or a buyer including but not limited to: Conveyancing, Mortgage, Financial advice and surveys. Information on the group structure and referral fees can be found on our website.
Any purchasers that have a succesful agreed offer will be subject to an online Anti Money Laundering compliance check. This can be with one of our providers Kotini with APPLYID. The cost for this is £25.20 Including vat per accepted offer. Example, Mr & Mrs Jones have an agreed offer via ourselves, before any memorandum of sale is sent out, a request of information and payment to our partners of £25.20 including vat (£21 + vat) needs to be paid and a satisfactory AML check and Proof of Funding check.
Digital Markets, Competition and Consumers Act 2024 (Commencement No.2) Regulations 2025
We endeavour to ensure that the details contained in our marketing are correct through making detailed enquiries of the owner(s), however they are not guaranteed.
Jackson Property Group have not tested any appliance, equipment, fixture, fitting or service. Any intending purchasers must satisfy themselves by inspection or otherwise as to the correctness of each statement contained within these particulars.
Any research and literature advertised will have been done at the time of initial marketing by ourselves or partners, on behalf of the owners and ourselves, with the owners signing off their own information.
Services & Expenditures advertised have been taken from | |
- COUNCIL TAXA payment made to your local authority in order to pay for local services like schools, libraries, and refuse collection. The amount you pay depends on the value of the property.Read more about council Tax in our glossary page.
- Ask agent
- PARKINGDetails of how and where vehicles can be parked, and any associated costs.Read more about parking in our glossary page.
- Yes
- GARDENA property has access to an outdoor space, which could be private or shared.
- Yes
- ACCESSIBILITYHow a property has been adapted to meet the needs of vulnerable or disabled individuals.Read more about accessibility in our glossary page.
- Ask agent
Energy performance certificate - ask agent
2 Maythorne Close, Leysters. NEW HOME

Add an important place to see how long it'd take to get there from our property listings.
__mins driving to your place
Affordability

Notes
Staying secure when looking for property
Ensure you're up to date with our latest advice on how to avoid fraud or scams when looking for property online.
Visit our security centre to find out moreDisclaimer - Property reference JNC-91139714. The information displayed about this property comprises a property advertisement. Rightmove.co.uk makes no warranty as to the accuracy or completeness of the advertisement or any linked or associated information, and Rightmove has no control over the content. This property advertisement does not constitute property particulars. The information is provided and maintained by Jackson Property, Leominster. Please contact the selling agent or developer directly to obtain any information which may be available under the terms of The Energy Performance of Buildings (Certificates and Inspections) (England and Wales) Regulations 2007 or the Home Report if in relation to a residential property in Scotland.
*This is the average speed from the provider with the fastest broadband package available at this postcode. The average speed displayed is based on the download speeds of at least 50% of customers at peak time (8pm to 10pm). Fibre/cable services at the postcode are subject to availability and may differ between properties within a postcode. Speeds can be affected by a range of technical and environmental factors. The speed at the property may be lower than that listed above. You can check the estimated speed and confirm availability to a property prior to purchasing on the broadband provider's website. Providers may increase charges. The information is provided and maintained by Decision Technologies Limited. **This is indicative only and based on a 2-person household with multiple devices and simultaneous usage. Broadband performance is affected by multiple factors including number of occupants and devices, simultaneous usage, router range etc. For more information speak to your broadband provider.