
Main Road, Bamford, Hope Valley

- PROPERTY TYPE
Detached
- BEDROOMS
5
- BATHROOMS
2
- SIZE
4,060 sq ft
377 sq m
- TENUREDescribes how you own a property. There are different types of tenure - freehold, leasehold, and commonhold.Read more about tenure in our glossary page.
Freehold
Key features
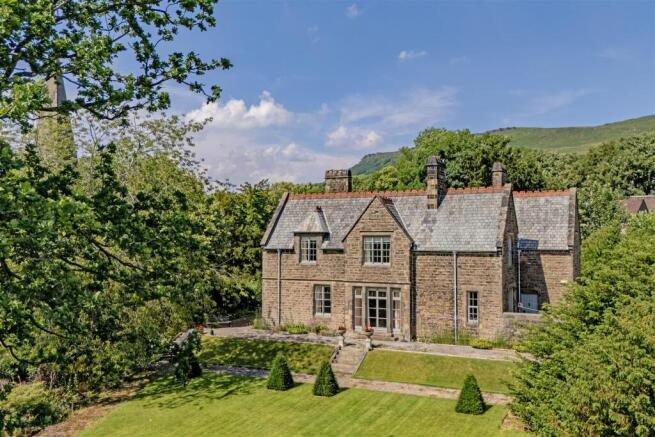
- Exceptional Grade II Listed Victorian Rectory dating from 1862
- Beautiful south-facing position in the heart of Bamford
- Gardens and grounds extending to just under three-quarters of an acre
- Five generous double bedrooms and two luxurious bath/shower rooms
- Two elegant reception room, a breakfast room and study
- Bespoke kitchen with Aga, walk-in pantry and large utility room
- Useful two roomed cellar
- Extensive driveway parking and substantial detached coach house
- Stunning views across the Hope Valley towards Shatton Moor
- Internal viewing essential
Description
Designed by the renowned Gothic Revival architect William Butterfield and dating from 1862, the property has been sympathetically restored and comprehensively modernised by the current owners, creating a remarkable family home that seamlessly combines its rich Victorian heritage with high-quality contemporary living.
Accommodation
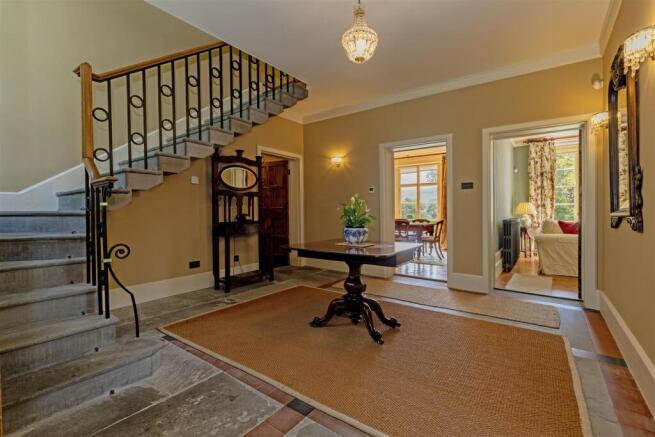
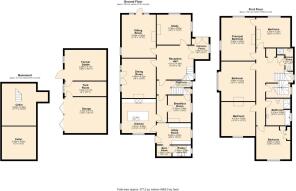
An entrance porch with stone mullion windows opens into an impressive reception hall featuring underfloor heating and a magnificent cantilever staircase rising to the first floor. Leading from the entrance hall is a dual-aspect study with fitted cabinetry and an attractive fireplace, providing an ideal space for home working. The elegant sitting room enjoys delightful views across the gardens and features a Clearview wood-burning stove set within a character fireplace, whilst floor-to-ceiling glazed doors open directly onto the garden.
At the heart of the home is a superb dining room, complete with beautifully restored original shutters, French doors opening onto the garden and a Clearview wood burning stove. This outstanding space is equally suitable as a second sitting room and enjoys a wonderful outlook across the garden and adjoining countryside.
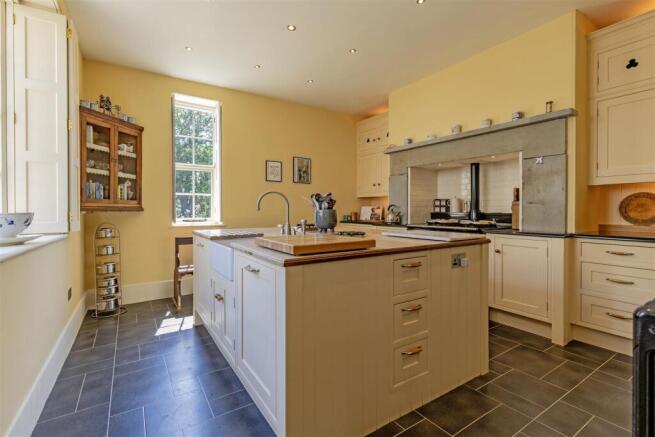
An inner hall with herringbone-style flooring and a cloakroom WC leads through to the breakfast room, which enjoys a rear-facing aspect, feature fireplace and access to a useful two-room cellar. The magnificent bespoke kitchen is fitted with an extensive range of cabinetry complemented by oak and black marble work surfaces. Features include a gas-fired Aga, integrated appliances and a central island incorporating a butler sink. A generous utility room provides further storage, a double butler sink and space for laundry appliances and an American-style fridge freezer. Beyond lies a second cloakroom and impressive walk-in pantry with oak shelving and marble work surfaces.
The first floor is accessed via both the principal cantilever staircase and a secondary, former servant's staircase. The spacious landing features original pine flooring fitted storage and panelled doors leading to all rooms. The principal bedroom is a dual-aspect double bedroom enjoying views across the gardens and surrounding countryside, complete with an attractive fireplace. Adjoining this room is a further double bedroom, ideal as a nursery, dressing room or additional bedroom. These rooms are served by a luxurious shower room fitted in a style sympathetic to the property's Victorian origins. Three further double bedrooms, all with original fireplaces and two with fitted storage, are complemented by a beautifully appointed family bathroom featuring a panelled bath, walk-in shower enclosure, oversized wash basin, heated towel rail and Victorian-style fittings.
Gardens and Grounds
The gardens and grounds are a particular feature of the property, extending to just under three-quarters of an acre. Beautifully maintained, they comprise formal lawns, mature floral borders, productive vegetable and fruit gardens, decorative trellising and established trees and hedging that provide a high degree of privacy and seclusion. From many areas of the grounds there are stunning panoramic views across the Hope Valley towards Shatton Moor. Situated between the main house and coach house is an enclosed stone-flagged courtyard with useful storage areas and lockable stores, ideal for everyday use.
Detached Coach House
To the side of the property stands a substantial detached coach house offering tremendous potential and retaining a wealth of original features. The building includes a large garage, former stable and tack room.
ELR PREMIUM SALE – Buyers fees of £595 including VAT will apply
ELR PREMIUM - IMPORTANT PLEASE READ:
ELR is marketing this property with the benefit of ‘ELR Premium’.
ELR has introduced ELR Premium to help reduce fall through rates and speed up, what can often be an unnecessary sales process.
Purchasers will benefit from the pre-sale buyers pack, which we have created with our legal partners, Banner Jones Solicitors, to give buyers as much information as possible before they agree to purchase.
The pack includes:
Property Information Questionnaire (PIQ - a summary of the TA6)
TA10 (Fittings and Contents)
Official Copy of the Register
Title Plan
Local Search*
Water and Drainage Search*
Coal and Mining Search*
Environmental Search*
(ELR have ordered the local, drainage, coal and environmental searches; we will add these to the pack as they become available)
ELR Premium allows the sale process to be completed significantly quicker than a ‘normal sale’. This is because the legal work, usually done in the first four to eight weeks after the sale is agreed, has already been completed. The searches, which can take up to five weeks, are ordered on the day the listing goes live and are transferable to the successful buyer as part of their legal due diligence.
Additionally, and on behalf of the seller, ELR requests that the successful buyer enters into a Reservation Agreement and pays the Reservation Agreement Fee of £595 (including VAT). This includes payment for the Information Pack and all the searches (which a buyer typically purchases separately after the sale is agreed).
Upon receipt of the signed Reservation Agreement, payment of the Reservation Agreement Fee, completion of ID and AML checks and the issuing of the Memorandum of Sale, the Seller will agree to take the Property off the market and market it as ‘Sold Subject To Contract’ (SSTC).
The reservation period is agreed upon at the time of sale but is usually between 60 and 120 days.
The Reservation Fee is non-refundable except where the seller withdraws from the sale. A copy of the Reservation Agreement is available on request, and ELR advises potential buyers to seek legal advice before entering into the Reservation Agreement.
If you have any questions about the process or want to know how selling or buying with ELR Premium could benefit you, please speak to a member of the ELR team.
Brochures
The Rectory, Bamford.pdf- COUNCIL TAXA payment made to your local authority in order to pay for local services like schools, libraries, and refuse collection. The amount you pay depends on the value of the property.Read more about council Tax in our glossary page.
- Band: G
- LISTED PROPERTYA property designated as being of architectural or historical interest, with additional obligations imposed upon the owner.Read more about listed properties in our glossary page.
- Listed
- PARKINGDetails of how and where vehicles can be parked, and any associated costs.Read more about parking in our glossary page.
- Garage
- GARDENA property has access to an outdoor space, which could be private or shared.
- Yes
- ACCESSIBILITYHow a property has been adapted to meet the needs of vulnerable or disabled individuals.Read more about accessibility in our glossary page.
- Ask agent
Energy performance certificate - ask agent
Main Road, Bamford, Hope Valley

Add an important place to see how long it'd take to get there from our property listings.
__mins driving to your place

About Eadon Lockwood & Riddle, Hathersage
Main Road, Hathersage, Hope Valley, S32 1BB



Notes
Staying secure when looking for property
Ensure you're up to date with our latest advice on how to avoid fraud or scams when looking for property online.
Visit our security centre to find out moreDisclaimer - Property reference 34777119. The information displayed about this property comprises a property advertisement. Rightmove.co.uk makes no warranty as to the accuracy or completeness of the advertisement or any linked or associated information, and Rightmove has no control over the content. This property advertisement does not constitute property particulars. The information is provided and maintained by Eadon Lockwood & Riddle, Hathersage. Please contact the selling agent or developer directly to obtain any information which may be available under the terms of The Energy Performance of Buildings (Certificates and Inspections) (England and Wales) Regulations 2007 or the Home Report if in relation to a residential property in Scotland.
*This is the average speed from the provider with the fastest broadband package available at this postcode. The average speed displayed is based on the download speeds of at least 50% of customers at peak time (8pm to 10pm). Fibre/cable services at the postcode are subject to availability and may differ between properties within a postcode. Speeds can be affected by a range of technical and environmental factors. The speed at the property may be lower than that listed above. You can check the estimated speed and confirm availability to a property prior to purchasing on the broadband provider's website. Providers may increase charges. The information is provided and maintained by Decision Technologies Limited. **This is indicative only and based on a 2-person household with multiple devices and simultaneous usage. Broadband performance is affected by multiple factors including number of occupants and devices, simultaneous usage, router range etc. For more information speak to your broadband provider.