
Dell Cottage, Buslingthorpe, LN3

- PROPERTY TYPE
Detached
- BEDROOMS
4
- BATHROOMS
2
- SIZE
Ask agent
- TENUREDescribes how you own a property. There are different types of tenure - freehold, leasehold, and commonhold.Read more about tenure in our glossary page.
Freehold
Key features
- Spacious Detached House
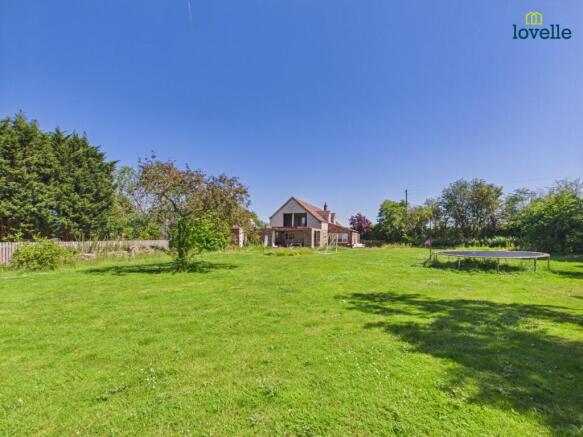
- Approx 1 Acre Plot
- Extensions Started will require Finishing
- Flexible Accommodation
- 3 Reception Rooms, Kitchen, Utility
- 4 Bedrooms, Ensuite & Bathroom
- Generous Gardens
- Extensive Driveway & Garages
- Viewing Advised to Fully Appreciate
Description
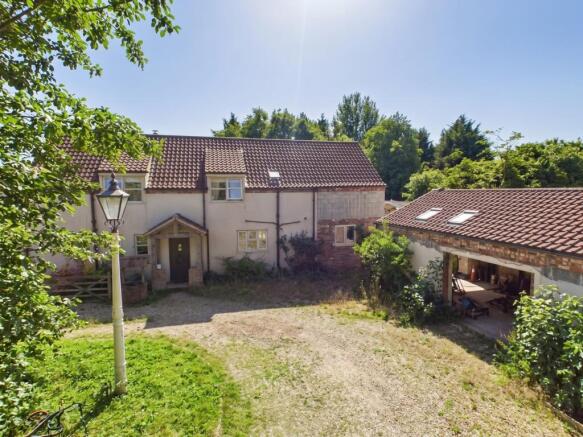
Rare opportunity to complete an impressive 4 Bedroom detached residence set within 1 Acre – Extensive remodelling undertaken, with a quadruple garage, and expansive family living accommodation.
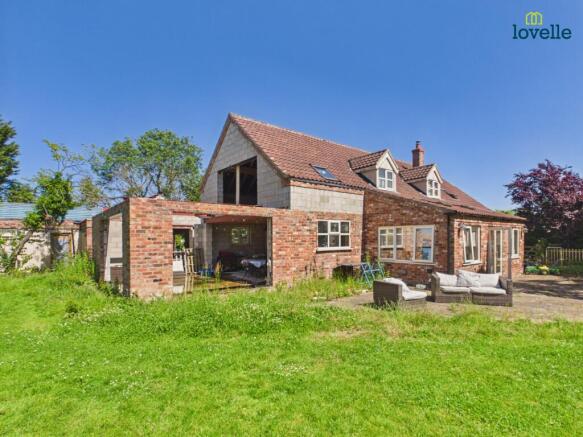
An exceptional opportunity to acquire a substantial four-bedroom detached residence occupying an impressive plot of approximately one acre. Having undergone an extensive programme of extension and remodelling, the property offers the framework for a superb family home of considerable size and versatility.
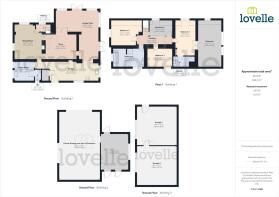
The proposed accommodation extends to include a stunning open-plan kitchen, dining and living space, separate living room, family room, utility room and ground floor WC. To the first floor, plans provide for four well-proportioned bedrooms, including an impressive principal suite with dressing room and en-suite facilities, together with a family bathroom.
Approached via an extensive private driveway, the property enjoys a high degree of privacy and benefits from a substantial four-car garage, providing excellent storage, workshop potential or secure parking.
Whilst significant works have already been undertaken, the property is being offered in its current unfinished state and will require completion by the incoming purchaser. This presents a rare opportunity for buyers to finish the project to their own specification and create a bespoke family home without the need to undertake the major structural works already completed.
Set within grounds extending to approximately one acre, this unique property combines space, privacy and outstanding potential, making it ideal for developers, self-build enthusiasts or families seeking to create their dream home.
Viewing is highly recommended to appreciate both the scale of the accommodation proposed and the exceptional opportunity on offer.
EPC rating: D. Tenure: Freehold,
Situation
Buslingthorpe is a picturesque rural hamlet situated in the heart of the Lincolnshire countryside, offering an enviable blend of tranquillity, privacy and accessibility. Surrounded by open farmland and rolling countryside, the village provides a peaceful setting whilst remaining conveniently located for commuting and everyday amenities. The nearby villages of Faldingworth and Wickenby offer local facilities, whilst the historic market town of Market Rasen and the Cathedral City of Lincoln provide a wider range of shopping, leisure and educational amenities. Excellent road connections are available via the nearby A46, offering straightforward access to Lincoln, Newark and the surrounding areas.
Kitchen
2.85m x 7.06m (9'4" x 23'2")
a range of fitted wall and base units, space for 'Range' style cooker, double belfast sink, integrated dishwasher, tiled splash backs, tiled flooring, pantry cupboard, cloak cupboard, space for fridge freezer, 2 radiators and uPVC French doors to rear
Lounge Diner
7.17m x 2.95m (23'6" x 9'8")
uPVC French doors, 2 double glazed windows to rear aspect, double glazed window to side aspect, radiator and 3 sky lights
Snug
3.62m x 4.41m (11'11" x 14'6")
wood flooring, radiator, feature fireplace with dual aspect log burner
Dining Room
3.55m x 8.99m (11'8" x 29'6")
double glazed window to front aspect, double glazed window to side aspect, 2 radiators, wood flooring and feature fire place with dual aspect log burner
Utility
2.85m x 2.81m (9'4" x 9'3")
a range of fitted wall and base units, wall mounted gas boiler, stainless steel sink unit, space and plumbing for washing machine, tiled splash backs, tiled flooring, heated towel rail, double glazed window to front aspect and composite entrance door
WC
1.63m x 0.86m (5'4" x 2'10")
low level WC, hand wash basin, tiled splash backs, tiled flooring, radiator and double glazed window to side aspect
Landing
1.08m x 5.16m (3'7" x 16'11")
radiator, wood flooring and fitted storage
Bedroom 1
5.2m x 2.93m (17'1" x 9'7")
double glazed window to front aspect, radiator, wood flooring and fitted storage
Ensuite
1.56m x 3.19m (5'1" x 10'6")
3 piece suite comprising low level WC, vanity hand wash basin, shower cubicle, splash backs, laminate flooring, heated towel rail and skylight
Bedroom 2
3.64m x 4.43m (11'11" x 14'6")
double glazed window to front aspect, radiator, skylight, and wood flooring
Bedroom 3
2.91m x 3.62m (9'7" x 11'11")
double glazed window to fornt aspect, radiator and roof void access
Bedroom 4
2.4m x 3.43m (7'10" x 11'3")
double glazed window to rear aspect and radiator
Bathroom
2.79m x 4.55m (9'2" x 14'11")
4 piece suite comprising low level WC, vanity hand wash basin, freestanding bath, shower cubicle, tiled splash backs, wood flooring, heated towel rail, double glazed window to side aspect and double glazed window to front aspect
Gardens
occupying a generous plot of approximately 1 acre. Being mostly laid to lawn, with paved patio area, and an abundance of mature trees, bushes and shrubs as well as brick built outbuildings including a coal shed
Garages
11.24m x 5.87m (36'11" x 19'3")
2 double garage with electric roller doors, power, lighting side entrance door and store room to the rear.
Driveway
extensive gravelled 'in&out' driveway providing ample off street parking for a large number of vehicles
Agents Notes
These particulars are for guidance only. Lovelle Estate Agency, their clients and any joint agents give notice that:- They have no authority to give or make representation/warranties regarding the property, or comment on the SERVICES, TENURE and RIGHT OF WAY of any property.
These particulars do not form part of any contract and must not be relied upon as statements or representation of fact. All measurements/areas are approximate. The particulars including photographs and plans are for guidance only and are not necessarily comprehensive.
Next Steps
Successful buyers will be required to complete anti-money laundering checks. Our partner, Hipla, will carry out the initial checks on our behalf. The current non-refundable cost is £24 inc. VAT per person. You’ll need to pay this and complete all checks before we can issue a memorandum of sale. The cost includes obtaining relevant data and any manual checks and monitoring that might be required.
Brochures
Brochure- COUNCIL TAXA payment made to your local authority in order to pay for local services like schools, libraries, and refuse collection. The amount you pay depends on the value of the property.Read more about council Tax in our glossary page.
- Band: D
- PARKINGDetails of how and where vehicles can be parked, and any associated costs.Read more about parking in our glossary page.
- Garage
- GARDENA property has access to an outdoor space, which could be private or shared.
- Private garden
- ACCESSIBILITYHow a property has been adapted to meet the needs of vulnerable or disabled individuals.Read more about accessibility in our glossary page.
- Ask agent
Dell Cottage, Buslingthorpe, LN3

Add an important place to see how long it'd take to get there from our property listings.
__mins driving to your place
Affordability


Notes
Staying secure when looking for property
Ensure you're up to date with our latest advice on how to avoid fraud or scams when looking for property online.
Visit our security centre to find out moreDisclaimer - Property reference P847. The information displayed about this property comprises a property advertisement. Rightmove.co.uk makes no warranty as to the accuracy or completeness of the advertisement or any linked or associated information, and Rightmove has no control over the content. This property advertisement does not constitute property particulars. The information is provided and maintained by Lovelle Estate Agency, Market Rasen. Please contact the selling agent or developer directly to obtain any information which may be available under the terms of The Energy Performance of Buildings (Certificates and Inspections) (England and Wales) Regulations 2007 or the Home Report if in relation to a residential property in Scotland.
*This is the average speed from the provider with the fastest broadband package available at this postcode. The average speed displayed is based on the download speeds of at least 50% of customers at peak time (8pm to 10pm). Fibre/cable services at the postcode are subject to availability and may differ between properties within a postcode. Speeds can be affected by a range of technical and environmental factors. The speed at the property may be lower than that listed above. You can check the estimated speed and confirm availability to a property prior to purchasing on the broadband provider's website. Providers may increase charges. The information is provided and maintained by Decision Technologies Limited. **This is indicative only and based on a 2-person household with multiple devices and simultaneous usage. Broadband performance is affected by multiple factors including number of occupants and devices, simultaneous usage, router range etc. For more information speak to your broadband provider.