Park Lane, Bishop Wilton, York, North Yorkshire, YO42 1SW

- PROPERTY TYPE
Detached
- BEDROOMS
4
- BATHROOMS
2
- SIZE
1,491 sq ft
139 sq m
- TENUREDescribes how you own a property. There are different types of tenure - freehold, leasehold, and commonhold.Read more about tenure in our glossary page.
Freehold
Key features
- No Onward Chain
- Open Plan Kitchen, Dining & Living Area
- Beautifully Presented Modern Space
- Generous Rear Garden with Greenhouse & Chicken Coop
- Garage with Driveway for Multiple Vehicles
- Highly Desirable Picturesque Village
- 4/5 Bedrooms Offering Flexible Living Arrangements
- Dedicated Home Working Space & Potential To Run a Small Business From Home
- Owned Solar Panels With Storage Battery
Description
NO ONWARD CHAIN - Enjoying open views to the front, this extended four/five-bedroom detached home has been finished to an exceptional standard by the current owners. It offers a brilliantly versatile layout tailored for modern family living, making it a property that immediately stands out.
Set back on Park Lane, the home has an attractive exterior, framed by a manicured lawn and a generous driveway with parking for multiple vehicles.
Stepping inside, the entrance hallway sets a stylish tone. It is a bright, welcoming space, with beautiful wooden flooring and finished with matching wooden doors that feature throughout the home, creating an immediate sense of continuity and quality.
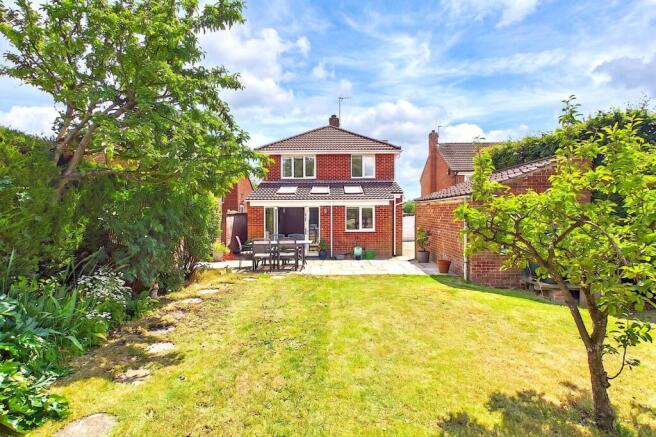
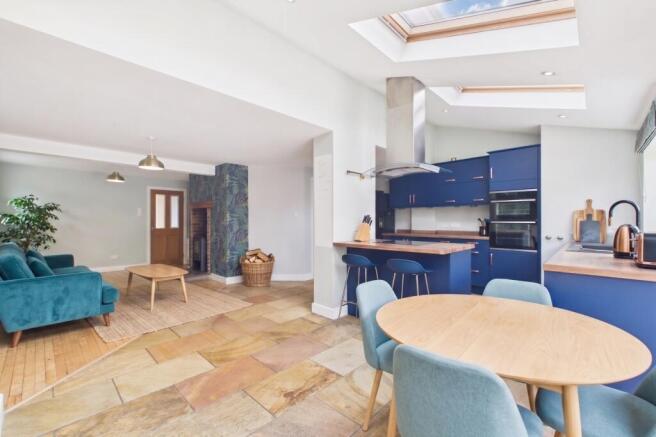
The open-plan living, kitchen, and dining area serves as the perfect sociable space to spend time with family and friends. Thanks to a thoughtfully designed extension featuring Velux windows and patio doors, the entire space feels exceptionally bright, airy, and flows nicely out onto the patio area and lawned garden beyond.
Beautifully finished, the kitchen features a striking range of navy wall and base units, a central island, and dedicated space for a dining table and chairs. Positioned just off the kitchen is a practical utility room, perfectly designed to house white goods keeping them conveniently tucked away from the main living area.
In the adjoining living space, a log-burning stove creates a sophisticated focal point, offering an ideal spot to unwind.
The ground floor layout offers exceptional flexibility with two further reception rooms. One provides a cosy, separate lounge, while the other offers a versatile space ideal for a fifth bedroom, home office, or treatment room—greatly enhanced by its own independent external access.
Completing the ground floor accommodation is a modern cloakroom featuring a WC and a walk-in shower.
Upstairs, the accommodation includes four immaculately presented double bedrooms, all of which have a nice, bright feel and are filled with natural light. Both the main bedroom and the second bedroom feature handy fitted wardrobes. The family bathroom is tastefully decorated and has a four-piece suite, which includes a curved bath and separate shower cubicle.
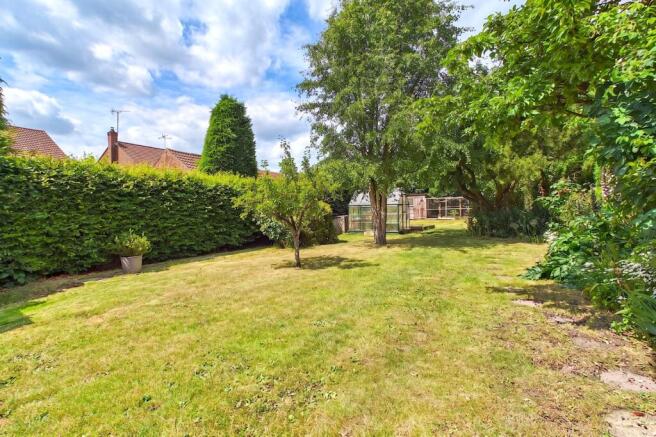
The rear plot has been thoughtfully arranged into distinct outdoor zones. An entertaining terrace overlooks the lawn framed by established trees and greenery. For those pursuing a self-sufficient lifestyle, the top of the garden is fitted with greenhouses and a dedicated chicken coop.
Secure timber gates open to a side driveway and a detached single garage, which features full power and lighting. In addition, the property consists of 14 advanced solar panels paired with a battery storage system, allowing you to run sustainably or sell excess power back to the grid.
A truly remarkable property that represents modern family living at its very best.
Local Area: Steeped in history, the picturesque village of Bishop Wilton is a highly regarded rural location nestled in the Yorkshire Wolds. In fact, it was recently named by The Sunday Times as “spot number 5” of the UK's top 20 "secret villages to live in."
This charming community features a primary school, community shop, pub, and church. It also benefits from an excellent modern hub at the Bishop Wilton Village Hall & Sports Fields, which offers fantastic recreational facilities including a floodlit multi-use games area for tennis, netball, and football, alongside dedicated sports pitches, an outdoor gym, and a children's playground.
Surrounded by stunning, easily accessible scenic walks, the village is an ideal base for families and commuters alike. It offers straightforward road links to Pocklington (4 miles), Stamford Bridge (6 miles), York, and Leeds via the nearby A166, while a regular local bus service provides convenient onward connections.
Purchaser ID and Anti-Money Laundering Checks
By law, we are required to conduct anti-money laundering checks on all intending sellers, purchasers, and giftors. In line with HMRC guidance, our partner, MoveButler, will carry out these checks in a safe and secure way on our behalf. Once an offer has been accepted (stc) MoveButler will send a secure link for the biometric checks to be completed electronically. There is a non-refundable charge of £30 (inclusive of VAT) per person for these checks. 'Our Anti Money Laundering and ID checks must be completed before the memorandum of sale can be sent to solicitors confirming the sale.
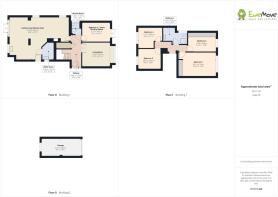
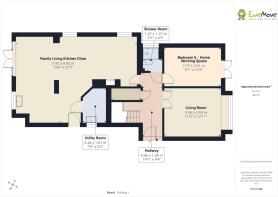
Kitchen/Dining/Living Room
8.42m x 5.95m - 27'7" x 19'6"
Utility
2.36m x 1.67m - 7'9" x 5'6"
Shower Room
1.67m x 1.37m - 5'6" x 4'6"
Hallway
4.46m x 1.34m - 14'8" x 4'5"
Living Room
3.95m x 3.36m - 12'12" x 11'0"
Bedroom 5
3.91m x 2.77m - 12'10" x 9'1"
Bedroom 1
4.74m x 3.31m - 15'7" x 10'10"
Bedroom 2
3.88m x 2.08m - 12'9" x 6'10"
Bedroom 3
3.29m x 2.82m - 10'10" x 9'3"
Bedroom 4
3.45m x 2.91m - 11'4" x 9'7"
Bathroom
3.29m x 2.35m - 10'10" x 7'9"
- COUNCIL TAXA payment made to your local authority in order to pay for local services like schools, libraries, and refuse collection. The amount you pay depends on the value of the property.Read more about council Tax in our glossary page.
- Band: D
- PARKINGDetails of how and where vehicles can be parked, and any associated costs.Read more about parking in our glossary page.
- Yes
- GARDENA property has access to an outdoor space, which could be private or shared.
- Yes
- ACCESSIBILITYHow a property has been adapted to meet the needs of vulnerable or disabled individuals.Read more about accessibility in our glossary page.
- Ask agent

Add an important place to see how long it'd take to get there from our property listings.
__mins driving to your place
Affordability

Notes
Staying secure when looking for property
Ensure you're up to date with our latest advice on how to avoid fraud or scams when looking for property online.
Visit our security centre to find out moreDisclaimer - Property reference 10806314. The information displayed about this property comprises a property advertisement. Rightmove.co.uk makes no warranty as to the accuracy or completeness of the advertisement or any linked or associated information, and Rightmove has no control over the content. This property advertisement does not constitute property particulars. The information is provided and maintained by EweMove, York & Pocklington. Please contact the selling agent or developer directly to obtain any information which may be available under the terms of The Energy Performance of Buildings (Certificates and Inspections) (England and Wales) Regulations 2007 or the Home Report if in relation to a residential property in Scotland.
*This is the average speed from the provider with the fastest broadband package available at this postcode. The average speed displayed is based on the download speeds of at least 50% of customers at peak time (8pm to 10pm). Fibre/cable services at the postcode are subject to availability and may differ between properties within a postcode. Speeds can be affected by a range of technical and environmental factors. The speed at the property may be lower than that listed above. You can check the estimated speed and confirm availability to a property prior to purchasing on the broadband provider's website. Providers may increase charges. The information is provided and maintained by Decision Technologies Limited. **This is indicative only and based on a 2-person household with multiple devices and simultaneous usage. Broadband performance is affected by multiple factors including number of occupants and devices, simultaneous usage, router range etc. For more information speak to your broadband provider.