
Ford Road, Wembury, Plymouth, Devon

- PROPERTY TYPE
Detached
- BEDROOMS
6
- BATHROOMS
4
- SIZE
4,974 sq ft
462 sq m
- TENUREDescribes how you own a property. There are different types of tenure - freehold, leasehold, and commonhold.Read more about tenure in our glossary page.
Freehold
Key features
- Exceptional contemporary home of almost 5,000 sq ft
- Striking double-height entrance hall & light-filled galleried landing
- Integral tandem garage, useful outbuildings & extensive parking
- Approximately 5.7 acres of private valley grounds with stream, ponds, woodland and meadow
- Rare countryside-meets-coast setting within walking distance of Wembury Beach and the South West Coast Path
- Outstanding open-plan kitchen, dining and living space opening onto an elevated terrace
- Flexible accommodation with five bedrooms, including two principal suites a family bathroom and a ground-floor en suite sixth bedroom/study
- Integral tandem garage, useful outbuildings and extensive parking
- Private, secluded setting within easy reach of Plymouth and London rail connections
Description
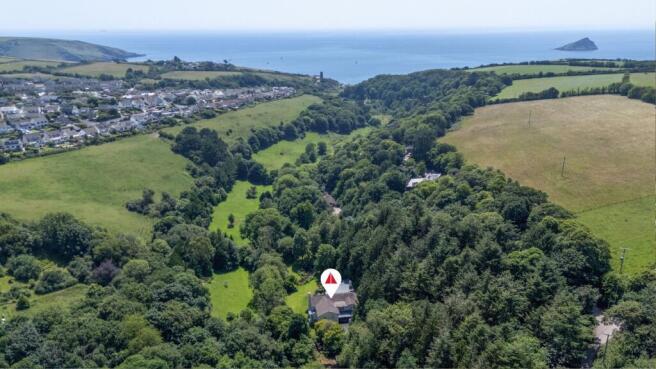
What makes Lower Ford particularly special is the balance it achieves between countryside seclusion and coastal living. Surrounded by woodland, stream-fed gardens and open meadow, it possesses all the qualities of a private country retreat, yet a pathway through the valley leads to Wembury National Trust Beach and the South West Coast Path, allowing the coastline to become part of everyday life.
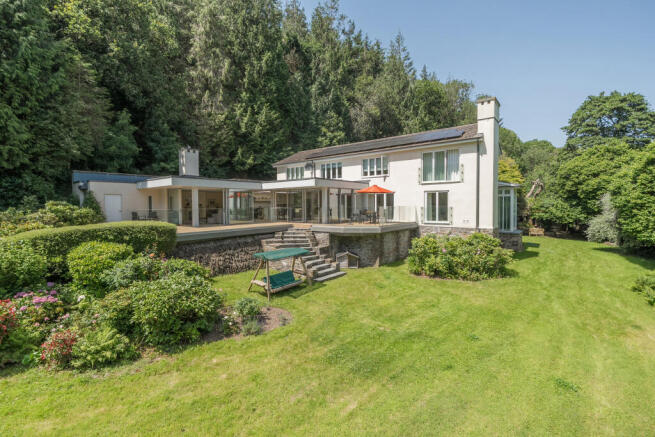
Approached via a gated driveway, the sense of arrival is immediate. Surrounded by mature trees, flowing water and established gardens, the house reveals itself gradually, with clean architectural lines and extensive glazing sitting comfortably within its natural surroundings. Some of Devon's most spectacular coastline lies within easy reach.
The Property
Following an extensive programme of remodelling and renovation, the house has been shaped around its remarkable setting. Extending to almost 5,000 sq ft, broad expanses of glazing, generous terraces and beautifully proportioned living spaces draw the surrounding landscape into everyday life, creating a home that feels immersed within its own private valley while remaining connected to the coast beyond. Throughout the house, light, space and outlook have been carefully prioritised, resulting in interiors that feel both welcoming and effortlessly suited to modern living. Views across the valley, gardens and surrounding woodland are captured from every principal room, creating an atmosphere that feels both private and restorative.
Arrival is through a striking double-height entrance hall, where a galleried landing above draws natural light through the centre of the house and immediately establishes the sense of volume and openness that characterises the home throughout.
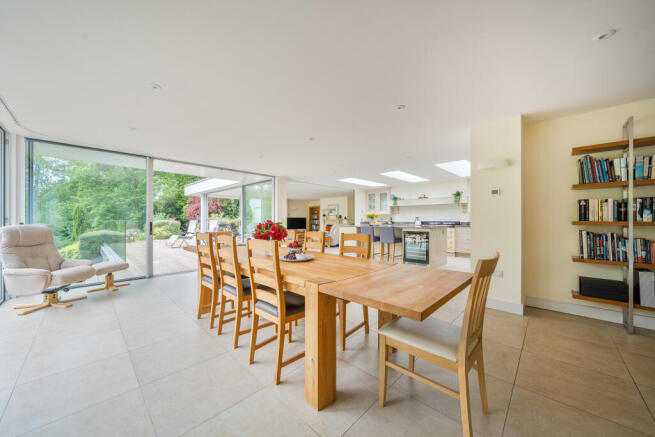
At the heart of the house lies an exceptional open-plan living space spanning much of the rear elevation, thoughtfully arranged to connect seamlessly with the gardens beyond. The kitchen, dining and sitting areas flow naturally together, creating a sociable and versatile environment for both family life and entertaining. Natural light pours in through large roof lanterns over the kitchen area, while extensive sliding glazing draws the gardens and surrounding valley into everyday life. Full-width sliding doors open onto a spectacular elevated terrace that stretches across the rear of the house. Overlooking the gardens, stream and surrounding woodland, it provides an outstanding setting for outdoor dining, relaxation and entertaining while enjoying the changing character of the landscape throughout the seasons.
The kitchen is centred around a substantial granite-topped island with informal seating and a wine cooling fridge, complemented by extensive bespoke cabinetry, integrated appliances and an electric four-oven Aga. The dining area occupies a natural position between the kitchen and terrace, while the sitting area is arranged around a wood-burning stove and enjoys views across the trees and gardens. Glass sliding doors allow the sitting area to be enclosed when required, creating a more intimate and cosy space. Underfloor heating runs throughout the open-plan living area.
The drawing room is a spacious and elegant living area featuring large windows and glass doors that fill the space with natural light and offer beautiful views of the surrounding greenery. A modern fireplace creates a warm and inviting atmosphere. Sliding doors connect the room to the kitchen / dining room, and the seamless connection to the outdoor terrace further strengthens the indoor-outdoor flow of the space. A generous home office provides excellent work-from-home accommodation, while the adjoining en suite offers flexibility for those seeking a ground-floor bedroom, reflecting the adaptability increasingly sought by modern buyers.
Rising from the entrance hall below, a generous galleried landing forms a striking focal point at the heart of the home leading to the bedroom accommodation. Flooded with natural light and enjoying views into the surrounding trees, it creates an immediate sense of openness. From here, five bedrooms unfold, including two substantial principal suites, each positioned to take full advantage of the outlook across the grounds and woodland beyond.
The principal suite is particularly impressive. Beautifully positioned, it enjoys a glazed opening via folding doors that open onto a Juliet balcony, creating the sensation of being imersed among the treetops, with the changing colours and textures of the landscape forming a constantly evolving backdrop throughout the year. The accompanying en suite bathroom is equally spacious, incorporating both a bath and separate walk-in shower, while fitted storage ensures the room remains as practical as it is comfortable. An additional room adjoining the principal bedroom suite provides flexibility as a nursery, dressing room, hobby room or an extra bedroom. Waking to birdsong, morning light filtering through the trees and uninterrupted views across the grounds is one of the simple pleasures that makes life here so special.
A second bedroom suite is equally impressive, featuring elegant glazed doors that open onto a charming Juliet balcony, where you can enjoy tranquil views across the beautiful woodland while listening to the gentle sounds of the nearby stream. This serene retreat is complemented by a generous private ensuite, thoughtfully designed with both a separate bath and a spacious walk-in shower, creating the perfect space to relax and unwind. A spacious family bathroom serves two further bedrooms enjoying attractive views, one of which can be converted into an ensuite using the Jack and Jill doors.
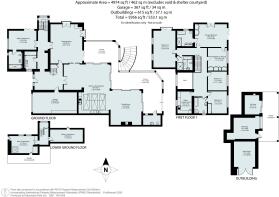
Beneath the main accommodation, a substantial dog wash and laundry / boot room, accessed from the ground floor or the garden, provides the ideal transition after days spent exploring the coastline, walking the South West Coast Path or returning from the beach. A large boiler room offers extensive storage for outdoor equipment, paddleboards, bicycles, sailing gear and seasonal items.
Gardens and Grounds
The relationship between the house and its grounds is one of the property's defining qualities. Beyond the terrace, the landscape unfolds into a remarkable private garden where sweeping lawns descend towards a stream winding through the centre of the grounds. Timber bridges cross the water, linking different areas of the garden, while two wildlife-rich, stream fed ponds bring movement, reflection and seasonal interest throughout the year.
The gardens have evolved into a wonderfully natural environment where ornamental planting blends effortlessly with woodland, meadow and established habitat. Mature trees provide shelter and structure, while open glades, flowering shrubs and areas of informal planting create colour and texture throughout the seasons. Spring blossom gives way to summer greenery, while autumn introduces rich tones across the valley, ensuring the landscape remains engaging year-round. Beyond the gardens, the valley continues into wider areas of pasture and meadow.
Two paddocks, situated across a bridge from the main garden and currently used as garden space, offer further flexibility for those seeking room for animals, while a secondary road access point to this area adds further practicality.
Tucked within the first paddock, there is a small orchard containing a charming stone building, historically used as a water pump house. A beautifully positioned terrace provides an alternative setting for outdoor dining and relaxation.
A range of useful outbuildings arranged around a sheltered courtyard includes a workshop, tool store and wood store, offering extensive storage and workspace together with potential for a variety of future uses, subject to any necessary consents. An integral tandem garage and generous parking area comfortably accommodate multiple vehicles, boats, trailers and recreational equipment.
Despite its remarkable sense of privacy and seclusion, the property remains highly accessible. The heart of Wembury village lies just 0.5 miles away, offering a range of convenient everyday amenities including a popular local pub, post office / general store, village hall, dog groomers, beauticians, and GP Practice. A local riding stables overlooks the beach, and Staddiscombe Golf Club is just 3 miles away. Wembury is one of South Devon's most sought-after coastal villages, renowned for its beautiful beach, dramatic coastline, excellent walking opportunities and strong community spirit. For more extensive shopping, leisure and transport links, Plymouth is situated just six miles away.
What makes this setting particularly special is the rare balance between countryside and coast. A private valley landscape of woodland, stream and meadow sits within walking distance of Wembury Beach and the South West Coast Path, creating an exceptional lifestyle shaped by both nature and the sea. Paddleboarding, sailing, kayaking and coastal walks can all be enjoyed from the doorstep, with the added benefit of a kayak and paddleboard store at the beach. Combined with the tranquillity of the surrounding landscape, this is a truly exceptional location for those seeking to embrace an active outdoor lifestyle while remaining immersed in nature.
Services
Mains water, electricity and drainage. Oil central heating. Underfloor heating. Solar panels, battery storage.
EPC Rating
Current: D - 56, Potential: D - 61, Rating: D
Council Tax
Band G
Tenure
Freehold
Authority
South Hams District Council, Follaton House, Plymouth Road, Totnes, Devon, TQ9 5HE, Tel:
Fixtures and Fittings
All items in the written text of these particulars are included in the sale. All others are expressly excluded regardless of inclusion in any photographs. Purchasers must satisfy themselves that any equipment included in the sale of the property is in satisfactory order.
Viewing
Strictly by appointment with the agent, Marchand Petit, Newton Ferrers Office. Tel: .
Brochures
Lower Ford- COUNCIL TAXA payment made to your local authority in order to pay for local services like schools, libraries, and refuse collection. The amount you pay depends on the value of the property.Read more about council Tax in our glossary page.
- Band: G
- PARKINGDetails of how and where vehicles can be parked, and any associated costs.Read more about parking in our glossary page.
- Garage
- GARDENA property has access to an outdoor space, which could be private or shared.
- Terrace
- ACCESSIBILITYHow a property has been adapted to meet the needs of vulnerable or disabled individuals.Read more about accessibility in our glossary page.
- Ground floor

Add an important place to see how long it'd take to get there from our property listings.
__mins driving to your place
Affordability

About Marchand Petit, Newton Ferrers
The Green Parsonage Road, Newton Ferrers, PL8 1AT



Notes
Staying secure when looking for property
Ensure you're up to date with our latest advice on how to avoid fraud or scams when looking for property online.
Visit our security centre to find out moreDisclaimer - Property reference QZT-7424643. The information displayed about this property comprises a property advertisement. Rightmove.co.uk makes no warranty as to the accuracy or completeness of the advertisement or any linked or associated information, and Rightmove has no control over the content. This property advertisement does not constitute property particulars. The information is provided and maintained by Marchand Petit, Newton Ferrers. Please contact the selling agent or developer directly to obtain any information which may be available under the terms of The Energy Performance of Buildings (Certificates and Inspections) (England and Wales) Regulations 2007 or the Home Report if in relation to a residential property in Scotland.
*This is the average speed from the provider with the fastest broadband package available at this postcode. The average speed displayed is based on the download speeds of at least 50% of customers at peak time (8pm to 10pm). Fibre/cable services at the postcode are subject to availability and may differ between properties within a postcode. Speeds can be affected by a range of technical and environmental factors. The speed at the property may be lower than that listed above. You can check the estimated speed and confirm availability to a property prior to purchasing on the broadband provider's website. Providers may increase charges. The information is provided and maintained by Decision Technologies Limited. **This is indicative only and based on a 2-person household with multiple devices and simultaneous usage. Broadband performance is affected by multiple factors including number of occupants and devices, simultaneous usage, router range etc. For more information speak to your broadband provider.