
Amersham Road, High Wycombe, HP15

- PROPERTY TYPE
House
- BEDROOMS
5
- BATHROOMS
3
- SIZE
3,812 sq ft
354 sq m
- TENUREDescribes how you own a property. There are different types of tenure - freehold, leasehold, and commonhold.Read more about tenure in our glossary page.
Freehold
Key features
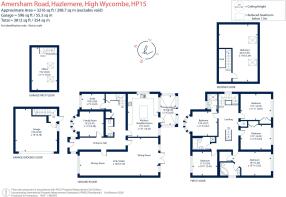
- A substantial and highly versatile family residence enjoying 3812 sq ft of accommodation including a double garage and home office above
- Five/six bedroom & en-suites
- Beautiful landscaped gardens offering a high degree of privacy
- The property is within the catchment area for The Royal Grammar School John Hampden Grammar School Wycombe High School & Beaconsfield High School
- Excellent transport links to London
Description
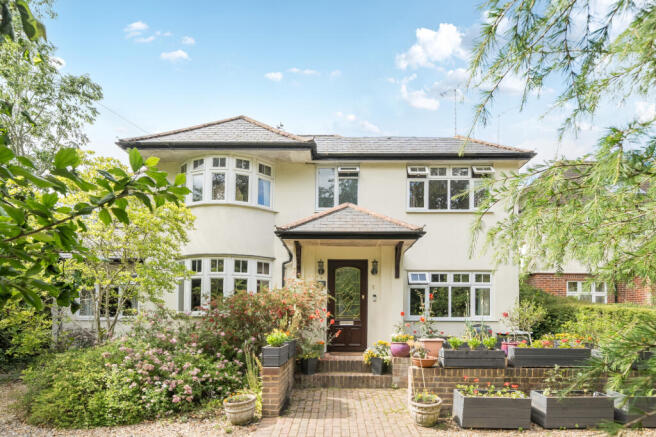
From the moment of arrival, there is an immediate sense of charm and presence. Over the years, the home has been thoughtfully enlarged to provide a superb balance of formal reception rooms, open-plan family areas and excellent bedroom accommodation.
The welcoming entrance hall provides access to a series of versatile reception rooms. The stunning principal reception room extends to over 35 feet in length, creating an exceptional space for entertaining, family gatherings and everyday living. Large windows flood the room with natural light, while the generous proportions offer flexibility for multiple seating and dining arrangements.
A separate family room, featuring an attractive bay window, provides a more intimate living space, while the dedicated study is ideal for home working.
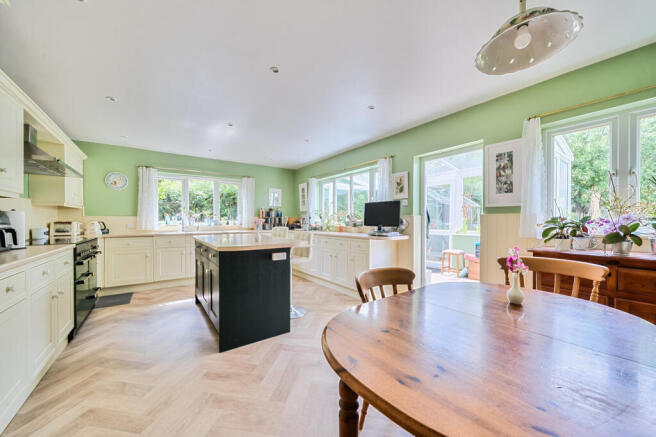
The spacious kitchen/breakfast room forms the heart of the home, offering ample space for informal dining and family life. Adjoining the kitchen is a conservatory overlooking the garden, providing further reception space and a seamless connection to the outdoors.
The first floor offers five well-proportioned bedrooms, including a principal bedroom with en-suite facilities and a walk-in wardrobe. A second bedroom also has an en-suite bathroom. The remaining bedrooms are served by the family bathroom and provide excellent flexibility for growing families.
A particularly notable feature is the substantial second-floor bedroom measuring over 26 feet in length, which could serve as a luxurious principal suite, guest accommodation, teenager's retreat, or additional home office space.
Outside
The attractive front garden creates an impressive first impression, with a beautifully landscaped approach and a spacious driveway with EV charging point. A tiered terrace leads to the front entrance, featuring raised planters and well-stocked flower beds that provide interest and colour throughout the year, while mature hedging and trees offer a high degree of privacy.
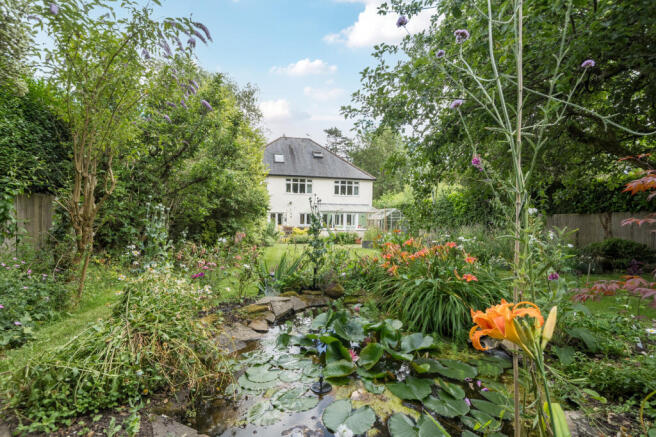
The beautifully landscaped rear garden is a true highlight of the property, offering a peaceful and private oasis filled with colour. Thoughtfully designed and lovingly maintained, the garden combines expansive areas of lawn with deep, well-stocked borders bursting with a rich variety of mature plants. The gardens are supported by a separate timber potting shed to the rear of the garage building.
A charming wildlife pond, complete with water lilies and natural stone edging, creates a stunning focal point. Meandering pathways lead through the garden to the rear driveway parking area in front of the detached double garage with home office above. Mature trees and dense hedging surround the garden, creating an exceptional sense of privacy and seclusion while providing a beautiful leafy backdrop, with the total plot measuring 0.24 of an acre.
Situation
The plot backs on to a recreation ground with access to open fields and public footpath network. The recreation ground has a tennis, padel and bowls club, croquet club and community building with a day nursery.
Hazlemere remains one of South Buckinghamshire's most desirable villages, offering a wonderful blend of community atmosphere, green open spaces and everyday convenience. Local shops, cafés, supermarkets and recreational facilities are all within easy reach, while High Wycombe town centre, Amersham and Beaconsfield provide more extensive shopping and leisure amenities.
Commuters benefit from excellent transport connections, with nearby railway stations in High Wycombe (2 miles), Amersham (6.2 miles) offering services into London Marylebone, while the M40 motorway provides convenient access to London, Oxford, Heathrow Airport and the wider motorway network.
The area also benefits from access to excellent Grammar and independent schools and the property is within the catchment area for The Royal Grammar School, John Hampden Grammar School, Wycombe High School & Beaconsfield High School.
Property Ref Number:
HAM-66276Brochures
Brochure- COUNCIL TAXA payment made to your local authority in order to pay for local services like schools, libraries, and refuse collection. The amount you pay depends on the value of the property.Read more about council Tax in our glossary page.
- Band: F
- PARKINGDetails of how and where vehicles can be parked, and any associated costs.Read more about parking in our glossary page.
- Off street
- GARDENA property has access to an outdoor space, which could be private or shared.
- Private garden
- ACCESSIBILITYHow a property has been adapted to meet the needs of vulnerable or disabled individuals.Read more about accessibility in our glossary page.
- Ask agent
Amersham Road, High Wycombe, HP15

Add an important place to see how long it'd take to get there from our property listings.
__mins driving to your place
Affordability



Get an instant, personalised result:
- Show sellers you’re serious
- Secure viewings faster with agents
- No impact on your credit score
Notes
Staying secure when looking for property
Ensure you're up to date with our latest advice on how to avoid fraud or scams when looking for property online.
Visit our security centre to find out moreDisclaimer - Property reference a1nTv00000nrZrRIAU. The information displayed about this property comprises a property advertisement. Rightmove.co.uk makes no warranty as to the accuracy or completeness of the advertisement or any linked or associated information, and Rightmove has no control over the content. This property advertisement does not constitute property particulars. The information is provided and maintained by Hamptons, Great Missenden. Please contact the selling agent or developer directly to obtain any information which may be available under the terms of The Energy Performance of Buildings (Certificates and Inspections) (England and Wales) Regulations 2007 or the Home Report if in relation to a residential property in Scotland.
*This is the average speed from the provider with the fastest broadband package available at this postcode. The average speed displayed is based on the download speeds of at least 50% of customers at peak time (8pm to 10pm). Fibre/cable services at the postcode are subject to availability and may differ between properties within a postcode. Speeds can be affected by a range of technical and environmental factors. The speed at the property may be lower than that listed above. You can check the estimated speed and confirm availability to a property prior to purchasing on the broadband provider's website. Providers may increase charges. The information is provided and maintained by Decision Technologies Limited. **This is indicative only and based on a 2-person household with multiple devices and simultaneous usage. Broadband performance is affected by multiple factors including number of occupants and devices, simultaneous usage, router range etc. For more information speak to your broadband provider.