Bushbury Road, Fallings Park, Wolverhampton, WV10

- PROPERTY TYPE
Detached
- BEDROOMS
4
- BATHROOMS
2
- SIZE
Ask agent
- TENUREDescribes how you own a property. There are different types of tenure - freehold, leasehold, and commonhold.Read more about tenure in our glossary page.
Freehold
Key features
- Reduced Asking Price
- Viewing Strongly Recommended
- Thoughtfully Extended Property
- Ideally Located For All Essential Amenities And New Cross Hospital
- Ideal Family Accommodation
- Impressive Open Plan Entertaining Kitchen
- Four Bedrooms
- En-Suite Shower Room And Family Bathroom
- Utility Area with Separate WC
- Freehold
Description
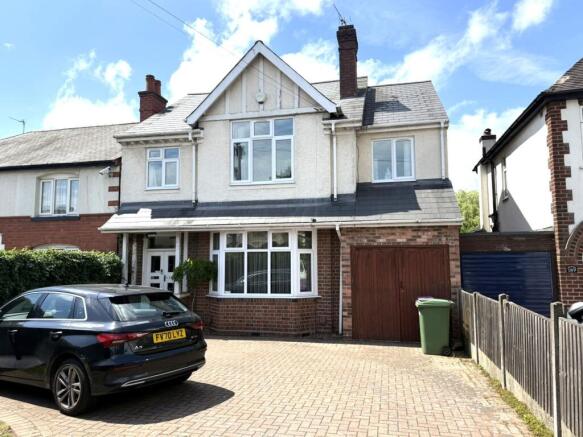
REDUCED! This thoughtfully extended and spacious detached house in Fallings Park presents an ideal family home with a practical and contemporary layout. Boasting four well-proportioned bedrooms, including a master bedroom complete with a stylish en-suite shower room, alongside a modern family bathroom, this property offers ample accommodation to suit a busy family lifestyle. At the heart of the home lies an impressive open plan entertaining kitchen, designed to effortlessly blend cooking, dining, and socialising, making it perfect for family gatherings or hosting friends. A well-equipped utility area with a separate WC adds to the convenience, while the single reception room offers a versatile space for relaxation or formal entertaining. With a reduced asking price and being freehold, this property is an exceptional opportunity in a sought-after location.
Situated in the popular and well-established area of Fallings Park, this home benefits from excellent access to a wide range of essential amenities including shops, schools, and public transport links. One of the key advantages of this location is its close proximity to New Cross Hospital, making it highly convenient for healthcare professionals or families requiring quick access to medical facilities. The neighbourhood combines the comfort of suburban living with the practicality of nearby urban conveniences, presenting an attractive proposition for a variety of buyers.
Upon entering the property, you are greeted by a welcoming hallway leading to the single reception room, a flexible living space ideal for family downtime or entertaining guests. The impressive open plan kitchen truly forms the heart of the home, featuring ample cabinetry, modern appliances, and generous work surfaces, with space to accommodate both dining and living areas. This extension enhances the flow and functionality, perfect for socialising and everyday family life. Adjacent to the kitchen is a practical utility area, complete with additional storage and plumbing for laundry appliances, plus a separate WC for visitor convenience.
The upper floor offers four comfortably sized bedrooms, each with large windows allowing for plenty of natural light. The master bedroom enjoys the benefit of a sleek en-suite shower room, providing a private and stylish space for relaxation. Three further bedrooms offer flexibility for family members, guests, or home working. The family bathroom is appointed with modern fixtures and completes the accommodation, ensuring all household requirements are met.
Externally, the property is set on a freehold plot and benefits from a manageable garden space, providing a safe and pleasant outdoor area for children and pets to play, or for a quiet retreat. This home combines practical living with excellent value. Early viewing is strongly recommended to fully appreciate the generous accommodation, thoughtful layout, and excellent location of this rare family home in Fallings Park.
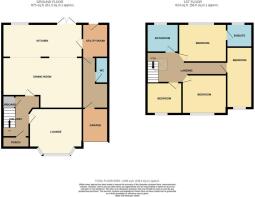
Porch
Having double doors with single glazed panels and tiled floor.
Hall
Having front door with stained glass and leaded light features, matching side panels, Minton style tiled floor, stairs off, radiator and under stairs cupboard.
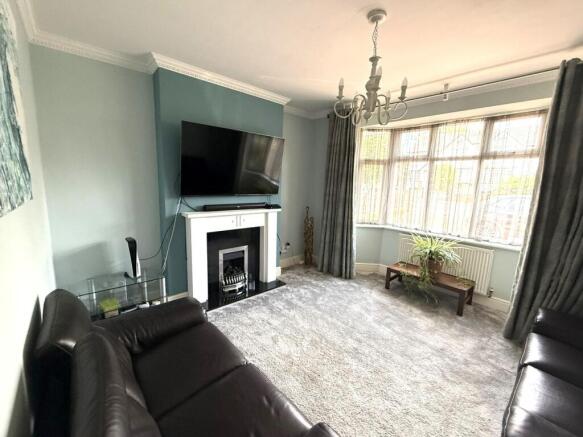
Lounge
4.20m x 4.21m (13' 9" x 13' 10") Having bay window to front, radiator and feature fire place with granite hearth and flame effect gas fire.
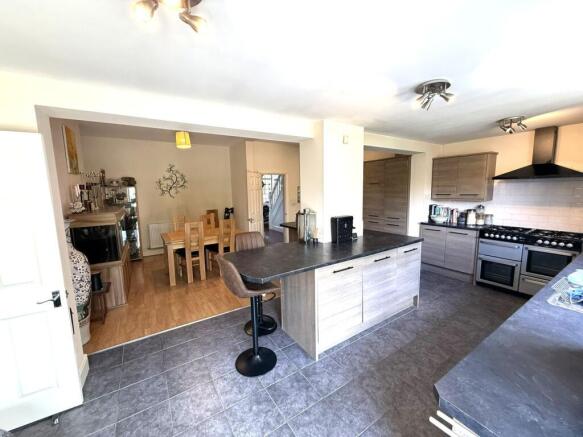
Open Plan Entertaining Kitchen
6.94m x 6.28m (22' 9" x 20' 7") max. Being comprehensively equipped with a range of wall and base cupboards finished in a high gloss grain effect and having granite effect work surfaces incorporating a one and a half bowl stainless steel sink unit with drainer and mixer tap, splash back tiling, Flavell range cooker with eight ring gas hob, double oven and grill, overhead chimney style extractor, integrated dish washer, built in fridge and freezer, wine rack, second stainless steel sink unit, breakfast bar, part laminate and ceramic tiled floor, window to rear, three radiators, French door to rear garden and door to utility room.
Utility Room
2.65m x 2.01m (8' 8" x 6' 7")Having base cupboards with work surfaces over incorporating a stainless steel sink unit, plumbing for automatic washing machine, ceramic tiled floor, wall mounted gas combination boiler and doors to rear lobby and rear garden.
Rear Lobby
3.08m x 2.01m (10' 1" x 6' 7") max. Having ceramic tiled floor, radiator, door to garage and guest cloaks.
Guest Cloaks
Having low flush wc, wash hand basin and ceramic tiled floor.
Landing
Having radiator, two smoke detectors and access to roof space with skylight.
Master Bedroom
3.46m x 3.08m (11' 4" x 10' 1") Having window to rear and radiator.
En-Suite Shower Room.
Being half tiled, radiator, and white suite comprising, shower cubicle, low flush wc and radiator.
Bedroom 2
3.36m x 3.33m (11' 0" x 10' 11") Having window to front and radiator.
Bedroom 3
5.09m x 2.02m (16' 8" x 6' 8") Having window to front, radiator and access to roof space.
Bedroom 4
2.54m x 2.70m (8' 4" x 8' 10") Having window to front and radiator.
Bathroom
With heated towel rail, half tiling and white suite comprising, shower cubicle, panelled bath, low flush wc and pedestal wash hand basin.
Outside
There is a block paved driveway and lawn area set behind a brick wall. The private rear garden comprises paved patio with two brick built out houses and lawn area with borders and garden shed.
Garage
5.42m x 2.30m (17' 9" x 7' 7") Having double doors to the front, light point, power points and door to rear lobby.
Brochures
Brochure 1- COUNCIL TAXA payment made to your local authority in order to pay for local services like schools, libraries, and refuse collection. The amount you pay depends on the value of the property.Read more about council Tax in our glossary page.
- Band: D
- PARKINGDetails of how and where vehicles can be parked, and any associated costs.Read more about parking in our glossary page.
- Yes
- GARDENA property has access to an outdoor space, which could be private or shared.
- Yes
- ACCESSIBILITYHow a property has been adapted to meet the needs of vulnerable or disabled individuals.Read more about accessibility in our glossary page.
- Ask agent
Energy performance certificate - ask agent
Bushbury Road, Fallings Park, Wolverhampton, WV10

Add an important place to see how long it'd take to get there from our property listings.
__mins driving to your place
Affordability



Notes
Staying secure when looking for property
Ensure you're up to date with our latest advice on how to avoid fraud or scams when looking for property online.
Visit our security centre to find out moreDisclaimer - Property reference 30558060. The information displayed about this property comprises a property advertisement. Rightmove.co.uk makes no warranty as to the accuracy or completeness of the advertisement or any linked or associated information, and Rightmove has no control over the content. This property advertisement does not constitute property particulars. The information is provided and maintained by Oliver Ling, Wednesfield. Please contact the selling agent or developer directly to obtain any information which may be available under the terms of The Energy Performance of Buildings (Certificates and Inspections) (England and Wales) Regulations 2007 or the Home Report if in relation to a residential property in Scotland.
*This is the average speed from the provider with the fastest broadband package available at this postcode. The average speed displayed is based on the download speeds of at least 50% of customers at peak time (8pm to 10pm). Fibre/cable services at the postcode are subject to availability and may differ between properties within a postcode. Speeds can be affected by a range of technical and environmental factors. The speed at the property may be lower than that listed above. You can check the estimated speed and confirm availability to a property prior to purchasing on the broadband provider's website. Providers may increase charges. The information is provided and maintained by Decision Technologies Limited. **This is indicative only and based on a 2-person household with multiple devices and simultaneous usage. Broadband performance is affected by multiple factors including number of occupants and devices, simultaneous usage, router range etc. For more information speak to your broadband provider.