
Biggin, Leeds, North Yorkshire, LS25

- PROPERTY TYPE
Detached
- BEDROOMS
3
- BATHROOMS
2
- SIZE
Ask agent
- TENUREDescribes how you own a property. There are different types of tenure - freehold, leasehold, and commonhold.Read more about tenure in our glossary page.
Ask agent
Key features
- Handsome period home with a wealth of original character features.
- Extensive mature gardens backing directly onto open countryside.
- Flexible accommodation including studio, conservatory and multiple reception rooms.
- Exciting opportunity to renovate and create a superb country home.
Description
* TO BE SOLD VIA AUCTION *
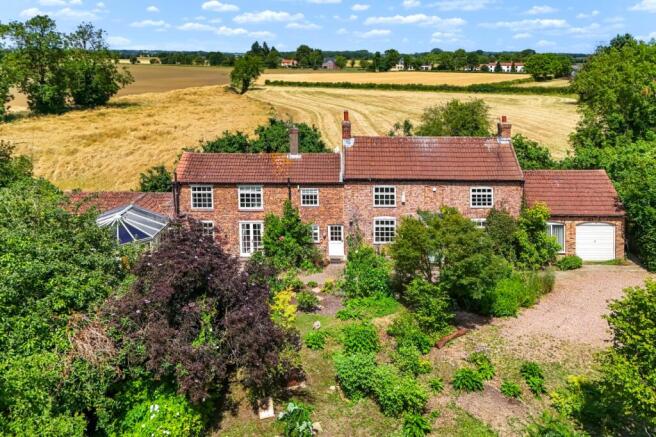
Approached through an attractive entrance gateway, Pear Tree Cottage is a handsome period home with classic proportions and an appealing traditional façade. Its attractive frontage and mature setting create an immediate impression.
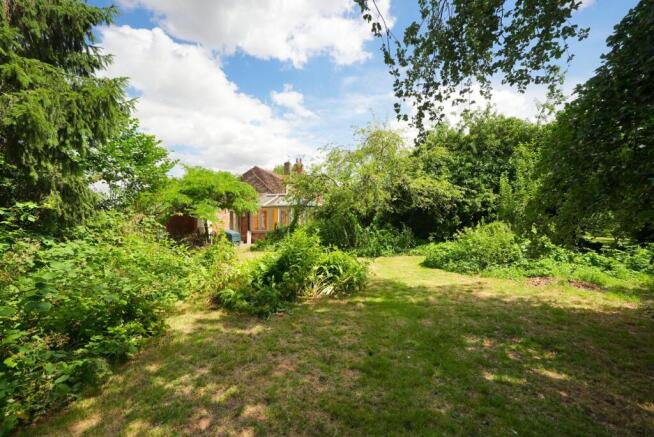
A generous private driveway provides ample off-road parking for several vehicles before leading to the loosely landscaped front gardens. An expansive lawn is framed and disrupted by mature trees, established shrubs and well-stocked borders, while cobbled pathways weave through the grounds. A distinctive blue front door adds a splash of colour and character to the property's welcoming exterior.
A pathway continues along the front elevation, passing a traditional side entrance before reaching the conservatory at the side, allowing the gardens and setting to be appreciated from several aspects.
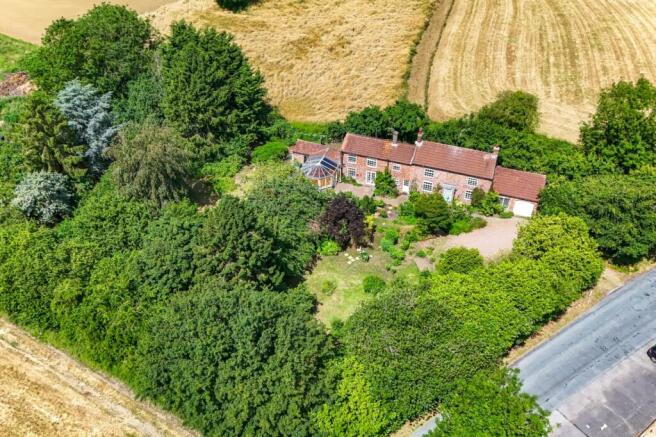
The gardens are one of Pear Tree Cottage's standout features. Hidden corners and a productive kitchen garden add further interest, while a useful garden shed provides practical storage. The gardens offer excellent scope for further landscaping or restoration to suit individual tastes.
To the rear, the property backs directly onto open fields. The long rear garden extends across the full width of the house and enjoys uninterrupted views over the surrounding Yorkshire countryside, providing a peaceful and private setting.
Stepping through the Tiffany blue front door, the entrance hall features a traditional tiled floor and a staircase rising to the first floor, introducing the property's wealth of period character.
To the right, the spacious family kitchen is generously proportioned and forms the heart of the home. It is fitted with traditional wooden cabinetry, contrasting blue Formica worktops and a range cooker set within an impressive original arched fireplace. Exposed ceiling beams, painted white, retain the room's character while helping to maximise natural light. There is ample space and plumbing for a washing machine and dishwasher. While the kitchen would benefit from updating, it offers an excellent opportunity to create a bespoke country kitchen while retaining many original features.
To the left of the entrance hall, the principal reception room showcases further period details. An impressive fireplace incorporating the original bread oven forms the focal point, while bespoke built-in drinks storage has been incorporated to one side. A generous understairs cupboard provides useful storage and houses the property's alarm system.
A second front entrance opens into an additional tiled hallway, providing practical day-to-day access. A guest cloakroom with WC is located off the hall, together with a further understairs storage cupboard.
Beyond, the family sitting room offers a comfortable second reception space centred around an attractive log-burning stove. Dual-aspect windows overlooking the front and rear gardens fill the room with natural light throughout the day.
The orangery-style conservatory provides an excellent additional living and entertaining space. A vaulted ceiling, timber flooring and extensive glazing maximise both light and the views across the gardens and neighbouring fields. Double patio doors open directly onto the garden, creating a seamless connection between the house and its surroundings.
A timber door leads into a further garden room or study, offering flexible accommodation with double doors opening directly onto the gardens. Suitable as a home office, reading room or additional reception space, buyers should note that there is visible cracking to part of the ceiling, which may require further investigation.
Returning to the secondary entrance, an extension provides additional versatile accommodation. It begins with a smaller connecting room before opening into a particularly bright studio with three large windows enjoying uninterrupted views across the adjoining fields. Previously used as an artist's studio, the space benefits from excellent natural light and is equally suited to creative, professional or recreational use. Beyond is a further adaptable room, currently arranged as a hobby room but equally suitable as a ground floor bedroom, home office or additional reception room.
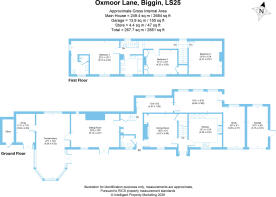
The first floor is arranged across two distinct sections, reflecting the property's evolution over time while providing flexible accommodation.
Occupying its own private wing, the principal bedroom suite is generously proportioned, with ample space for a large bed, wardrobes and a dressing area. The spacious en suite bathroom is fitted with a shower, while the layout offers a good degree of privacy from the remainder of the first-floor accommodation.
Adjacent to the principal suite is the family bathroom, partially tiled and fitted with a bath incorporating a handheld shower attachment, WC and urinal.
The remaining first-floor accommodation comprises two further generous double bedrooms. One overlooks the mature gardens and features built-in wardrobes, an attractive period fireplace and a useful wardrobe cupboard above the staircase. The second, currently used as a home office, also enjoys pleasant views and houses the property's CCTV monitoring equipment, providing surveillance of the rear gardens, entrance gate and surrounding grounds.
Pear Tree Cottage is a distinctive period home offering generous accommodation, substantial mature gardens and far-reaching rural views. While certain areas would benefit from sympathetic modernisation, the property retains an impressive range of original features and offers excellent scope for a purchaser to enhance and personalise it. Combined with its attractive setting in the picturesque village of Biggin, it represents a rare opportunity to acquire a characterful country home with considerable long-term potential.
MATERIAL INFORMATION
PROPERTY IS BEING SOLD WITH PROBATE OUTSTANDING
Freehold
0.7 Acres
North Yorkshire Council Tax Band G
High Flood Risk
AUCTIONEERS COMMENTS
This property is for sale by Modern Method of Auction allowing the buyer and seller to complete within a 56 Day Reservation
Period. Interested parties’ personal data will be shared with the Auctioneer (iamsold Ltd).
If considering a mortgage, inspect and consider the property carefully with your lender before bidding. A Buyer Information
Pack is provided, which you must view before bidding. The buyer is responsible for the Pack fee. For the most recent
information on the Buyer Information Pack fee, please contact the iamsold team.
The buyer signs a Reservation Agreement and makes payment of a Non-Refundable Reservation Fee of 4.5% of the purchase
price inc VAT, subject to a minimum of £6,600 inc. VAT. This Fee is paid to reserve the property to the buyer during the
Reservation Period and is paid in addition to the purchase price. The Fee is considered within calculations for stamp duty.
Services may be recommended by the Agent/Auctioneer in which they will receive payment from the service provider if the
service is taken. Payment varies but will be no more than £960 inc. VAT. These services are optional.
Brochures
Particulars- COUNCIL TAXA payment made to your local authority in order to pay for local services like schools, libraries, and refuse collection. The amount you pay depends on the value of the property.Read more about council Tax in our glossary page.
- Band: G
- PARKINGDetails of how and where vehicles can be parked, and any associated costs.Read more about parking in our glossary page.
- Yes
- GARDENA property has access to an outdoor space, which could be private or shared.
- Yes
- ACCESSIBILITYHow a property has been adapted to meet the needs of vulnerable or disabled individuals.Read more about accessibility in our glossary page.
- Ask agent

Add an important place to see how long it'd take to get there from our property listings.
__mins driving to your place




Notes
Staying secure when looking for property
Ensure you're up to date with our latest advice on how to avoid fraud or scams when looking for property online.
Visit our security centre to find out moreDisclaimer - Property reference LCC260003. The information displayed about this property comprises a property advertisement. Rightmove.co.uk makes no warranty as to the accuracy or completeness of the advertisement or any linked or associated information, and Rightmove has no control over the content. This property advertisement does not constitute property particulars. The information is provided and maintained by Linley & Simpson, Wetherby. Please contact the selling agent or developer directly to obtain any information which may be available under the terms of The Energy Performance of Buildings (Certificates and Inspections) (England and Wales) Regulations 2007 or the Home Report if in relation to a residential property in Scotland.
Auction Fees: The purchase of this property may include associated fees not listed here, as it is to be sold via auction. To find out more about the fees associated with this property please call Linley & Simpson, Wetherby on 01937 229255.
*Guide Price: An indication of a seller's minimum expectation at auction and given as a “Guide Price” or a range of “Guide Prices”. This is not necessarily the figure a property will sell for and is subject to change prior to the auction.
Reserve Price: Each auction property will be subject to a “Reserve Price” below which the property cannot be sold at auction. Normally the “Reserve Price” will be set within the range of “Guide Prices” or no more than 10% above a single “Guide Price.”
*This is the average speed from the provider with the fastest broadband package available at this postcode. The average speed displayed is based on the download speeds of at least 50% of customers at peak time (8pm to 10pm). Fibre/cable services at the postcode are subject to availability and may differ between properties within a postcode. Speeds can be affected by a range of technical and environmental factors. The speed at the property may be lower than that listed above. You can check the estimated speed and confirm availability to a property prior to purchasing on the broadband provider's website. Providers may increase charges. The information is provided and maintained by Decision Technologies Limited. **This is indicative only and based on a 2-person household with multiple devices and simultaneous usage. Broadband performance is affected by multiple factors including number of occupants and devices, simultaneous usage, router range etc. For more information speak to your broadband provider.