
Skip to content
Get brand editions for The Norfolk Agents, Kings Lynn

Castle Road, Wormegay

PROPERTY TYPE

Detached

BEDROOMS

4

BATHROOMS

2

SIZE

Ask agent

TENURE
Describes how you own a property. There are different types of tenure - freehold, leasehold, and commonhold.Read more about tenure in our glossary page.

Freehold
Key features

  • A SPACIOUS & BEAUTIFULLY APPOINTED FAMILY HOME
  • EXTENDED, RE-MODELLED & EXTENSIVELY REFURBISHED THROUGHOUT
  • SUPERB GROUND FLOOR LIVING ACCOMMODATION
  • STUNNING KITCHEN/BREAKFAST/LIVING AREA OPENING OUT TO THE REAR GARDEN
  • 4/5 DOUBLE BEDROOMS WITH MASTER EN-SUITE
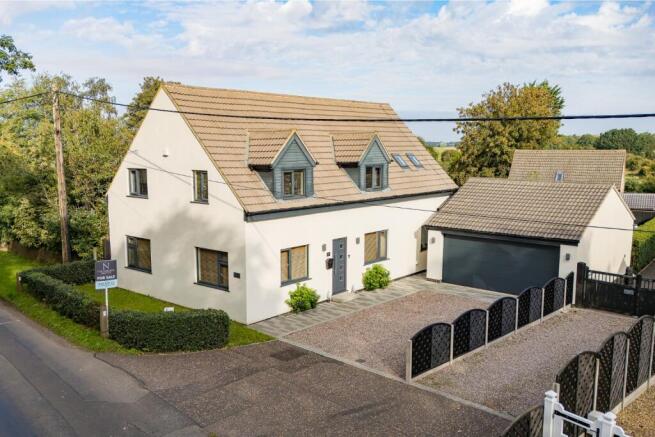
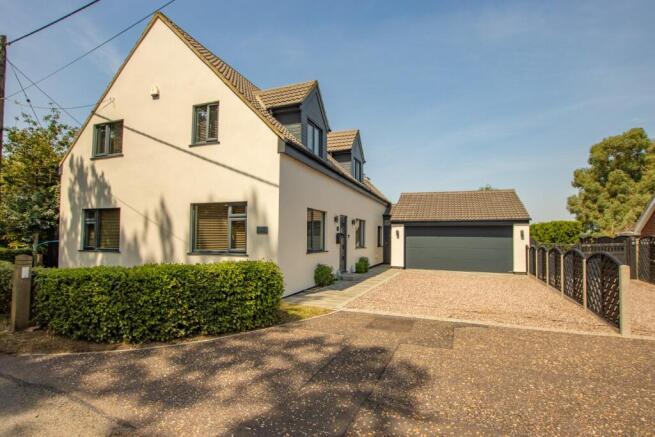
  • DOUBLE GARAGE & PRIVATE DRIVEWAY FOR SEVERAL VEHICLES
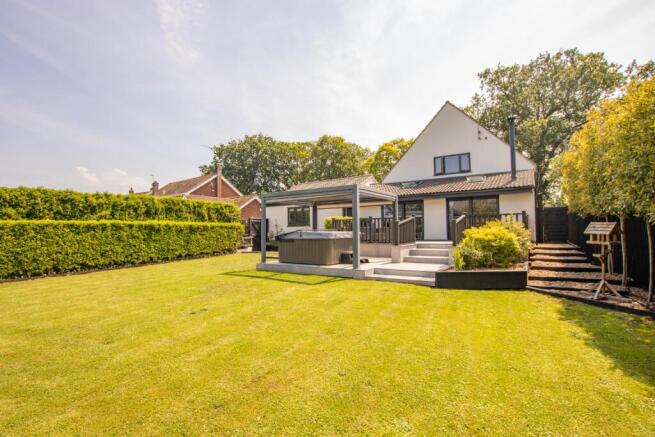
  • LANDSCAPED REAR GARDEN WITH DECKED SEATING AREA
  • PEACEFUL & RURAL VILLAGE SETTING WITH MILES OF COUNTRYSIDE WALKS FROM THE DOORSTEP
  • EASY ACCESS TO MAJOR ROAD NETWORKS
  • CLOSE TO KING'S LYNN, WATLINGTON & DOWNHAM MARKET FOR RAIL LINKS

Description

The Norfolk Agents are delighted to offer this superb 4/5 bedroom family home, occupying a generous plot on a quiet road in the peaceful and rural village of Wormegay. The property has been transformed by the current owner, having been extended, re-modelled and refurbished throughout, with new windows and doors, a high-quality kitchen and luxurious bathrooms, a new oil-fired central heating system, a full electrical re-wire and professional decoration amongst the many improvements. The property now provides spacious and exceptionally versatile ground floor living space, which is complemented by generous bedroom accommodation upstairs. The grounds have also been completely overhauled, with a neatly presented frontage, a private shingle driveway leading to a double garage and a landscaped rear garden which features an elevated composite decked seating/entertaining area overlooking a neatly maintained lawn.

We would like to make interested parties aware that the property is available with no onward chain.

ACCOMMODATION
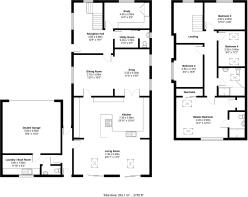
Visitors are welcomed into a spacious reception hall at the front of the house, with stairs rising to the first floor landing. The ground floor provides superb reception space, with the main family area located at the rear of the ground floor, where there is a stylishly appointed and impressively spacious open-plan living/dining/kitchen area. The kitchen includes an extensive collection of base and wall-mounted storage units under granite work surfaces which extend into a large breakfast bar. Integrated appliances include a NEFF oven, combi oven and hob, as well as an integrated dishwasher and a bespoke recess for an American style fridge/freezer. A step down from the kitchen leads to a relaxed seating area, where there is a woodburning stove and two pairs of doors opening out to the terrace in the back garden. To the side of the living room there is a useful lobby area, which leads in from the driveway and also opens out to the rear garden. From the lobby there is a door into the laundry/boot room, where there is one of two ground floor cloakrooms and an inner door leading into the back of the garage. The garage is equipped with a double width remotely operated electric door, as well as a useable loft storage space and power supply.

At the centre of the ground floor there is another impressive open-plan living space which offers great versatility. Listed as the dining room and snug, the rooms currently have a more formal purpose, although they could perform any number of functions and could easily be adapted into one larger space. There are doors in both the dining area and snug leading back into the kitchen, which enhances the general flow of the ground floor layout. To the front of the ground floor there is a versatile home office/fifth bedroom which is a comfortable double room with a range of built-in storage units. To the side of the study there is a utility room with an inner door to another ground floor cloakroom.

Upstairs there are four bedrooms arranged around the landing. The master room is another wonderful feature, including extensive built-in wardrobe space and a stylishly appointed en-suite shower room. Bedrooms 2, 3 and 4 are all double rooms which are served by a luxurious family bathroom, comprising 900mm shower enclosure, bath with central taps, hand basin with vanity unit, heated towel rail and WC.

LOCATION
Wormegay is a charming and peaceful village nestled in the West Norfolk countryside, offering an idyllic rural lifestyle while remaining well connected to nearby towns and amenities. The village enjoys a friendly, close-knit community and is surrounded by open farmland, scenic walking routes, and picturesque views, perfect for those who appreciate a quieter pace of life. Conveniently situated just 6 miles south of King’s Lynn, residents benefit from easy access to a wide range of shops, schools, leisure facilities, and rail links to Cambridge and London. The neighbouring villages of Shouldham, Watlington, and Marham also provide excellent local amenities, including primary schools, pubs, and village stores. Wormegay combines the charm of countryside living with the convenience of nearby market towns, making it a wonderful place to call home for families and those seeking space and tranquillity in a welcoming rural community.

SERVICES
The property is connected to mains electricity, drainage and water supply. Heating provided by an oil-fired boiler.

TENURE: Freehold

COUNCIL TAX BAND: E

EPC RATING: TBC - The full certificate can be downloaded or provided by the Norfolk Agents.

1. To comply with the Money Laundering Regulations, we must verify your identification documents and source of funds. These checks are carried out by Coadjute, a regulated third-party provider. A £45 fee (+ VAT) per client applies to cover administration and verification, payable at the outset.
2. While we endeavour to make our sales details fair, accurate and reliable, they are only a general guide to the property. If there is any point which is of particular importance to you, please contact the office and we will be pleased to make further investigations.
3. The measurements indicated are supplied for guidance only.
4. Please note we have not tested the services or any of the equipment or appliances in this property. We strongly advise prospective buyers to commission their own survey or service reports before finalising their offer to purchase.
5. THESE PARTICULARS ARE ISSUED IN GOOD FAITH BUT DO NOT FORM PART OF ANY OFFER OR CONTRACT. THE MATTERS REFERRED TO IN THESE PARTICULARS SHOULD BE INDEPENDENTLY VERIFIED BY PROSPECTIVE BUYERS OR TENANTS. THE NORFOLK AGENTS LIMITED NOR ANY OF ITS EMPLOYEES HAS ANY AUTHORITY TO MAKE OR GIVE ANY REPRESENTATION OR WARRANTY WHATSOEVER IN RELATION TO THIS PROPERTY.
COUNCIL TAXA payment made to your local authority in order to pay for local services like schools, libraries, and refuse collection. The amount you pay depends on the value of the property.Read more about council Tax in our glossary page.
Band: E
PARKINGDetails of how and where vehicles can be parked, and any associated costs.Read more about parking in our glossary page.
Garage
GARDENA property has access to an outdoor space, which could be private or shared.
Rear garden
ACCESSIBILITYHow a property has been adapted to meet the needs of vulnerable or disabled individuals.Read more about accessibility in our glossary page.
Ask agent

Energy performance certificate - ask agent

Castle Road, Wormegay

Approximate location

Add an important place to see how long it'd take to get there from our property listings.

__mins driving to your place

Affordability

Monthly repayments£2,633
Property: £ 525,000
Deposit: £ 52,500
Interest rate: 5.33%
Term: 30 years
Powered byNatwest
These results are estimates and are only intended as a guide. Make sure you obtain accurate figures from your lender before committing to any mortgage. Your home may be repossessed if you do not keep up repayments on a mortgage.
Renovation potential
Recently sold & under offer
See similar nearby properties
Get brand editions for The Norfolk Agents, Kings Lynn

About The Norfolk Agents, Kings Lynn

17 Blackfriars Street, King's Lynn, PE30 1NN

Industry affiliations:

At The Norfolk Agents we believe that vendors and Landlords shouldn't still be expected to pay the inflated fees most Traditional agencies charge, vendors, buyers, tenants and landlords alike deserve more than national online agencies can offer. The Norfolk Agents combine the best of both offerings, to provide a cost effective package that you can control, backed up by high quality marketing and first class customer service which is provided locally by our friendly and experienced team.

Notes

These notes are private, only you can see them.

Staying secure when looking for property

Ensure you're up to date with our latest advice on how to avoid fraud or scams when looking for property online.

Visit our security centre to find out more

Disclaimer - Property reference THN_THN_LFSYCL_911_1041521695. The information displayed about this property comprises a property advertisement. Rightmove.co.uk makes no warranty as to the accuracy or completeness of the advertisement or any linked or associated information, and Rightmove has no control over the content. This property advertisement does not constitute property particulars. The information is provided and maintained by The Norfolk Agents, Kings Lynn. Please contact the selling agent or developer directly to obtain any information which may be available under the terms of The Energy Performance of Buildings (Certificates and Inspections) (England and Wales) Regulations 2007 or the Home Report if in relation to a residential property in Scotland.

*This is the average speed from the provider with the fastest broadband package available at this postcode. The average speed displayed is based on the download speeds of at least 50% of customers at peak time (8pm to 10pm). Fibre/cable services at the postcode are subject to availability and may differ between properties within a postcode. Speeds can be affected by a range of technical and environmental factors. The speed at the property may be lower than that listed above. You can check the estimated speed and confirm availability to a property prior to purchasing on the broadband provider's website. Providers may increase charges. The information is provided and maintained by Decision Technologies Limited.
**This is indicative only and based on a 2-person household with multiple devices and simultaneous usage. Broadband performance is affected by multiple factors including number of occupants and devices, simultaneous usage, router range etc. For more information speak to your broadband provider.