
The Green, Charney Bassett, OX12

- PROPERTY TYPE
Detached
- BEDROOMS
4
- BATHROOMS
2
- SIZE
3,100 sq ft
288 sq m
- TENUREDescribes how you own a property. There are different types of tenure - freehold, leasehold, and commonhold.Read more about tenure in our glossary page.
Freehold
Key features
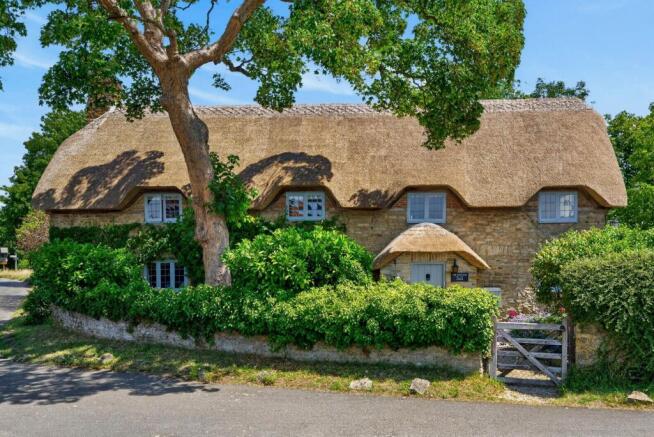
- Grade II Listed Thatched Cottage - Dating back to 1726, filled with historic charm and character.
- A Beautiful New Thatched Roof - The current owners have invested in a complete re-thatching of the principal house in 2025, preserving its timeless charm for generations to come.
- An Idyllic Position Overlooking the Village Green - Perfectly positioned in the heart of Charney Bassett, offering a wonderful opportunity to embrace traditional Oxfordshire village life.
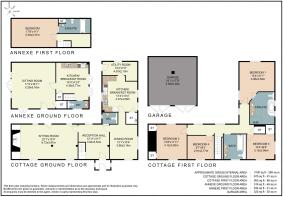
- Spacious Family Accommodation - Approximately 3,100 sq ft of combined living space, including four bedrooms in the main house.
- A Self-Contained One-Bedroom Annexe - Complete with its own kitchen, sitting room, bedroom & bathroom, ideal for multigenerational living, older children, visiting family or working from home
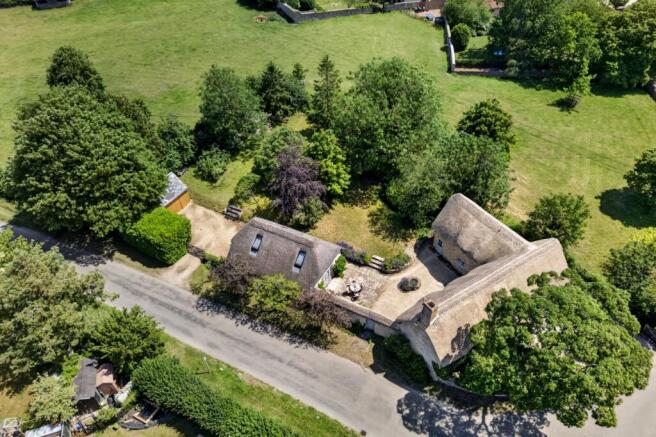
- Beautiful Gardens Approaching One-Third of an Acre - Private, established grounds with space for children to play and families to entertain.
- Characterful Reception Rooms - Featuring exposed beams, deep-set windows and a magnificent inglenook fireplace.
- Detached Oak-Framed Double Garage and Ample Parking - A practical addition to village family life, complemented by a generous gravelled approach and extensive parking.
- Wonderful Village Community - Enjoy village events, countryside walks and traditional Oxfordshire village life.
- Rural Tranquillity with Excellent Connectivity - Enjoy the peaceful surroundings of village life while remaining conveniently placed for Oxford, Didcot Parkway and the surrounding market towns.
Description
Set at the heart of Charney Bassett, overlooking the village green and framed by mature gardens approaching a third of an acre, Cottage on the Green is a Grade II listed thatched house whose appeal lies as much in its atmosphere as its architecture. Dating from 1726 and thoughtfully evolved over generations, this charming home occupies a position that feels deeply woven into the life of the village, while remaining remarkably private behind its hedges, trees and gravelled approach.
The house presents as a quintessential Oxfordshire cottage, built in warm stone beneath a sweeping thatched roof, yet its accommodation extends far beyond first impressions. In 1973, two cottages were combined into a single dwelling and sensitively extended, creating a home that balances character with practicality. More recently, the former double garage was converted to create a substantial self-contained annexe, while a new oak-framed double garage was constructed alongside. Together, they provide a versatile arrangement that has adapted to changing family life over many years.
Step Inside
Inside, the principal house unfolds through a series of well-proportioned rooms that remain faithful to the property's age and origins. Rather than open-plan spaces, there is a reassuring sense of definition and purpose, allowing daily life to find its own rhythm. The sitting room forms the natural centre of the home, anchored by a substantial inglenook fireplace and offering ample space for conversation, reading, family gatherings and quieter evenings alike. Exposed beams, deep-set windows and the texture of centuries-old craftsmanship create a setting that feels both intimate and enduring.
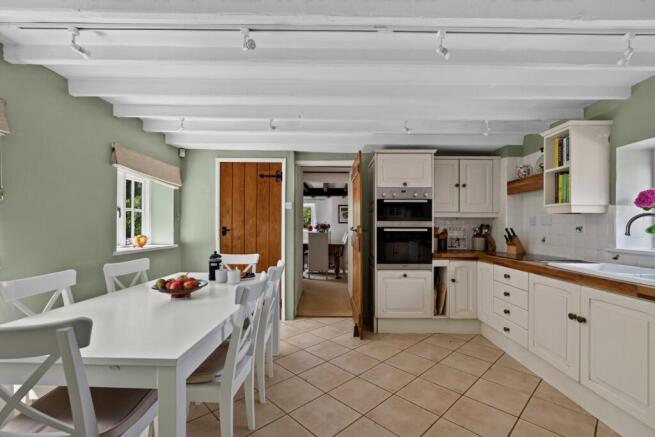
The kitchen and breakfast room is bright and practical, with space for everyday dining and views towards the gardens beyond. Adjacent reception spaces provide flexibility for entertaining, working from home or accommodating the varying needs of family life. Throughout, there is a sense of stewardship rather than reinvention; the cottage has been carefully maintained, including a complete re-thatching of the principal roof in 2025, ensuring the building remains both beautiful and secure for the future.
To The Bedrooms
The first floor provides four bedrooms within the main house. The principal suite occupies a particularly peaceful position, enjoying its own generous en-suite bathroom beneath the characterful slopes of the thatched roof. Additional 3 bedrooms are served by a family bathroom, with two currently used as studies.
Further Accommodation
Across the courtyard, the annexe introduces a valuable second layer to the property. Arranged with its own kitchen, sitting room, bedroom and bathroom, it has hosted visiting family, accommodated multi-generational living, provided guest accommodation and, more recently, served as a workspace. The annexe sitting room is especially appealing, opening towards the garden through French doors and enjoying a strong connection with the surrounding greenery.
Outside Oasis
Outside, the grounds contribute significantly to the character of the property. Established trees, lawns and planting create a setting that changes beautifully through the seasons while maintaining a strong sense of privacy. Various seating areas encourage outdoor dining and quiet reflection, while the wider garden provides space for children to explore, guests to gather or simply to enjoy the tranquillity of village life. A summerhouse, extensive parking and the detached double garage further enhance the practicality of the estate.
Charney Bassett itself remains one of the Vale of White Horse's most attractive villages, known for its strong sense of community, village events and access to beautiful countryside walks. Despite its rural character, Oxford, Didcot Parkway and a number of thriving market towns are all readily accessible, making this a setting that offers both seclusion and connectivity.
Cottage on the Green is ultimately a house defined by longevity, adaptability and care. It is a home that has comfortably accommodated family life, visiting generations, work and entertaining, all while retaining the warmth and charm that first drew its owners through the door fifteen years ago. For a buyer seeking an authentic Oxfordshire village house with genuine versatility and a rich sense of place, it presents a compelling proposition.
Brochures
Brochure- COUNCIL TAXA payment made to your local authority in order to pay for local services like schools, libraries, and refuse collection. The amount you pay depends on the value of the property.Read more about council Tax in our glossary page.
- Band: G
- LISTED PROPERTYA property designated as being of architectural or historical interest, with additional obligations imposed upon the owner.Read more about listed properties in our glossary page.
- Listed
- PARKINGDetails of how and where vehicles can be parked, and any associated costs.Read more about parking in our glossary page.
- Yes
- GARDENA property has access to an outdoor space, which could be private or shared.
- Yes
- ACCESSIBILITYHow a property has been adapted to meet the needs of vulnerable or disabled individuals.Read more about accessibility in our glossary page.
- Ask agent
Energy performance certificate - ask agent
The Green, Charney Bassett, OX12

Add an important place to see how long it'd take to get there from our property listings.
__mins driving to your place
Affordability

About Stowhill Estates Ltd, South of England & the Cotswolds
Stowhill Estates Frilford, Frilford Heath Golf Club, Oxford Road, Frilford, OX13 5NW
Notes
Staying secure when looking for property
Ensure you're up to date with our latest advice on how to avoid fraud or scams when looking for property online.
Visit our security centre to find out moreDisclaimer - Property reference 6e7ca4e6-4f1f-4003-9d7a-d366203c88c4. The information displayed about this property comprises a property advertisement. Rightmove.co.uk makes no warranty as to the accuracy or completeness of the advertisement or any linked or associated information, and Rightmove has no control over the content. This property advertisement does not constitute property particulars. The information is provided and maintained by Stowhill Estates Ltd, South of England & the Cotswolds. Please contact the selling agent or developer directly to obtain any information which may be available under the terms of The Energy Performance of Buildings (Certificates and Inspections) (England and Wales) Regulations 2007 or the Home Report if in relation to a residential property in Scotland.
*This is the average speed from the provider with the fastest broadband package available at this postcode. The average speed displayed is based on the download speeds of at least 50% of customers at peak time (8pm to 10pm). Fibre/cable services at the postcode are subject to availability and may differ between properties within a postcode. Speeds can be affected by a range of technical and environmental factors. The speed at the property may be lower than that listed above. You can check the estimated speed and confirm availability to a property prior to purchasing on the broadband provider's website. Providers may increase charges. The information is provided and maintained by Decision Technologies Limited. **This is indicative only and based on a 2-person household with multiple devices and simultaneous usage. Broadband performance is affected by multiple factors including number of occupants and devices, simultaneous usage, router range etc. For more information speak to your broadband provider.