
Pembroke Gardens, Wellesbourne, CV35

- PROPERTY TYPE
Link Detached House
- BEDROOMS
5
- BATHROOMS
3
- SIZE
1,697-1,698 sq ft
158 sq m
- TENUREDescribes how you own a property. There are different types of tenure - freehold, leasehold, and commonhold.Read more about tenure in our glossary page.
Freehold
Key features
- Link Detached Family Home
- Five Bedrooms
- Two En-Suites and a Family Bathroom
- Double Garage
- Landscaped Private Garden
- Sitting Room
- Extended Dining Room with Family Area
- Breakfast Kitchen
- Driveway
- Viewing is Advised
Description
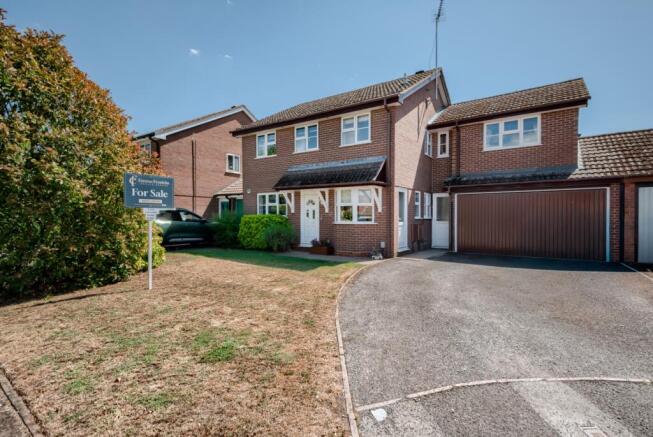
A sympathetically extended family home nestled in the heart of southern Warwickshire, in the highly regarded, accessible village of Wellesbourne. The current owners have created a large haven with over 1690sq.ft of accommodation, all being sold with no onward chain.
Positioned at the end of a no-through cul-de-sac, on the popular established Dovehouse estate, this family home is ideal for any growing family. A larger-than-average home offering versatile accommodation, including five generous bedrooms and three bathrooms!
We believe this offers a rare opportunity and ticks many a box on any buyer's wish list, including a double garage and mature private gardens.
Wellesbourne is a charming and sought-after village that offers the perfect balance of rural tranquillity and urban accessibility. Surrounded by picturesque countryside and scenic rivers, the village enjoys a semi-rural setting while remaining well-connected to nearby towns.
The village lies within easy reach of Stratford-upon-Avon, Warwick, Leamington Spa, and Banbury—each offering an excellent mix of shopping, leisure, and cultural attractions. The village is ideally positioned just 5 miles from Junction 15 of the M40, providing quick access to the wider Midlands motorway network. Bus services connect Wellesbourne to surrounding towns, while nearby train stations at Stratford-upon-Avon and Warwick Parkway offer regular rail links to Birmingham, London, and beyond.
Locally, Wellesbourne is well-equipped with a variety of essential amenities, including a medical centre, a dental practice, a veterinary surgery, a library, a church, and the well-regarded Wellesbourne C of E Primary School. The recently renovated sports hall, local hotel, restaurants, and welcoming pubs help foster a strong sense of community spirit. A wide range of shops—including a Sainsbury's, Co-op, independent retailers, and a post office—adds to the village's convenience, while the popular Wellesbourne Airfield Market brings additional vibrancy to the area.
The current owners have lovingly maintained their handsome home since taking ownership in 1987. They have invested in and improved the property, including a new stylish kitchen in 2020, a substantial bedroom extension with en-suite in 2013, and some replacement double glazing windows over the past 6 years, to name but a few.
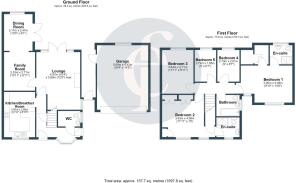
The welcoming entrance hall offers access to the ground and first floor accommodation and offers a cloak cupboard for storage and a guest cloakroom/W.C.
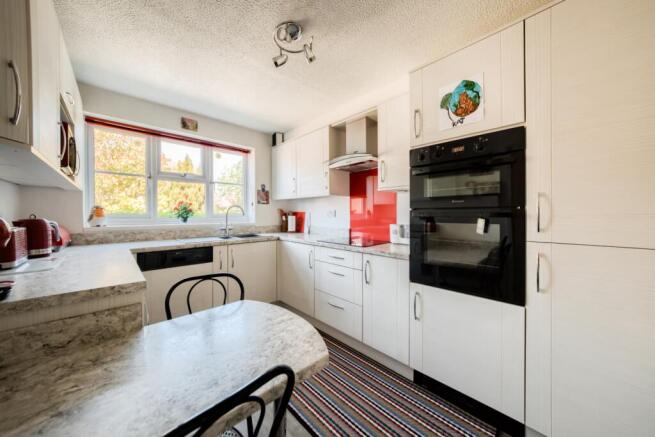
The modern, stylish kitchen overlooks the front and features an attractive range of wall, base and display cupboards with feature lighting. Integrated is an induction hob, electric oven, fridge freezer, and dishwasher. There is useful space for a washing machine and tumble dryer. The kitchen offers a useful breakfast bar for casual dining and even better a practical serving hatch through to the dining room!
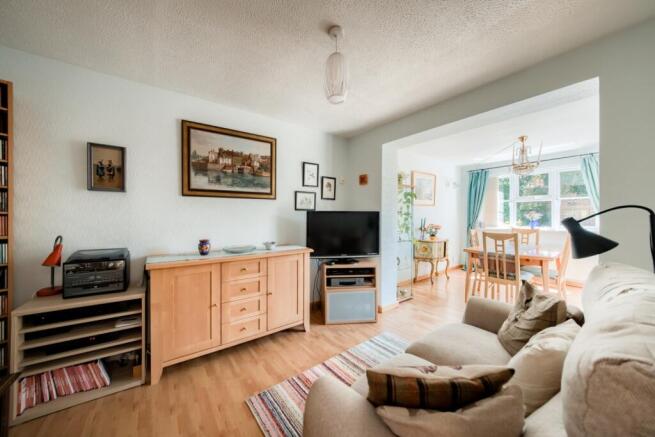
The sitting room is a great proportion with French doors onto the garden, creating an abundance of natural light, while a pebble-effect gas fire forms an attractive focal point.
A further bonus is the alternate extended reception room that offers ample space to dine and relax, offering further access to the garden.
The first floor offers a large master bedroom with two double-glazed windows, flooding the room with light. Boasting a walk-in wardrobe and an en-suite shower room with low-level w.c, wash hand basin and shower cubicle with jets.
The guest bedroom is also a generous double with an en-suite shower room, ideal for guests, teenagers or a mature relative to settle into.
The three further well-proportioned bedrooms are all of a generous size, and are completed with a family bathroom.
Outside is a well-stocked, south facing garden, with colourful planted borders and bushes. The garden is arranged over two levels with an entertaining patio space, ideal for a BBQ or morning coffee. The raised lawned area is enclosed by shrubbery and fencing.
Side-gated access leads to the driveway and garage via a pedestrian door.
The double garage has an up-and-over door, electricity, and lighting. The driveway offers parking for 3-4 cars.
Viewing is advised.
Brochures
Unspecified- COUNCIL TAXA payment made to your local authority in order to pay for local services like schools, libraries, and refuse collection. The amount you pay depends on the value of the property.Read more about council Tax in our glossary page.
- Band: TBC
- PARKINGDetails of how and where vehicles can be parked, and any associated costs.Read more about parking in our glossary page.
- Yes
- GARDENA property has access to an outdoor space, which could be private or shared.
- Yes
- ACCESSIBILITYHow a property has been adapted to meet the needs of vulnerable or disabled individuals.Read more about accessibility in our glossary page.
- Ask agent

Add an important place to see how long it'd take to get there from our property listings.
__mins driving to your place
Affordability

About Emma Franklin Estate Agents, Stratford-Upon-Avon and Warwickshire
West Place, Alscot Estate, Atherstone on Stour, CV37 8NF

Notes
Staying secure when looking for property
Ensure you're up to date with our latest advice on how to avoid fraud or scams when looking for property online.
Visit our security centre to find out moreDisclaimer - Property reference 10805108. The information displayed about this property comprises a property advertisement. Rightmove.co.uk makes no warranty as to the accuracy or completeness of the advertisement or any linked or associated information, and Rightmove has no control over the content. This property advertisement does not constitute property particulars. The information is provided and maintained by Emma Franklin Estate Agents, Stratford-Upon-Avon and Warwickshire. Please contact the selling agent or developer directly to obtain any information which may be available under the terms of The Energy Performance of Buildings (Certificates and Inspections) (England and Wales) Regulations 2007 or the Home Report if in relation to a residential property in Scotland.
*This is the average speed from the provider with the fastest broadband package available at this postcode. The average speed displayed is based on the download speeds of at least 50% of customers at peak time (8pm to 10pm). Fibre/cable services at the postcode are subject to availability and may differ between properties within a postcode. Speeds can be affected by a range of technical and environmental factors. The speed at the property may be lower than that listed above. You can check the estimated speed and confirm availability to a property prior to purchasing on the broadband provider's website. Providers may increase charges. The information is provided and maintained by Decision Technologies Limited. **This is indicative only and based on a 2-person household with multiple devices and simultaneous usage. Broadband performance is affected by multiple factors including number of occupants and devices, simultaneous usage, router range etc. For more information speak to your broadband provider.