Lon Foel, Brynsiencyn, Anglesey, LL61

- PROPERTY TYPE
Detached
- BEDROOMS
7
- BATHROOMS
6
- SIZE
3,617 sq ft
336 sq m
- TENUREDescribes how you own a property. There are different types of tenure - freehold, leasehold, and commonhold.Read more about tenure in our glossary page.
Freehold
Key features
- Spacious Detached House with Views
- 7 Bedrooms, 6 bathrooms large Gardens
- Oil Central Heating, Double Glazing
- Previously used as B&B and family home
- Ideally located in countryside within 0.2mile of waterfront
- EPC: TBC / Council Tax: G
Description
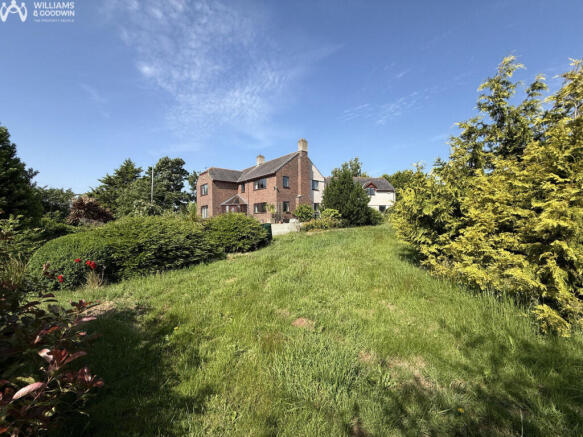
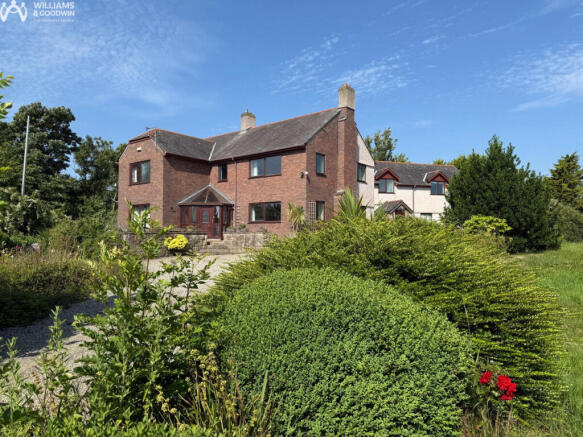
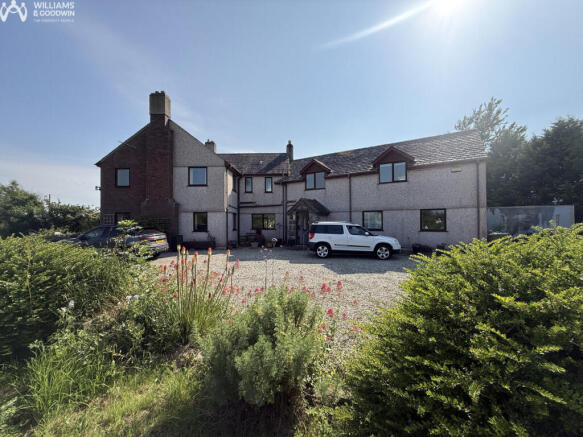
Set in its own grounds of gardens with lawn and mature trees the gravelled drive sweeps to the side and around the rear where the integral garage is located. Layout could in our view, be used as a large family home, continue as a B&B or possibly form an annexe within the rear wing of the home.
This detached house was individually designed and built for the current owners around 25 - 30 years ago and has provided a lovely entertaining home and B&B establishment. Many people when they move want to place their own "stamp" on the property and the timing of this sale provides the new owners the opportunity to do so, as most would consider re decorating and modernisation.
Ideally located within about 1 mile of the village and 5 miles of Llanfairpwll and the Britannia Bridge that links the island to the mainland, Ysbyty Gwynedd, University, A55 and beyond.
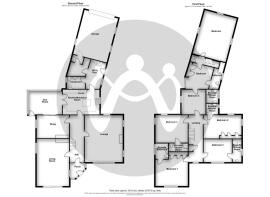
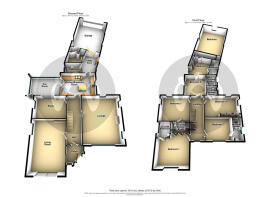
Porch
Upvc double glazed entrance Porch leading to:
Entrance Hall
With staircase set to side, radiator and doors leading off to:
Lounge
6.90m (22'8") x 5.59m (18'4")
UPVC double glazed windows to rear, side & front providing views over the gardens, down the drive towards the countryside. With fireplace & three radiators:
Living Room
6.92m (22'8") x 4.76m (15'7")
Two UPVC double Glazed windows to side, fireplace, two radiators & patio door to the front slightly raised patio are that overlooks the fornt garden:
Study
4.76m (15'7") x 3.40m (11'2")
An ideal home office or snug perhaps, with window to side a fireplace and two radiators. Patio doors to:
Sun Room
4.95m (16'3") x 3.42m (11'3")
Set linking the study to the kitchen and overlooking the side and rear gardens with UPVC double glazed windows, door to kitchen and outside:
Kitchen/Breakfast Room
5.38m (17'8") x 3.67m (12')
A nice family room with units to three walls and a window to side, overlooking the side drive and gardens plus the door linking to the sun room off. Range of units and central island unit. door to:
Rear Hall and Utility Area
4.07m (13'4") x 2.06m (6'9")
The rear entrance provides a good area with a second staircase to the first floor and doors leading off to:
Cloakroom
2.67m (8'9") x 1.81m (5'11")
Rear Porch
Small Hall area and external door to side drive.
First Floor
Bedroom One
4.47m (14'8") max x 4.47m (14'8")
Window to front with view towards mountains and Menai Strait. Radiator, door to Storage cupboards.
En-suite Bathroom
Window to side, radiator. Three piece suite.
Bedroom Two
4.16m (13'8") x 3.35m (11')
UPVC double glazed window to front again framing the views. Radiator, door to:
En-suite Shower Room 1
Window to side, radiator. Three piece shower suite
En-suite Shower Room 2
Three piece shower suite
En-suite Shower Room 3
Three piece shower suite
En-suite Shower Room 4
Three piece shower suite
Bedroom Three
4.76m (15'7") x 3.77m (12'4")
Window to side & rear, door to:
Bedroom Four
5.53m (18'2") x 2.92m (9'7")
Window to side & rear, built in Storage cupboards.
Bedroom Five
3.67m (12') x 3.53m (11'7")
Window to side, radiator. This bedroom can be entered from either the front landing or a bedroom from the rear wing. Door to:
Bedroom Six
4.15m (13'7") x 3.47m (11'5")
Set linking the front and rear wing of the property with patio doors out to a small Balcony to the side. Built in Storage cupboard. Door to
En Suite Bathroom
Window to side, radiator, three piece bathroom suite:
Rear Landing
A second landing area that connects to the Utility area on the ground floor. with small store cupboard and doors to bedroom six and door to:
Bedroom Seven or possible Games Room
6.65m (21'10") x 4.92m (16'2")
Large rear bedroom over the garage. Possibly could be used as a games room, additional reception area or maybe become an open plan living kitchen area for a rear annexe to the main house?
Outside
Sweeping gravelled drive leads to the property with ample parking area for several cars to the side of the property and leads around to the rear with the integral Garage entrance.
Gardens are located around the property mainly laid to lawn with mature shrubs and trees.
Garage
6.71m (22') x 5.08m (16'8")
Three windows to side, roller door.
Services
We are informed the property has Mains Water and Electricity with private drainage to a septic tank. Central Heating served by an Oil fired Boiler
Material Information:
Constructed we believe circa. 1996 to 2000 in traditional method of cavity brick/block elevations under a pitched slate roof with UPVC brown woodgrain effect double glazed windows.
Disclaimer
Please Note: Should anyone request to view one of our properties, any photography or video recording is not permitted during a viewing unless agreed in advance.
- COUNCIL TAXA payment made to your local authority in order to pay for local services like schools, libraries, and refuse collection. The amount you pay depends on the value of the property.Read more about council Tax in our glossary page.
- Band: G
- PARKINGDetails of how and where vehicles can be parked, and any associated costs.Read more about parking in our glossary page.
- Garage,Driveway,Off street
- GARDENA property has access to an outdoor space, which could be private or shared.
- Yes
- ACCESSIBILITYHow a property has been adapted to meet the needs of vulnerable or disabled individuals.Read more about accessibility in our glossary page.
- Ask agent
Energy performance certificate - ask agent
Lon Foel, Brynsiencyn, Anglesey, LL61

Add an important place to see how long it'd take to get there from our property listings.
__mins driving to your place
Affordability
About Williams & Goodwin The Property People, Bangor
313 High Street Bangor LL57 1UL



Notes
Staying secure when looking for property
Ensure you're up to date with our latest advice on how to avoid fraud or scams when looking for property online.
Visit our security centre to find out moreDisclaimer - Property reference RX813024. The information displayed about this property comprises a property advertisement. Rightmove.co.uk makes no warranty as to the accuracy or completeness of the advertisement or any linked or associated information, and Rightmove has no control over the content. This property advertisement does not constitute property particulars. The information is provided and maintained by Williams & Goodwin The Property People, Bangor. Please contact the selling agent or developer directly to obtain any information which may be available under the terms of The Energy Performance of Buildings (Certificates and Inspections) (England and Wales) Regulations 2007 or the Home Report if in relation to a residential property in Scotland.
*This is the average speed from the provider with the fastest broadband package available at this postcode. The average speed displayed is based on the download speeds of at least 50% of customers at peak time (8pm to 10pm). Fibre/cable services at the postcode are subject to availability and may differ between properties within a postcode. Speeds can be affected by a range of technical and environmental factors. The speed at the property may be lower than that listed above. You can check the estimated speed and confirm availability to a property prior to purchasing on the broadband provider's website. Providers may increase charges. The information is provided and maintained by Decision Technologies Limited. **This is indicative only and based on a 2-person household with multiple devices and simultaneous usage. Broadband performance is affected by multiple factors including number of occupants and devices, simultaneous usage, router range etc. For more information speak to your broadband provider.