Mells Lane, Radstock

- PROPERTY TYPE
Detached
- BEDROOMS
8
- BATHROOMS
4
- SIZE
3,509 sq ft
326 sq m
- TENUREDescribes how you own a property. There are different types of tenure - freehold, leasehold, and commonhold.Read more about tenure in our glossary page.
Freehold
Key features
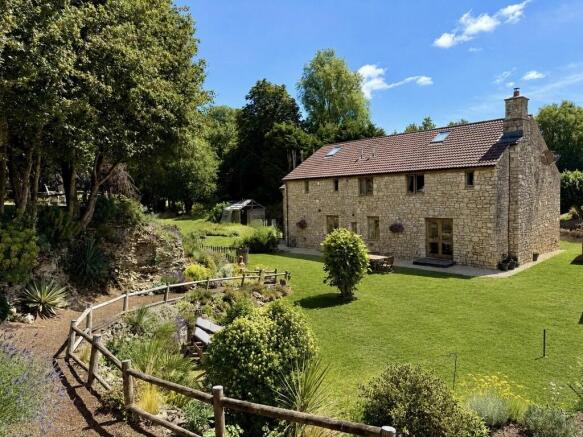
- Substantial Detached Stone Built Home
- Circa 3,500 sq.ft
- Open Plan Kitchen with Dining Area
- Sitting Room with Dual Aspect French Doors
- Utility Room and Useful Loo
- Six Bedrooms and Two Loft Bedrooms
- Three Ensuite Bathrooms and a Family Bathroom
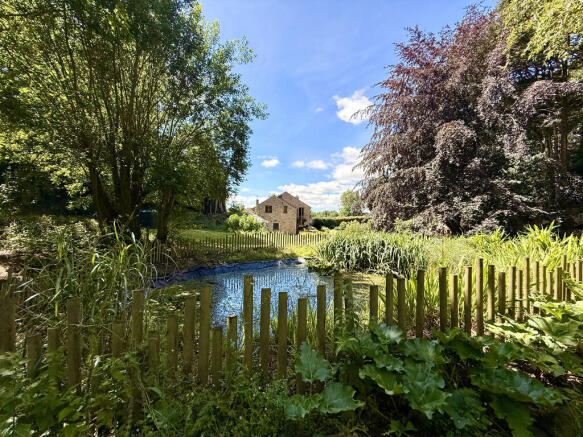
- Impressive Grounds of Over an Acre
- Double Garage and Gated Parking for Several Cars
- Planning Permission 22/03173/FUL
Description
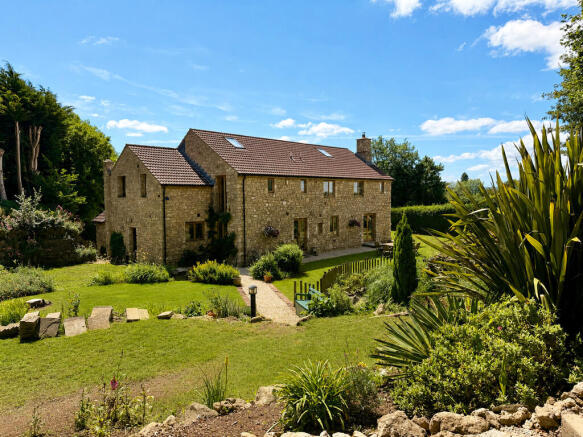
Tucked away along a country lane on the edge of Radstock, this impressive detached home enjoys the best of both worlds - a peaceful setting while remaining just moments from local schools, shops, cafés and everyday amenities.
Lovingly and thoughtfully renovated, this is a home designed for modern living. Whether you're hosting family celebrations, entertaining friends or simply enjoying a quiet evening in, the generous living spaces adapt to every occasion.
At its heart is a stunning kitchen and dining space, complete with quality integrated appliances, a wraparound island and French doors opening onto the garden - the perfect spot to enjoy your morning coffee. Across the hallway, the elegant dual-aspect sitting room stretches from front to back, centred around a cosy fireplace and with French doors opening onto both gardens, allowing indoor and outdoor living to flow seamlessly on sunny days.
Practicality has been given just as much thought, with a spacious utility room leading directly to the double garage, while a stylish cloakroom completes the ground floor.
Upstairs, the flexibility of this home really comes into its own. There are six generous double bedrooms four bathrooms (including three ensuite), creating endless possibilities for growing families, guest accommodation or working from home.
The second floor offers even more adaptable space, with two further double bedrooms, an additional reception/landing room and a study area that could become a home office, games room, studio or teenage retreat.
Outside, landscaped gardens wrap around the property, filled with mature planting, colourful borders and seating areas where you can relax and enjoy the surrounding countryside. A double garage and gated parking for several vehicles complete this outstanding home.
Homes offering this level of character, quality and versatility rarely become available - combining rural charm with modern family living. Please do call us to arrange your viewing.
ABOUT THE TOWN Radstock is a former coal mining town sitting roughly eight miles southwest of Bath at the northern edge of the Mendip Hills. Its identity is shaped by the Somerset Coalfield, The Somerset and Dorset Railway and chapel life which still shows in the stone terraces, reclaimed slag heaps and the Radstock Museum in the former Victorian market hall. The town pairs with neighbouring Midsomer Norton. The two share the secondary schools, Writhlington School, Norton Hill and Somervale, and nearby supermarkets plus leisure facilities, but Radstock keeps a distinct centre clustered around The Street, and the old railway bridge that now carries the Colliers Way.
The town is perfectly placed for commuting to both Bristol and Bath. Railway stations at Bristol Temple Meads and Bath Spa provide access to London and the national rail network. Access to both the M4 and M5 is within a reasonable distance. Bristol International Airport has flights to Europe and connecting flights to the rest of the World
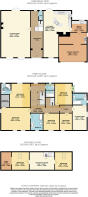
ROOM DIMENSIONS Ground Floor
ENTRANCE HALL 7'9" x 28'4"
LOO 2'9" x 6'1"
SITTING ROOM 18'3" x 28'4"
KITCHEN/DINING ROOM 17'8" x 28'4"
UTILITY ROOM 6'11" x 9'4"
First Floor
LANDING 17'11" x 17'8"
BEDROOM 12'2" x 13'6"
ENSUITE 6'4" x 6'11"
BEDROOM 18'2" x 14'3"
WALK IN WARDROBE 5'5" x 8'0"
ENSUITE 7'10" x 10'2"
BEDROOM 9'8" x 10'1"
BEDROOM 11'3" x 13'7"
BATHROOM 5'10" x 8'8"
LOBBY 8'0" x 3'10"
BEDROOM 8'3" x 9'11"
BEDROOM 9'7" x 13'3"
ENSUITE 8'1" x 6'10"
Second Floor
RECEPTION ROOM 15'6" x 11'10"
BEDROOM 11'5" x 11'10
STUDY AREA 6'6" x 11'10"
BEDROOM 10'11" x 11'10"
Outside
DOUBLE GARAGE 18'9" x 18'4"
Brochures
Holly Lodge- COUNCIL TAXA payment made to your local authority in order to pay for local services like schools, libraries, and refuse collection. The amount you pay depends on the value of the property.Read more about council Tax in our glossary page.
- Band: E
- PARKINGDetails of how and where vehicles can be parked, and any associated costs.Read more about parking in our glossary page.
- Garage,Off street
- GARDENA property has access to an outdoor space, which could be private or shared.
- Yes
- ACCESSIBILITYHow a property has been adapted to meet the needs of vulnerable or disabled individuals.Read more about accessibility in our glossary page.
- Ask agent

Add an important place to see how long it'd take to get there from our property listings.
__mins driving to your place
Affordability

Notes
Staying secure when looking for property
Ensure you're up to date with our latest advice on how to avoid fraud or scams when looking for property online.
Visit our security centre to find out moreDisclaimer - Property reference 103539001407. The information displayed about this property comprises a property advertisement. Rightmove.co.uk makes no warranty as to the accuracy or completeness of the advertisement or any linked or associated information, and Rightmove has no control over the content. This property advertisement does not constitute property particulars. The information is provided and maintained by Joanna Tiley Estate Agents, Chew Stoke. Please contact the selling agent or developer directly to obtain any information which may be available under the terms of The Energy Performance of Buildings (Certificates and Inspections) (England and Wales) Regulations 2007 or the Home Report if in relation to a residential property in Scotland.
*This is the average speed from the provider with the fastest broadband package available at this postcode. The average speed displayed is based on the download speeds of at least 50% of customers at peak time (8pm to 10pm). Fibre/cable services at the postcode are subject to availability and may differ between properties within a postcode. Speeds can be affected by a range of technical and environmental factors. The speed at the property may be lower than that listed above. You can check the estimated speed and confirm availability to a property prior to purchasing on the broadband provider's website. Providers may increase charges. The information is provided and maintained by Decision Technologies Limited. **This is indicative only and based on a 2-person household with multiple devices and simultaneous usage. Broadband performance is affected by multiple factors including number of occupants and devices, simultaneous usage, router range etc. For more information speak to your broadband provider.