Millington Lodge, Lodge Road, Donnington, Telford

- PROPERTY TYPE
Detached
- BEDROOMS
5
- BATHROOMS
3
- SIZE
3,229 sq ft
300 sq m
- TENUREDescribes how you own a property. There are different types of tenure - freehold, leasehold, and commonhold.Read more about tenure in our glossary page.
Freehold
Key features
- Property Is Subject To An Agricultural Tie
- Set Within A Plot Of Approximately Three Acres
- Spacious 'Upside-Down' Living Accommodation
- Five Good-Sized Bedrooms
- Three Bathrooms including Two Ensuites
- Beautiful Expansive Countryside Views
Description
Situated close to the popular village of Lilleshall this property occupies a convenient position and is just a short distance from the local church, primary school, cricket and tennis clubs. The popular Red House restaurant and public house is also within easy reach.
Newport is a short drive. This popular market town has a wide range of both independent shops and some of the more recognizable brands, it also boasts a number of supermarkets including Waitrose, Aldi and Lidl. Larger towns are within driving distance and the M54 motorway is just several miles away allowing access to Birmingham and other cities. The town also boasts a number of respected schools for primary and secondary education.
There is also easy access by car to the wide range of bars, restaurants, shops and supermarkets that are on offer at Telford Town Centre and the Southwater Developments. If you wish to travel a little further the popular attraction which is the UNESCO World Heritage Ironbridge George is accessible.
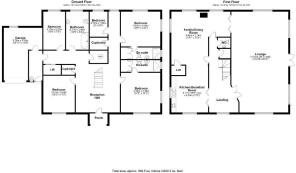
Reception Hall - Entering through the front porch, this large entrance hall provides access to all ground-floor bedrooms and bathrooms, along with two storage cupboards, a lift and side porch and garage. The grand central staircase rises to the first floor.
Bedroom One (Front Right) - A front-facing double bedroom with a large window overlooking the front of the property and views beyond. Completed with an ensuite shower room.
Bedroom Two (Rear Right) - To the rear of the property, a mirror-image second double bedroom with an ensuite shower room. The dual-aspect windows give views out over the vast countryside and to Lilleshall Monument.
Bedroom Three (Rear Central) - A single bedroom currently serving as a dressing room, with views over the rear paddock and offering flexible living options such as use as a study, nursery or fifth bedroom.
Bedroom Four (Rear Left) - Another good-sized double bedroom to the rear of the property, with a large window allowing in plenty of natural light.
Bedroom Five (Front Left) - The final double bedroom, again a great size with lovely views over the front of the property and fields beyond.
Family Bathroom - A very generous family bathroom, comprising a white suite of WC, pedestal basin and fitted bathtub with overhead shower.
Landing - Approached from the large wooden staircase, the landing offers a central hub for the first-floor and links all rooms to create a flow to the living space. Housing also a WC and pantry cupboard with access to the loft space.
Kitchen Breakfast Room - This generous kitchen offers an inviting space perfectly suited to everyday family living and entertaining. Fitted with a range of warm wood-effect wall and base units, the kitchen provides ample storage and extensive worktop space, complemented by integrated cooking appliances and room for additional freestanding appliances. Large dual-aspect windows flood the room with natural light while offering pleasant views over the surrounding gardens, creating a bright and welcoming atmosphere throughout the day.
Family/Dining Area - Flowing seamlessly from the kitchen and designed in an L-shape, the family area offers a suitable space for a snug or dining area. Featuring a fitted log burner and windows overlooking the views towards Lilleshall.
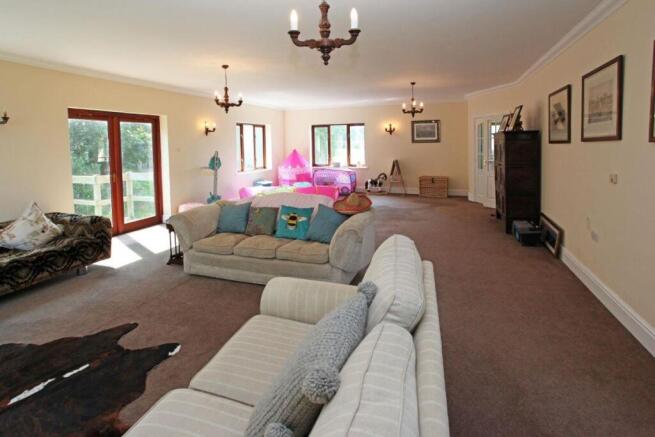
Lounge - A vast, bright and airy living room with views out towards all angles of the property. This generous lounge offers huge versatility as a living room, playroom, entertaining area or bedrooms should you choose to. Leading off the French doors is a wooden bridge giving access to the outdoor woodland.
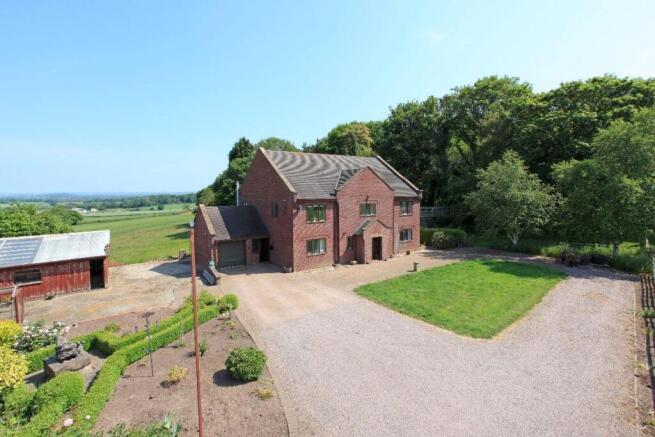
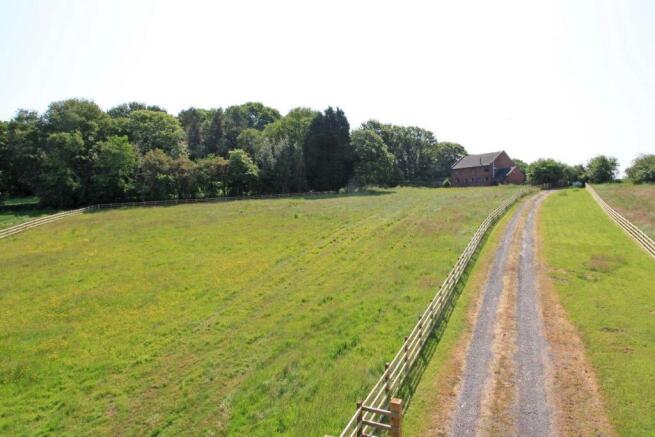
Outside - The property is approached up a sweeping driveway that gives way to a large front parking area. The front of the property features a lawned area, a large, planted border and access to one of the outbuildings that would serve nicely as a workshop or further storage space. Over the back of the property a paddock expands down the length of the driveway and borders the woodland. Within the wooded area you'll find a small quarry and pond, a further shed and children's play area.
IMPORTANT NOTE
Property is subject to an agricultural tie:
‘The occupation of the dwelling shall be limited to a person solely employed or mainly employed or last employed locally in agriculture as defined in Section 290 of the Town and Country Planning Act 1971, or in forestry, or a dependant of such a person residing with him or her, or a widow or widower of such a person’.
Prospective purchasers are advised to make their own enquiries directly to Telford & Wrekin Council.
Brochures
Millington Lodge, Lodge Road, Donnington, Telford- COUNCIL TAXA payment made to your local authority in order to pay for local services like schools, libraries, and refuse collection. The amount you pay depends on the value of the property.Read more about council Tax in our glossary page.
- Band: F
- PARKINGDetails of how and where vehicles can be parked, and any associated costs.Read more about parking in our glossary page.
- Yes
- GARDENA property has access to an outdoor space, which could be private or shared.
- Yes
- ACCESSIBILITYHow a property has been adapted to meet the needs of vulnerable or disabled individuals.Read more about accessibility in our glossary page.
- Ask agent
Millington Lodge, Lodge Road, Donnington, Telford

Add an important place to see how long it'd take to get there from our property listings.
__mins driving to your place
Affordability

Notes
Staying secure when looking for property
Ensure you're up to date with our latest advice on how to avoid fraud or scams when looking for property online.
Visit our security centre to find out moreDisclaimer - Property reference 34788783. The information displayed about this property comprises a property advertisement. Rightmove.co.uk makes no warranty as to the accuracy or completeness of the advertisement or any linked or associated information, and Rightmove has no control over the content. This property advertisement does not constitute property particulars. The information is provided and maintained by Lets Move, Newport. Please contact the selling agent or developer directly to obtain any information which may be available under the terms of The Energy Performance of Buildings (Certificates and Inspections) (England and Wales) Regulations 2007 or the Home Report if in relation to a residential property in Scotland.
*This is the average speed from the provider with the fastest broadband package available at this postcode. The average speed displayed is based on the download speeds of at least 50% of customers at peak time (8pm to 10pm). Fibre/cable services at the postcode are subject to availability and may differ between properties within a postcode. Speeds can be affected by a range of technical and environmental factors. The speed at the property may be lower than that listed above. You can check the estimated speed and confirm availability to a property prior to purchasing on the broadband provider's website. Providers may increase charges. The information is provided and maintained by Decision Technologies Limited. **This is indicative only and based on a 2-person household with multiple devices and simultaneous usage. Broadband performance is affected by multiple factors including number of occupants and devices, simultaneous usage, router range etc. For more information speak to your broadband provider.