
Market Place, Beverley, HU17 8BB

Letting details
- Let available date:
- Now
- Deposit:
- £913A deposit provides security for a landlord against damage, or unpaid rent by a tenant.Read more about deposit in our glossary page.
- Furnish type:
- Furnished or unfurnished, landlord is flexible
- PROPERTY TYPE
Office
- SIZE
Ask agent
Key features
- 360 Degree Immersive Tour Available
- Superb Town Centre Location
- Almost 900 sq ft over 2 floors
- 4 x Rooms, 2 WCs, Kitchen & Storage
- Overlooking the Bustling Marketplace
Description
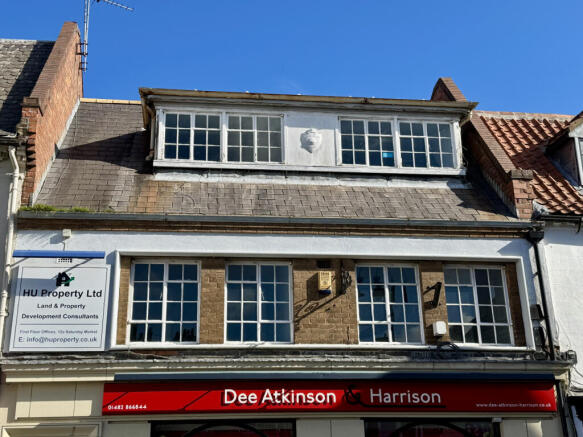
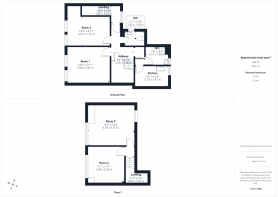
Attractive premises in central Beverley to let. Almost 900 square feet and over two floors, (1st & 2nd) in the excellent location of Market Place. Floorplan and 360 degree tour available. Available immediately.
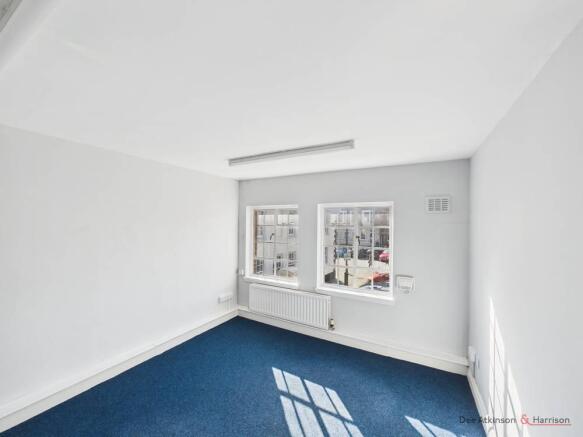
A superb opportunity to lease appealing first and second floor premises available immediately in Beverley’s thriving Saturday Market. Previously used as offices but may be suitable for other purposes subject to the necessary permissions. The space amounts to over almost 900 square feet of space with 4 separate rooms, 2 WC’s a kitchen and storage room arranged over 2 floors. The premises are positioned over a well established local business and the town centre parking and ease of access will all appeal to prospective tenants. The 1st floor rooms in particular have an attractive outlook over Beverley’s bustling Market Place. The entrance from ground level is shared with the room downstairs and there is a landing and locked door on the first floor. There are two rooms on each floor with south west facing windows overlooking the Market Place. Early viewing is highly advisable but we also have a 360 degree tour available which will provide an excellent guide to all it offers.
The accommodation comprises:
Ground floor entrance and communal door.
First Floor landing - door
Hallway - stairs to first floor with cupboard under.
Room 1 - window to front
Room 2 - window to front.
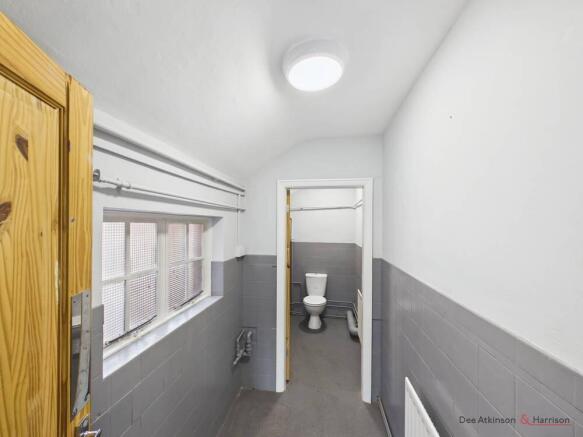
WC 1 - with toilet and basin.
Storage Room - window to side.
WC 2 - with toilet and basin.
Kitchen - base and wall mounted fitted units, sink and drainer, window to the rear.
2nd Floor Landing
Room 3 - with a window to the front and rear.
Room 4 - with a window to the front.
Location - the premises occupy a superb position within Beverley’s thriving town centre. They are located above a well established property business. Beverley is the county town of East Yorkshire and has a thriving town centre accommodating a wide variety of businesses. It has a railway station, bus station and its links to the road network mean Hull, York and wider East Yorkshire are all easily accessible.
Services - Mains water, electric and sewage are all connected. There is gas to the building which powers a boiler in the cellar providing central heating. Any incoming tenant will be required to contribute 57% of the gas charges. KCOM’s Lightstream network is connected to the building.
Rent - £9500 per annum, payable quarterly + 57% of communal expenses such as insurance and gas.
Lease Terms - A new 3 year lease is available on fully repairing and insuring terms. Longer terms are be available, subject to discussion. Further details are available from Dee Atkinson & Harrison.
Business rates - Based on internet enquiries the current rateable value of the property is £4200 increasing to £5200 from 1st April 2026.
Interested parties are advised to confirm the accuracy of the above figures and enquire as to the rates payable and any relief available by contacting East Riding of Yorkshire Council’s Business Rates Section on .
Plans & Areas - The plans provided in these particulars and the areas stated are for guidance only.
VAT - In the event that the sale of the property or any part of it or any right attached to it becomes chargeable for the purposes of VAT, such tax will be payable in addition to the rent.
Planning - Planning enquiries in respect of the property should be directed to the Local Authority: East Riding of Yorkshire Council, County Hall Cross Street, Beverley, HU17 9BA. Tel:
Credit Check - A financial reference may be required and the owners reserve the right to undertake credit checks.
Legal Costs - Each party will be responsible for their own costs incurred with the transaction.
Viewing and further information - Please contact our Beverley office on .
Flooded in the last 5 years: No.
Water source: Direct mains water.
Electricity source: National Grid.
Sewerage arrangements: Standard UK domestic.
Heating Supply: Central heating (gas).
Parking Availability: No.
Brochures
Brochure 1Market Place, Beverley, HU17 8BB

NEAREST STATIONS
Distances are straight line measurements from the centre of the postcode- Beverley Station0.5 miles
- Arram Station2.8 miles
- Cottingham Station4.4 miles


Notes
Disclaimer - Property reference dah_1443386407. The information displayed about this property comprises a property advertisement. Rightmove.co.uk makes no warranty as to the accuracy or completeness of the advertisement or any linked or associated information, and Rightmove has no control over the content. This property advertisement does not constitute property particulars. The information is provided and maintained by Dee Atkinson & Harrison, Driffield. Please contact the selling agent or developer directly to obtain any information which may be available under the terms of The Energy Performance of Buildings (Certificates and Inspections) (England and Wales) Regulations 2007 or the Home Report if in relation to a residential property in Scotland.