
Belchalwell, Blandford Forum

- PROPERTY TYPE
Detached
- BEDROOMS
6
- BATHROOMS
3
- SIZE
4,333 sq ft
403 sq m
- TENUREDescribes how you own a property. There are different types of tenure - freehold, leasehold, and commonhold.Read more about tenure in our glossary page.
Freehold
Key features
- Approximately 4,333 sq ft of versatile accommodation
- Elevated position with breathtaking panoramic countryside views
- Self-contained annexe offering multi-generational living or income potential
- Set within approximately three-quarters of an acre
- Beautiful kitchen/breakfast room with Aga and direct garden access
- Six bedrooms including two en-suite bedrooms
- Detached studio with WC and excellent home office potential
- Gated driveway, extensive parking and double garage
- Sought-after village location in the heart of the Dorset countryside
- Characterful living room with wood-burning stove
Description
The main house is entered via a welcoming and generously proportioned entrance hall, which provides access to all principal ground floor accommodation. Attractive Purbeck stone flooring flows throughout the principal living areas, enhancing both the character and practicality of the accommodation.
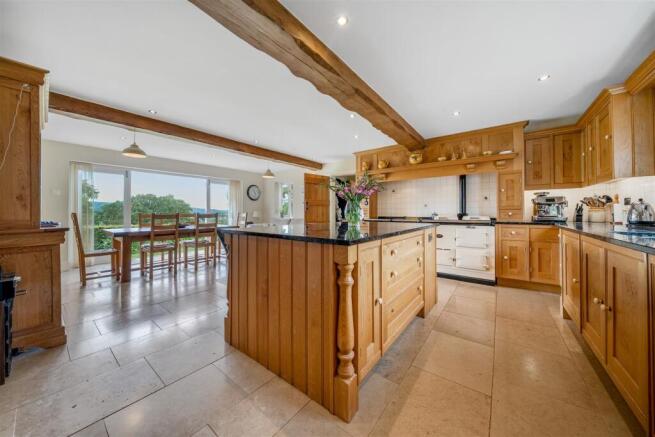
The heart of the home is undoubtedly the impressive kitchen/breakfast room, a wonderfully sociable space featuring a traditional Aga, central island and ample room for informal dining. Double doors open directly onto the garden, seamlessly blending indoor and outdoor living while perfectly framing panoramic views across the surrounding rolling Dorset hills. The ever-changing countryside backdrop provides a stunning focal point throughout the seasons and creates a true sense of connection with the landscape beyond. A useful utility room adjoins the kitchen, providing practical everyday convenience.
The spacious living room is equally impressive, offering a warm and inviting atmosphere centred around a characterful wood-burning stove. Generous proportions and large windows ensure the room is flooded with natural light whilst taking full advantage of the spectacular countryside views, creating the perfect setting for both relaxing evenings and entertaining guests.
The separate dining room provides an elegant setting for formal occasions and family gatherings, enjoying its own delightful outlook across the surrounding countryside. Positioned between the principal reception rooms, it offers a natural flow for entertaining whilst maintaining a distinct and intimate feel.
A particular highlight of the property is the self-contained annexe, which can be separated from the main residence via a lockable connecting door. Offering excellent flexibility for dependent relatives, guests, holiday letting or supplementary income, the annexe comprises its own kitchen/living room, conservatory, double bedroom and bathroom. Like the main house, the annexe enjoys attractive countryside views, creating a peaceful and private environment whilst remaining connected to the main accommodation when desired.
A striking galleried oak staircase rises from the entrance hall to the first-floor landing, creating an impressive focal point and setting the tone for the space and quality found throughout the home. The first floor provides extensive family accommodation with five bedrooms arranged around the central landing. The impressive principal suite benefits from a dedicated dressing room and en-suite facilities, whilst Bedroom Two also enjoys the convenience of its own en-suite shower room. The remaining three bedrooms are served by a well-appointed family bathroom, fitted with a four-piece suite including both a separate bath and shower. Each bedroom enjoys stunning views across the surrounding Dorset countryside, further enhancing the sense of space and tranquillity throughout the home.
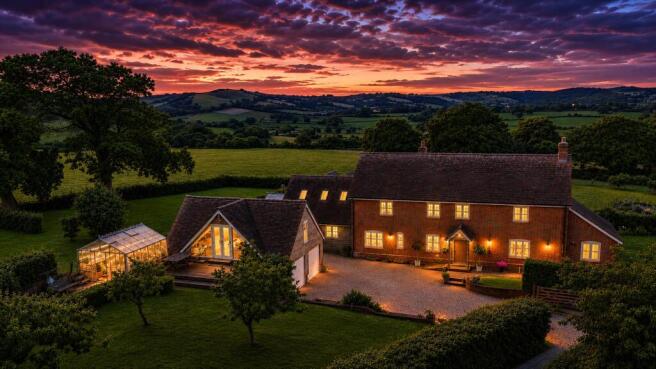
Outside, the property occupies grounds of approximately 0.75 acres, offering a wonderful balance of space, privacy and uninterrupted countryside views. The gardens wrap around the entire property, creating a picturesque setting from which to enjoy the surrounding landscape. Expansive areas of lawn provide substantial green space for families, entertaining and recreation, whilst a dedicated greenhouse area will appeal to keen gardeners and those looking to embrace a more self-sufficient lifestyle.
A gated driveway provides parking for four to five vehicles and leads to a detached double garage with adjoining log store. Further enhancing the property's versatility is a detached studio building, complete with its own WC, making it ideal as a home office, gym, creative workspace or potential ancillary accommodation, subject to any necessary consents. The gardens and grounds are perfectly positioned to take advantage of the property's elevated setting, enjoying breathtaking panoramic views across the rolling Dorset countryside in every direction.
Combining substantial accommodation, ancillary income potential and an outstanding rural setting, Hunters View presents a rare opportunity to acquire a highly adaptable village home in one of Dorset's most picturesque locations.
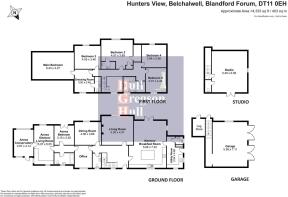
Living Room - 5.00 x 4.57 (16'4" x 14'11") -
Kitchen/Breakfast Room - 5.06 max x 7.24 (16'7" max x 23'9") -
Dining Room - 4.08 x 3.66 (13'4" x 12'0") -
Bedroom One - 6.43 x 4.27 (21'1" x 14'0") -
Bedroom Two - 4.57 max x 3.88 max (14'11" max x 12'8" max) -
Bedroom Three - 4.05 x 3.48 (13'3" x 11'5") -
Bedroom Four - 3.84 x 3.56 (12'7" x 11'8") -
Bedroom Five -
Dressing Room - 3.48 x 3.00 (11'5" x 9'10") -
Family Bathroom -
Ensuite - Bedroom Two -
Ensuite - Dressing Room -
Utility Room - 4.89 x 2.54 (16'0" x 8'3") -
Annex Kitchen/Living Room - 6.05 x 3.07 (19'10" x 10'0") -
Annex Bedroom - 3.20 x 3.15 (10'5" x 10'4") -
Annex Conservatory - 4.14 2.87 (13'6" 9'4") -
Annex Bathroom -
Garage - 7.11 x 5.59 (23'3" x 18'4") -
Studio (Above Garage) - 6.58 x 5.46 (21'7" x 17'10") -
Dorchester Additional Information - The following details have been provided by the vendor, as required by Trading Standards. These details should be checked by your legal representative for accuracy. The owners are not able to confirm that the septic tank is compliant with current legislation. Prospective purchasers are advised to make their own investigations and reflect this in any offers they make.
Property type: Detached
Property construction: Standard
Mains Electricity
Mains Water & Sewage: Supplied by Wessex Water and a Septic Tank for sewage
Heating Type: Oil fired Heating
Broadband/Mobile signal/coverage: For further details please see the Ofcom Mobile Signal & Broadband checker.
checker.ofcom.org.uk/
Dorchester Disclaimer - These particulars, whilst believed to be accurate are set out as a general outline only for guidance and do not constitute any part of an offer or contract. Intending purchasers should not rely on them as statements of
representation of fact, but must satisfy themselves by inspection or otherwise as to their accuracy. All measurements are approximate. Any details including (but not limited to): lease details, service charges, ground rents, property construction, services, & covenant information are provided by the vendor and you should consult with your legal advisor/ satisfy yourself before proceeding. No person in this firms employment has the authority to make or give any representation or warranty in respect of the property.
Brochures
Belchalwell, Blandford ForumBrochure- COUNCIL TAXA payment made to your local authority in order to pay for local services like schools, libraries, and refuse collection. The amount you pay depends on the value of the property.Read more about council Tax in our glossary page.
- Band: G
- PARKINGDetails of how and where vehicles can be parked, and any associated costs.Read more about parking in our glossary page.
- Garage
- GARDENA property has access to an outdoor space, which could be private or shared.
- Yes
- ACCESSIBILITYHow a property has been adapted to meet the needs of vulnerable or disabled individuals.Read more about accessibility in our glossary page.
- Level access
Belchalwell, Blandford Forum

Add an important place to see how long it'd take to get there from our property listings.
__mins driving to your place
Affordability

About Hull Gregson Hull, Dorchester
173 Bridport Road, Poundbury, Dorchester, DT1 3AH

Notes
Staying secure when looking for property
Ensure you're up to date with our latest advice on how to avoid fraud or scams when looking for property online.
Visit our security centre to find out moreDisclaimer - Property reference 34788788. The information displayed about this property comprises a property advertisement. Rightmove.co.uk makes no warranty as to the accuracy or completeness of the advertisement or any linked or associated information, and Rightmove has no control over the content. This property advertisement does not constitute property particulars. The information is provided and maintained by Hull Gregson Hull, Dorchester. Please contact the selling agent or developer directly to obtain any information which may be available under the terms of The Energy Performance of Buildings (Certificates and Inspections) (England and Wales) Regulations 2007 or the Home Report if in relation to a residential property in Scotland.
*This is the average speed from the provider with the fastest broadband package available at this postcode. The average speed displayed is based on the download speeds of at least 50% of customers at peak time (8pm to 10pm). Fibre/cable services at the postcode are subject to availability and may differ between properties within a postcode. Speeds can be affected by a range of technical and environmental factors. The speed at the property may be lower than that listed above. You can check the estimated speed and confirm availability to a property prior to purchasing on the broadband provider's website. Providers may increase charges. The information is provided and maintained by Decision Technologies Limited. **This is indicative only and based on a 2-person household with multiple devices and simultaneous usage. Broadband performance is affected by multiple factors including number of occupants and devices, simultaneous usage, router range etc. For more information speak to your broadband provider.