Main Street, Nailstone

- PROPERTY TYPE
Character Property
- BEDROOMS
5
- BATHROOMS
3
- SIZE
Ask agent
- TENUREDescribes how you own a property. There are different types of tenure - freehold, leasehold, and commonhold.Read more about tenure in our glossary page.
Freehold
Key features
- Impressive Village House
- 33' living kitchen
- Three Storey
- Three Receptions
- Five Double Bedrooms
- Three Bathrooms
- Countryside Views
- Garden and Parking & EV Charging Point
- EPC Rating E
Description
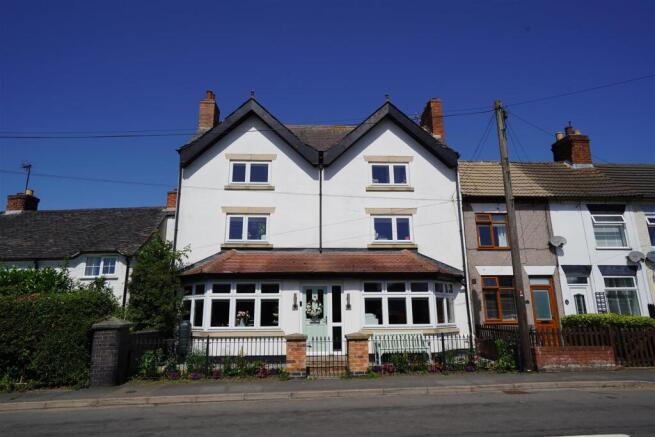
General - The Nut and Squirrel, as its name suggests, was formerly a public house and has been transformed with considerable flair and style into an outstanding and luxurious family home extending to over 3,000 sq ft. The accommodation flows really well with a number of truly impressive rooms, most notably a superb 33 ft living kitchen with bi-fold doors opening out to the garden, and a sumptuous principal bedroom with Juliet balcony and en suite.
Arranged over three floors, the accommodation includes five well-proportioned double bedrooms and three bath/shower rooms, while there are far reaching country views from the first and second floors. On the ground floor there are three reception rooms including a cinema room, a sitting room and formal dining room in addition to the living kitchen.
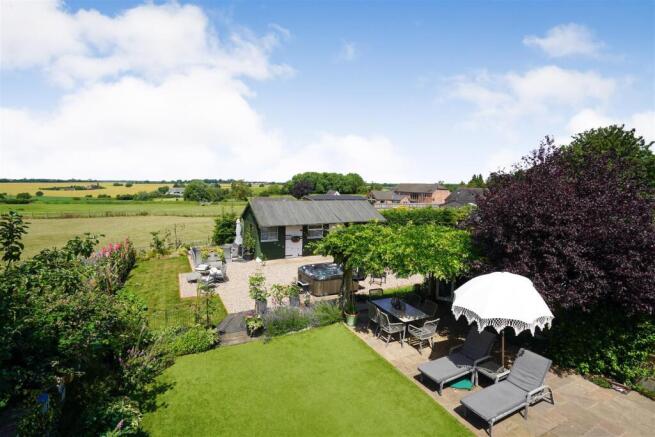
Outside, there are beautifully landscaped gardens with lots of lovely spaces for relaxing and outdoor dining. The present owners have recently acquired some adjoining paddock land, where there is a stable block, making this a particularly appealing proposition for those seeking space, lifestyle and semi-rural surroundings.
It should be noted that there is an EV car charger.
Location - Nailstone is a popular West Leicestershire village with amenities including a primary school located approximately four miles to the North of Market Bosworth and a popular pub called the Bulls Head. Market Bosworth is one of the most highly regarded and exclusive towns in West Leicestershire There are a fantastic range of sporting facilities including bowls, rugby and tennis clubs. On the edge of the town there is a marina, water park and golf course. While nearby Coalville, approximately six miles to the North offers more comprehensive shopping and amenities. Ibstock Leisure Complex is well-equipped with a swimming pool and sports hall, fitness suite and classes. There are some fabulous walks in the area particularly around Shackerstone and Congerstone.
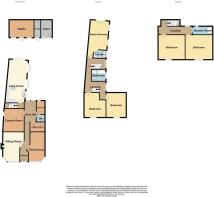
The House - The accommodation is arranged over three floors as follows.
Reception Hall - Opening off the reception hall is the sitting room and also the dining room/office.
Sitting Room - 5.72m x 4.42m max (18'9" x 14'6" max) - A charming room. the focal point of which is the fireplace with exposed brick built chimney breast and tiled hearth. There is a bay window and central heating radiator.
(The second measurement reduces to 10'9")
Cinema Room - 4.19m x 4.14m (13'9" x 13'7") - There is acoustic panelling running along one wall and three leather electric reclining chairs are included in the sale.
Dining Room - 16'4" x 13'8" - An impressive room with bay window. Central heating radiator.
Inner Hall - French doors to the garden, doors to the cloakroom and boot room.
Cloakroom - Traditional high flush lavatory and wash hand basin.
Boot Room - 2.26m x 1.73m (7'5" x 5'8") - Belfast sink.
Utility Room - 12'1" x 5'8" - Fitted base unit, housing a single drainer sink unit. Plumbing for a washing machine. Houses gas fired boiler.
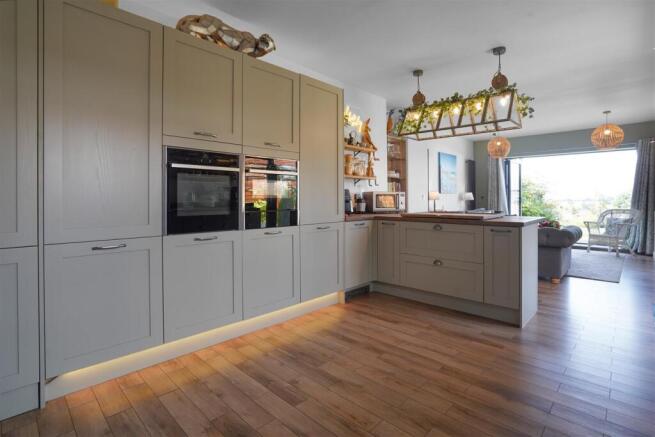
Living Kitchen - 33'5" x 11'10" - This is a fabulous room which is very much the heart of the house.
Kitchen Area - The kitchen area is fitted with a comprehensive range of stylish sage green base and wall cabinets with heavy oak worktops and generous storage in soft closing cupboards and drawers. There is a breakfast bar and integrated appliances include a NEFF single oven, a combination oven with warming drawer, induction hob, dishwasher, full height larder fridge and freezer.
Double doors open into a PANTRY from where the CELLAR can be accessed.
Living Area - Bi- fold doors open onto the patio making this a beautiful light space for relaxing and entertaining.
Cellar - The former pub cellar is very impressive. There are two chambers with brick thralls and the old beer shute.
On The First Floor - The galleried landing is a really good size and used by the present owners as a study area. Opening off the landing are doors to the bedrooms.
Master Bedroom - 21'5" x 12'5" - A magnificent principal bedroom, beautifully proportioned with an impressive high ceiling that creates a wonderful sense of light and space. French doors open onto a Juliet balcony, perfectly positioned to take full advantage of the breathtaking far-reaching countryside views. Two central heating radiators.
En-Suite - 9' x 7'9" - There is a cast iron reclaimed roll top bath, a stylish wash basin on vanity unit and double sized shower cubicle with rainfall and hand held shower heads. Chrome ladder style towel rail.
Bedroom Two - 14' max x 13'10" max - A good sized double bedroom with central heating radiator.
Bedroom Three - 14'1" x 13'6" - A generous double bedroom with central heating radiator.
Shower Room - 9'7" x 7'4" - The shower room has been refitted. There is a large walk in shower, a contemporary vanity unit with double sink and low flush lavatory.
On The Second Floor - Stairs rise from the first floor landing,
Bedroom Four - 14'2" x 10' - A double bedroom with central heating radiator.
Bedroom Five - 14'5" x 8'10" - A double bedroom with central heating radiator.
Shower Room - Double sized shower enclosure, wash hand basin and low flush lavatory. Ladder style towel rail.
To The Outside - A drive leads to a parking area at the rear of the property.
The Garden And Paddock - The gardens and paddock are a truly idyllic feature of the property, having been thoughtfully landscaped to create a beautiful and private outdoor space. Immediately adjoining the house is a beautifully maintained garden with an artificial lawn, complemented by an attractive summer house and a delightful terrace beneath a pergola, over which a mature Clematis is trained, providing a charming focal point throughout the warmer months.
Steps lead up to the adjoining paddock, where the stable block is situated. To the front of the stables is a generous stoned seating area, currently home to a hot tub, which is available by separate negotiation. On either side of the stable block are well-kept lawns bordered by colourful, pretty flower beds. A greenhouse and garden shed are sited in the Eastern section of the paddock.
Important Note - It should be noted that the driveway and the courtyard to the rear of the property is owned by the vendor where there is parking for 4 cars. Two other properties have a right of way to park in their designated spaces, and two further properties have a right of way to access their properties by foot.
Council Tax Band - Hinckley and Bosworth Council Tax Band E.
Brochures
Main Street, Nailstone- COUNCIL TAXA payment made to your local authority in order to pay for local services like schools, libraries, and refuse collection. The amount you pay depends on the value of the property.Read more about council Tax in our glossary page.
- Band: E
- PARKINGDetails of how and where vehicles can be parked, and any associated costs.Read more about parking in our glossary page.
- Rear
- GARDENA property has access to an outdoor space, which could be private or shared.
- Yes
- ACCESSIBILITYHow a property has been adapted to meet the needs of vulnerable or disabled individuals.Read more about accessibility in our glossary page.
- Ask agent

Add an important place to see how long it'd take to get there from our property listings.
__mins driving to your place
Affordability
About Fox Country Properties, Market Bosworth
5 Market Place Market Bosworth Nuneaton Warwickshire CV13 0LF


Notes
Staying secure when looking for property
Ensure you're up to date with our latest advice on how to avoid fraud or scams when looking for property online.
Visit our security centre to find out moreDisclaimer - Property reference 34788813. The information displayed about this property comprises a property advertisement. Rightmove.co.uk makes no warranty as to the accuracy or completeness of the advertisement or any linked or associated information, and Rightmove has no control over the content. This property advertisement does not constitute property particulars. The information is provided and maintained by Fox Country Properties, Market Bosworth. Please contact the selling agent or developer directly to obtain any information which may be available under the terms of The Energy Performance of Buildings (Certificates and Inspections) (England and Wales) Regulations 2007 or the Home Report if in relation to a residential property in Scotland.
*This is the average speed from the provider with the fastest broadband package available at this postcode. The average speed displayed is based on the download speeds of at least 50% of customers at peak time (8pm to 10pm). Fibre/cable services at the postcode are subject to availability and may differ between properties within a postcode. Speeds can be affected by a range of technical and environmental factors. The speed at the property may be lower than that listed above. You can check the estimated speed and confirm availability to a property prior to purchasing on the broadband provider's website. Providers may increase charges. The information is provided and maintained by Decision Technologies Limited. **This is indicative only and based on a 2-person household with multiple devices and simultaneous usage. Broadband performance is affected by multiple factors including number of occupants and devices, simultaneous usage, router range etc. For more information speak to your broadband provider.