
Church Street, Sutton Bridge

- PROPERTY TYPE
Semi-Detached
- BEDROOMS
3
- BATHROOMS
3
- SIZE
Ask agent
- TENUREDescribes how you own a property. There are different types of tenure - freehold, leasehold, and commonhold.Read more about tenure in our glossary page.
Freehold
Key features
- Fully updated and remodelled 3-bedroom end-of terrace home.
- Open-plan living/dining room, flooded with light but maintaining a cosy feel in keeping with its character.
- Exceptionally spacious kitchen boasting a centre island.
- Cosy snug, plus a conservatory; a lovely calm space to retreat to from the hustle and bustle of the rest of the house.
- Contemporary downstairs shower room and a separate WC.
- Master bedroom with a cleverly designed en-suite shower room.
- Second double bedroom, and a separate dressing room which could serve as bedroom 3.
- Family bathroom with a freestanding bath.
- Fully enclosed garden, split into different zones.
- Un-restricted on-street parking is available.
Description
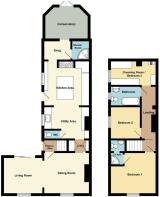
Off the entrance lobby is an open-plan living/dining room which whilst flooded with light through the two windows and patio doors, maintains a cosy feel in keeping with its character. The heart of this home is found in the exceptionally spacious kitchen, which, as well as having a utility area with a convenient cloakroom, boasts a magnificent centre island that all of the family can gather around. Off the kitchen is a cosy snug, utilised by the current owners as a music room. Beyond the snug is the conservatory; a lovely calm space to retreat to from the hustle and bustle of the rest of the house. Completing the offering downstairs is a contemporary shower room.
Upstairs, the master bedroom has ample space for storage and a cleverly designed en-suite shower room too. The second double bedroom is served by the family bathroom with a freestanding bath. Whilst the owners have created a separate dressing room, this could easily be turned back into a single bedroom.
There is no shortage of outside space either, and it has been thoughtfully 'zoned' by the present occupants. At the side of the property, a pedestrian gate provides access to an enclosed yard, off which is the main entrance to the house, and an additional gate providing access further to the side and to the rear garden. At the side is an area of hardstanding with a wooden pergola over. It is sectioned from the main garden by double metal gates, and benefits from an outside tap. At the rear of the property, the main garden is mostly laid to lawn, with raised planters. Decking spans out from the conservatory, and with a pergola over, could be the perfect base for outside dining or relaxing. All areas are safe and secure for children or furry family members. Un-restricted on-street parking is available too.
Entrance Lobby - 0.93m x 0.92m (3'0" x 3'0") - Coved and textured ceiling. uPVC double-glazed privacy door to the side. Tile flooring. Carpeted stairs to the first floor.
Open Plan Living/Dining Room -
Living Area - 3.23m x 2.95m (10'7" x 9'8") - Coved and textured ceiling. Ceiling light. uPVC double-glazed window to the front. uPVC double-glazed sliding patio doors to the rear. Radiator. 3 x double power-points. Tile flooring. Wide opening to dining area.
Dining Area - 3.76m x 3.33m (12'4" x 10'11") - Coved and textured ceiling. Ceiling light. uPVC double-glazed window to the front. Radiator. 2 x double power-points. Tile flooring.
Lobby - Fitted with cupboard housing the consumer unit/meters and additional storage cupboard.
Open Plan Kitchen/Utility Room -
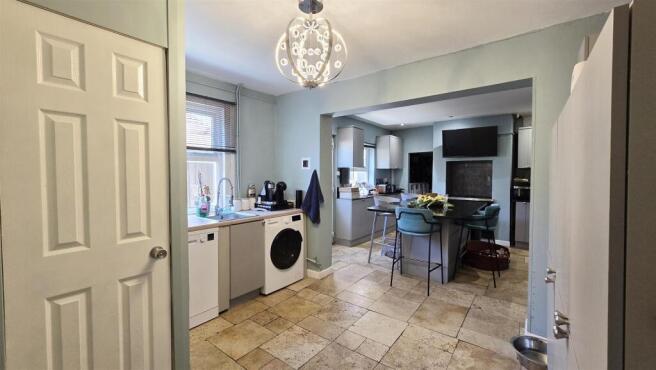
Utility Area - 3.75m (max) x 2.61m (max) (12'3" (max) x 8'6" (max - Ceiling light. uPVC double-glazed window to the side. Fitted base units with a worktop over. Inset stainless steel sink with a pot washer tap. Under-counter space and plumbing for a washing machine. Under-counter space and plumbing for a dishwasher. Matching fitted full-height cupboards. Power-points. Tile flooring. Wide opening to kitchen area.
Cloakroom - 1.27m x 0.65m (4'1" x 2'1") - Ceiling light. 2-in-one toilet and basin. Linoleum flooring.
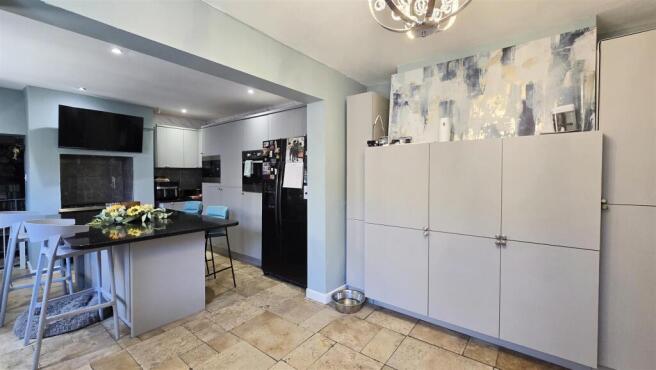
Kitchen Area - 3.77m x 3.68m (12'4" x 12'0") - Inset ceiling lights. uPVC double-glazed window to the side. uPVC double-glazed privacy door to the side. Fitted range of matching wall and base units with a worktop over a tiled splashbacks. Matching full-height storage cupboards. Coordinating centre island providing additional storage cupboards and a breakfast bar area, benefitting from a pop-up power-point. Space for an American-style fridge-freezer. Integrated freezer. Freestanding 'Bush' cooker with a gas hob set in a chinmey breast with an integrated extractor over. Integrated 'Zanussi' microwave oven. Tall radiator. Power-points. Tile flooring.
Snug - 2.20m x 1.37m (7'2" x 4'5") - Ceiling light. Power-points. Linoleum flooring.
Shower Room - 1.42m x 1.37m (4'7" x 4'5") - Ceiling light. Corner shower cubicle with a mains-fed shower overhead. Air-conditioning unit. Linoleum flooring.
Conservatory - 3.58m (max) x 2.72m (11'8" (max) x 8'11") - Low ceiling with inset ceiling lights. uPVC double-glazed french doors to the rear garden. Tall radiator. 4 x double power-points. Carpet flooring.
Landing - Textured ceiling. 2 x ceiling lights. Loft hatch. Radiator. Double power-point. Single power-point. Carpet flooring.
Bedroom 1 - 3.75m (max) x 3.36m (max) (12'3" (max) x 11'0" (m - Textured ceiling. 2 x ceiling light pendants. uPVC double-glazed window to the front. Radiator. Power-points. Carpet flooring.
En-Suite - 2.01m (max) x 1.14m (max) (6'7" (max) x 3'8" (max) - Textured ceiling. Ceiling light. 3-piece suite comprising of a corner shower cubicle with a mains-fed, dual-headed shower, a low-level WC and a pedestal hand basin. Linoleum flooring.
Bedroom 2 - 2.61m x 2.43m (8'6" x 7'11") - Coved ceiling. Ceiling light pendant. uPVC double-glazed window to the side. Radiator. Power-points. Carpet flooring.
Bedroom 3/Dressing Room - 3.76m x 1.98m (12'4" x 6'5") - Coved ceiling. Ceiling light. uPVC double-glazed window to the side. Wall-hung 'Ideal' gas combi-boiler, installed in November 2024. Fitted open-fronted wardrobes providing hanging space and shelving. Power-points. Carpet flooring.
Bathroom - 2.38m x 1.55m (7'9" x 5'1") - Coved and textured ceiling. Ceiling light. uPVC double-glazed privacy window to the side. 3-piece suite comprising of a freestanding bath with a mixer tap and a shower head attachment, a low-level WC and a vanity basin unit. Radiator. Linoleum flooring.
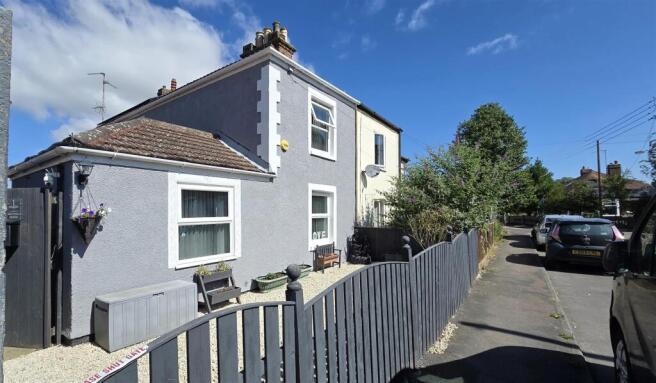
Outside - Un-restricted on-street parking is available outside the property. At the front boundary, is a fence with a pedestrian gate, beyond which is an area laid to decorative stone. A further pedestrian gate provides access to an enclosed yard, which benefits from outside lighting. Off the yard is the main entrance to the house, and an additional gate providing access further to the side and to the rear garden. At the side is an area of hardstanding with a wooden pergola over. It is sectioned from the main garden by double metal gates, and benefits from an outside tap. At the rear of the property, the main garden is mostly laid to lawn, with raised planters. Decking spans out from the conservatory, and with a pergola over, could be the perfect base for outside dining or relaxing. All areas of the garden are fully enclosed, making them safe and secure for children or furry family members.
Material Information - All material information is given as a guide only and should always be checked and confirmed by your Solicitor prior to exchange of contracts.
Local Area - The village of Sutton Bridge has a range of shops and amenities including a doctors surgery and a post office, plus a challenging Golf Course. The sea marshes, which fringe the Wash, are just a few miles away, a magnet for bird watchers and energetic dog walkers alike. The small but busy Market Town of Long Sutton is located approximately 2 miles away and has a good range of amenities including. The larger towns of Kings Lynn and Spalding are both approximately 13 miles away and have ongoing coach and rail links direct to London and the North. Sutton Bridge is also within an hours drive of beaches on the North Norfolk coast, and the Royal Sandringham Estate with its country park.
Council Tax - Council Tax Band A. For more information on Council Tax, please contact South Holland District Council on .
Energy Performance Certificate - EPC Rating C. If you would like to view the full EPC, please enquire at our Long Sutton office.
Services - Mains electric, water and drainage are all understood to be installed at this property. The property benefits from 8 solar panels, which were installed in November 2023.
Central heating type - Gas central heating.
Mobile Phone Signal - EE - Good outdoor
02 - Good outdoor only
Three - Good outdoor
Vodafone - Variable outdoor
Visit the Ofcom website for further information.
Broadband Coverage - Standard, Superfast and Ultrafast broadband is available.
Visit the Ofcom website for further information.
Flood Risk - This postcode is deemed as a very low risk of surface water flooding and a low risk of flooding from rivers and the sea.
For more information, visit the gov.uk website.
FURTHER INFORMATION and arrangements to view may be obtained from the LONG SUTTON OFFICE of GEOFFREY COLLINGS & CO. Monday to Friday: 9.00am to 5.00pm. Saturday: 9.00am to 1.00pm.
IF YOU HAVE A LOCAL PROPERTY TO SELL THEN PLEASE CONTACT THE LONG SUTTON OFFICE OF GEOFFREY COLLINGS & CO. FOR A FREE MARKETING APPRAISAL.
Brochures
Church Street, Sutton BridgeBrochure- COUNCIL TAXA payment made to your local authority in order to pay for local services like schools, libraries, and refuse collection. The amount you pay depends on the value of the property.Read more about council Tax in our glossary page.
- Ask agent
- PARKINGDetails of how and where vehicles can be parked, and any associated costs.Read more about parking in our glossary page.
- Ask agent
- GARDENA property has access to an outdoor space, which could be private or shared.
- Yes
- ACCESSIBILITYHow a property has been adapted to meet the needs of vulnerable or disabled individuals.Read more about accessibility in our glossary page.
- Ask agent

Add an important place to see how long it'd take to get there from our property listings.
__mins driving to your place
Affordability


Notes
Staying secure when looking for property
Ensure you're up to date with our latest advice on how to avoid fraud or scams when looking for property online.
Visit our security centre to find out moreDisclaimer - Property reference 34788844. The information displayed about this property comprises a property advertisement. Rightmove.co.uk makes no warranty as to the accuracy or completeness of the advertisement or any linked or associated information, and Rightmove has no control over the content. This property advertisement does not constitute property particulars. The information is provided and maintained by Geoffrey Collings & Co, Long Sutton. Please contact the selling agent or developer directly to obtain any information which may be available under the terms of The Energy Performance of Buildings (Certificates and Inspections) (England and Wales) Regulations 2007 or the Home Report if in relation to a residential property in Scotland.
*This is the average speed from the provider with the fastest broadband package available at this postcode. The average speed displayed is based on the download speeds of at least 50% of customers at peak time (8pm to 10pm). Fibre/cable services at the postcode are subject to availability and may differ between properties within a postcode. Speeds can be affected by a range of technical and environmental factors. The speed at the property may be lower than that listed above. You can check the estimated speed and confirm availability to a property prior to purchasing on the broadband provider's website. Providers may increase charges. The information is provided and maintained by Decision Technologies Limited. **This is indicative only and based on a 2-person household with multiple devices and simultaneous usage. Broadband performance is affected by multiple factors including number of occupants and devices, simultaneous usage, router range etc. For more information speak to your broadband provider.