New Street, Sherburn Village, Durham, DH6

Letting details
- Let available date:
- 02/08/2026
- Deposit:
- £675A deposit provides security for a landlord against damage, or unpaid rent by a tenant.Read more about deposit in our glossary page.
- Furnish type:
- Unfurnished
- Council Tax:
- Ask agent
- PROPERTY TYPE
Terraced
- BEDROOMS
2
- BATHROOMS
1
- SIZE
Ask agent
Key features
- BEAUTIFULLY PRESENTED
- TRADITIONAL COTTAGE HOME
- SUPERB LOCATION IN VILLAGE
- Traditional Terrace Cottage
- Close To Village Centre
- EPC RATING - D
Description
AVAILABLE EARLY AUGUST 2026
Situated with views across a pleasant open green to front and only a few miles from Durham City Centre this charming two bedroom home has undergone a range of refurbishment and upgrading including recently refitted windows, doors, décor and flooring.
This beautifully presented and spacious cottage style traditional terraced property has been updated and modernised while maintaining the country cottage feel of the home with open fireplace, stripped wood doors and sash style double glazed windows.
The accommodation briefly comprises of an entrance porch, spacious living room, generously proportioned open plan farm house style kitchen/breakfast room while to the first floor there is a landing leading to the two good sized bedrooms and a stylish family bathroom with free standing rolltop bath. To the rear of the house is a fully enclosed yard with gated access to the lane at the rear which is an ideal space for outdoor entertaining and alfresco dining.
Sherburn Village is an extremely popular village on the outskirts of Durham City which has a good range of local amenities and excellent transport links to the city. Offered for sale this lovely traditional cottage should prove desirable to a range of buyers therefore early viewings are strongly recommended to avoid missing out on this lovely home.
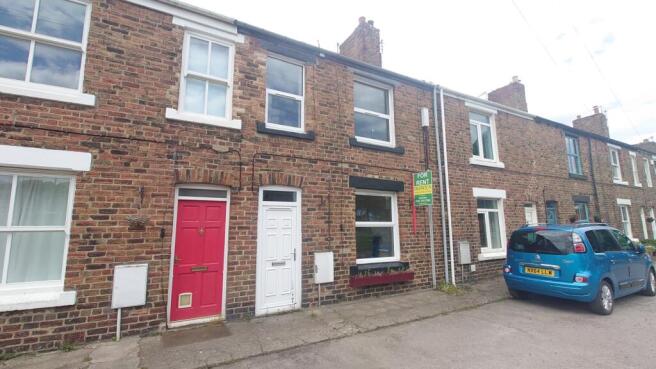
FRONT ELEVATION
A lovely cottage style traditional mid terraced home that is nicely situated on a quiet and private road just meters from the village centre where has a good range of local amenities and excellent transport links into Durham City.
ENTRANCE PORCH
Access to the beautiful home is gained via the solid wood door to the front elevation which opens into the porch area which has laminate flooring and an internal door to the living room.
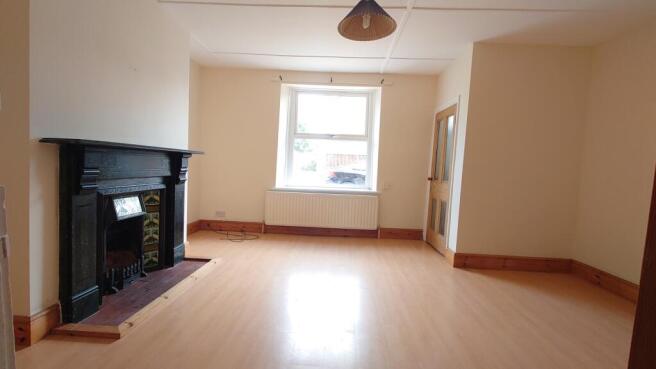
LIVING ROOM
4.9784m x 4.318m - 16'4" x 14'2"
The stunning and spacious living room is light and bright thanks to the double glazed wood framed sash style window to the front elevation. With beautiful
stripped wood doors, laminate flooring, a gas central heating radiator, door through to the kitchen/breakfast room and two alcoves either side of the wonderful working open fireplace with tiled surround and marble effect mantle which acts as the heart of this impressive room.
KITCHEN / DINING ROOM
4.9784m x 4.445m - 16'4" x 14'7"
As the heart of the home the kitchen/breakfast room has been designed to provide space with traditional wood built base and wall units with complementing wooden work tops incorporating a Belfast sink, all designed to enhance the cottage feel. There is a double glazed wood framed sash style window to the rear aspect, gas central heating radiator, traditional tiled flooring, under stairs storage cupboard, plumbing for a washing machine and space for a fridge/freezer. The room also has ample space for a dining table and chairs set, stairs rising to the first floor landing and a solid wood door to the lovely rear yard area.
FIRST FLOOR LANDING
Reached via the stairs from the kitchen/breakfast room, the landing has carpet flooring and doors to the two bedrooms and the stylish bathroom.
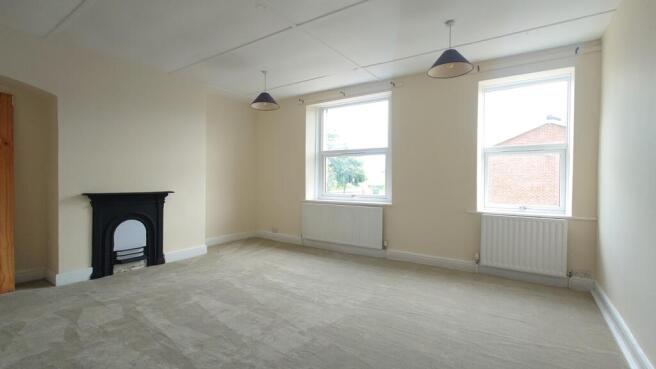
BEDROOM ONE
4.9784m x 4.7498m - 16'4" x 15'7"
Situated to the front of the house and originally two bedrooms the owner has knocked through the internal wall to produce a stunningly spacious double bedroom which has two double glazed wood framed sash style windows to the front elevation, painted solid wood flooring, a central heating radiator and alcoves to both sides of the character feature fireplace.
BEDROOM TWO
3.2258m x 3.175m - 10'7" x 10'5"
The second of the bedrooms is located to the rear of the house and has a doubleglazed wood framed Velux style window to the rear elevation, carpet flooring, a central heating radiator and an exposed ceiling beam.
FAMILY BATHROOM
3.683m x 1.651m - 12'1" x 5'5"
The stylish bathroom comprises of a lovely white three piece suite consisting a low level WC, a pedestal wash hand basin and a freestanding roll top bath with shower attachment. The room benefits from a wood framed double glazed Velux style window to the rear elevation, tiled flooring, tiled splash backs, a gas central heating radiator and a built in storage cupboard.
EXTERNAL
The property has a fully enclosed rear yard area with gated access to the rear lane. The space is ideal for entertaining or alfresco dining and has a good sized timber shed.
FLOOR PLAN
HOLDING DEPOSIT
To reserve this property we will charge a holding deposit of 1 weeks rent. This is calculated at monthly rent x 12 / 52. If we approve your tenancy and you proceed with the rental, the holding deposit will become part payment towards your initial rent. If we approve your tenancy and you do not proceed with the rental, the holding deposit will be retained by Dowen. If we reject your tenancy application, the holding deposit will be returned to you,
REDRESS
For redress we subscribe to The Property Ombudsman for Estate Agents, Milford House, 43 - 55 Milford Street, Salisbury, Wiltshire, SP1 2BP
BONDS
Bonds on managed properties are registered with My Deposits, 1st Floor, Premiere House, Elstree Way, Borehamwood, Hertfordshire, WD6 1JH
CLIENT MONEY
Our Client Money Protection Scheme is RICS, 12 Great George Street, Parliament Square, London, SW1P 3AD
- COUNCIL TAXA payment made to your local authority in order to pay for local services like schools, libraries, and refuse collection. The amount you pay depends on the value of the property.Read more about council Tax in our glossary page.
- Band: A
- PARKINGDetails of how and where vehicles can be parked, and any associated costs.Read more about parking in our glossary page.
- Ask agent
- GARDENA property has access to an outdoor space, which could be private or shared.
- Yes
- ACCESSIBILITYHow a property has been adapted to meet the needs of vulnerable or disabled individuals.Read more about accessibility in our glossary page.
- Ask agent
New Street, Sherburn Village, Durham, DH6

Add an important place to see how long it'd take to get there from our property listings.
__mins driving to your place


Notes
Staying secure when looking for property
Ensure you're up to date with our latest advice on how to avoid fraud or scams when looking for property online.
Visit our security centre to find out moreDisclaimer - Property reference L_10279333. The information displayed about this property comprises a property advertisement. Rightmove.co.uk makes no warranty as to the accuracy or completeness of the advertisement or any linked or associated information, and Rightmove has no control over the content. This property advertisement does not constitute property particulars. The information is provided and maintained by Dowen, Durham. Please contact the selling agent or developer directly to obtain any information which may be available under the terms of The Energy Performance of Buildings (Certificates and Inspections) (England and Wales) Regulations 2007 or the Home Report if in relation to a residential property in Scotland.
*This is the average speed from the provider with the fastest broadband package available at this postcode. The average speed displayed is based on the download speeds of at least 50% of customers at peak time (8pm to 10pm). Fibre/cable services at the postcode are subject to availability and may differ between properties within a postcode. Speeds can be affected by a range of technical and environmental factors. The speed at the property may be lower than that listed above. You can check the estimated speed and confirm availability to a property prior to purchasing on the broadband provider's website. Providers may increase charges. The information is provided and maintained by Decision Technologies Limited. **This is indicative only and based on a 2-person household with multiple devices and simultaneous usage. Broadband performance is affected by multiple factors including number of occupants and devices, simultaneous usage, router range etc. For more information speak to your broadband provider.