Fairways Drive, Blackwell, B60

- PROPERTY TYPE
Detached Bungalow
- BEDROOMS
2
- BATHROOMS
2
- SIZE
1,016 sq ft
94 sq m
- TENUREDescribes how you own a property. There are different types of tenure - freehold, leasehold, and commonhold.Read more about tenure in our glossary page.
Freehold
Key features
- Excellent opportunity to modernise and put your own stamp on the property
- Generous entrance hall creating a welcoming first impression
- Bright and spacious lounge with living flame gas fire
- Superb gable conservatory with panoramic garden views
- Kitchen with integrated electric oven, gas hob and dining space
- Useful utility room with garage access
- Principal bedroom with fitted wardrobes and en suite shower room
- Second bedroom and bathroom
- Highly private west facing rear garden with patio and lawn
- Block paved driveway providing parking for multiple vehicles and garage
Description
Summary
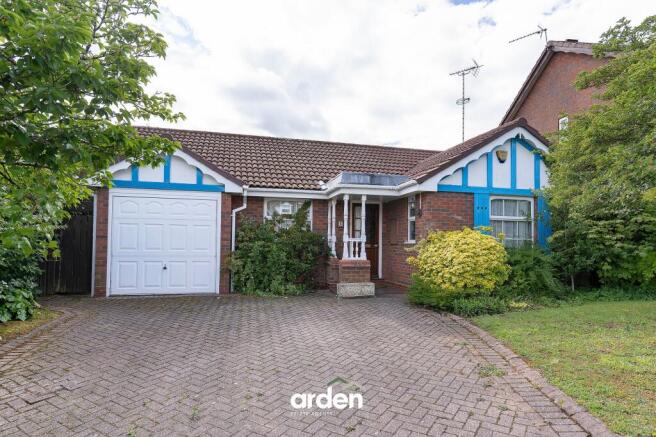
Occupying a prime position within a highly sought after development in Blackwell, this spacious two bedroom bungalow offers a wonderful opportunity for those seeking generous accommodation with scope to personalise and enhance. Easily accessible to a local convenience store, and just 1.2 miles from Barnt Green and 3.3 miles from Bromsgrove, the property further benefits from a highly private rear garden, garage and driveway.
Description
The accommodation is approached via a particularly generous entrance hall, creating an impressive first impression with views through to the principal living spaces beyond.
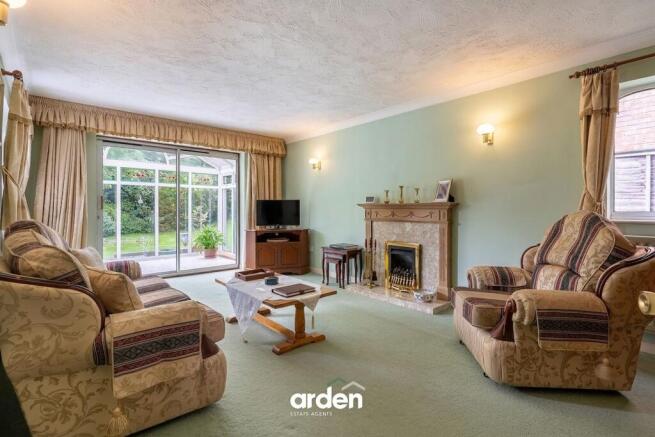
The bright, spacious lounge is centred around a living flame gas fire and a sliding patio door opens into a superb gable-fronted conservatory, enjoying 180-degree views across the rear garden and french doors leading directly outside.
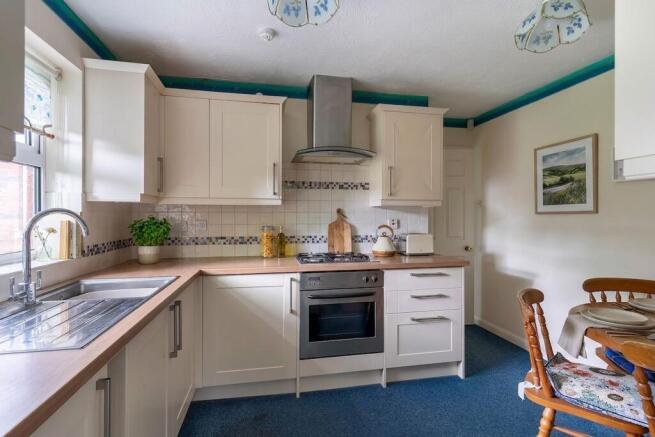
The kitchen is accessed from the entrance hall and overlooks the rear garden. Fitted with an integrated electric oven and gas hob, it also offers ample space for a dining table and chairs. A useful utility room is accessed from the kitchen, housing the combination boiler and providing internal access to the garage, along with a door to the side of the property.
The principal bedroom is of generous proportions and benefits from fitted wardrobes and an en-suite shower room. A second double bedroom is accessed from the hall, along with the family bathroom, which features a useful linen storage cupboard.
Outside
The west-facing rear garden enjoys an excellent degree of privacy and comprises a patio seating area, lawn and mature hedging and shrubs to the boundaries. Additional features include a garden shed and side gate access.
To the front, a block paved driveway provides off road parking for multiple vehicles and leads to the garage. A lawn with a central tree completes the frontage.
Seller’s Thoughts: ‘My aunt and uncle saw the bungalow just after it was completed in 1987. It was a showhouse on the estate, and they immediately fell in love with it and put a cash deposit down that same day. It was my uncle's idea to move to a bungalow for their retirement, as he knew that mobility would be an issue later on. He particularly enjoyed the garden, as he was a keen birdwatcher, and he and my aunt spent a good deal of time in the conservatory. My uncle spent twenty-five years there, and my aunt thirty-eight, and I think it's true to say that they were perfectly happy with the bungalow, the property being spacious enough for them, and yet not too much to maintain.’
Location
Blackwell is a charming village in Worcestershire, situated near Bromsgrove and approximately 10 miles from Birmingham city centre. The village offers a serene rural atmosphere while maintaining convenient access to urban amenities. A notable landmark in Blackwell is St. Catherine's Church, a Grade I listed building dating back to the 12th century, renowned for its stunning architecture and beautiful stained glass windows.
The village is home to the highly sought after Blackwell First School, catering to children aged 5 to 9. For everyday essentials, residents rely on the village shop and Blackwell Members Club is a popular social hub offering events, dining, and recreational activities for residents and visitors.
Blackwell also boasts a well-established golf club, formed in 1893 and expanded to an 18-hole course in 1923. Additionally, the nearby Lickey Hills Country Park offers over 500 acres of diverse landscapes, including woodlands and heathland, ideal for walking and cycling.
The village's proximity to the M5 and M42 motorways, along with nearby train stations in Barnt Green and Alvechurch, provides residents with excellent transport links to Birmingham, Redditch, and beyond.
EPC Rating: D
Lounge
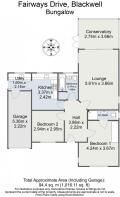
5.61m x 3.66m
Conservatory
2.74m x 3.66m
Kitchen
3.37m x 2.42m
Utility Room
1.6m x 2.16m
Bedroom 1
4.24m x 3.67m
En Suite
0.89m x 2.83m
Bedroom 2
2.94m x 2.95m
Bathroom
2.47m x 1.86m
Garage
5.36m x 2.22m
Disclaimer
These particulars are for guidance only and based on information approved by the seller. Accuracy cannot be guaranteed and details may contain errors or omissions. They do not form part of any contract. We are not surveyors or legal experts and cannot advise on condition, title, or other legal matters. Buyers should instruct their own professionals before making decisions. Photos are illustrative only and items shown are not necessarily included. Fixtures, fittings and appliances are not tested and may not be in working order. All measurements are approximate. No liability is accepted for loss from use of these details.
By law we must carry out ID and AML checks and review buyers’ financial circumstances before a property can be marked sold subject to contract. This due diligence is required by trading standards. Checks start once a provisional offer is agreed. The cost is £50 incl. VAT per property, payable in advance via our onboarding system.
- COUNCIL TAXA payment made to your local authority in order to pay for local services like schools, libraries, and refuse collection. The amount you pay depends on the value of the property.Read more about council Tax in our glossary page.
- Band: E
- PARKINGDetails of how and where vehicles can be parked, and any associated costs.Read more about parking in our glossary page.
- Yes
- GARDENA property has access to an outdoor space, which could be private or shared.
- Private garden
- ACCESSIBILITYHow a property has been adapted to meet the needs of vulnerable or disabled individuals.Read more about accessibility in our glossary page.
- Ask agent
Fairways Drive, Blackwell, B60

Add an important place to see how long it'd take to get there from our property listings.
__mins driving to your place

Notes
Staying secure when looking for property
Ensure you're up to date with our latest advice on how to avoid fraud or scams when looking for property online.
Visit our security centre to find out moreDisclaimer - Property reference e8d260b6-d91f-499c-946d-d389a3726fdf. The information displayed about this property comprises a property advertisement. Rightmove.co.uk makes no warranty as to the accuracy or completeness of the advertisement or any linked or associated information, and Rightmove has no control over the content. This property advertisement does not constitute property particulars. The information is provided and maintained by Arden Estates, Barnt Green. Please contact the selling agent or developer directly to obtain any information which may be available under the terms of The Energy Performance of Buildings (Certificates and Inspections) (England and Wales) Regulations 2007 or the Home Report if in relation to a residential property in Scotland.
*This is the average speed from the provider with the fastest broadband package available at this postcode. The average speed displayed is based on the download speeds of at least 50% of customers at peak time (8pm to 10pm). Fibre/cable services at the postcode are subject to availability and may differ between properties within a postcode. Speeds can be affected by a range of technical and environmental factors. The speed at the property may be lower than that listed above. You can check the estimated speed and confirm availability to a property prior to purchasing on the broadband provider's website. Providers may increase charges. The information is provided and maintained by Decision Technologies Limited. **This is indicative only and based on a 2-person household with multiple devices and simultaneous usage. Broadband performance is affected by multiple factors including number of occupants and devices, simultaneous usage, router range etc. For more information speak to your broadband provider.