Beaufort Road, Tredegar, NP22

- PROPERTY TYPE
Terraced
- BEDROOMS
3
- BATHROOMS
1
- SIZE
958 sq ft
89 sq m
- TENUREDescribes how you own a property. There are different types of tenure - freehold, leasehold, and commonhold.Read more about tenure in our glossary page.
Freehold
Key features
- Spacious Three Bedroom Terraced Home
- Double Garage & Parking To Rear
- Enclosed South-East Facing Garden
- No Onward Chain
- Generously Sized Lounge
- Modern Fitted Kitchen / Breakfast Room
- Light-Filled Conservatory
- First Floor Family Bathroom
- Good Transport Links | Close To All Amenities
Description
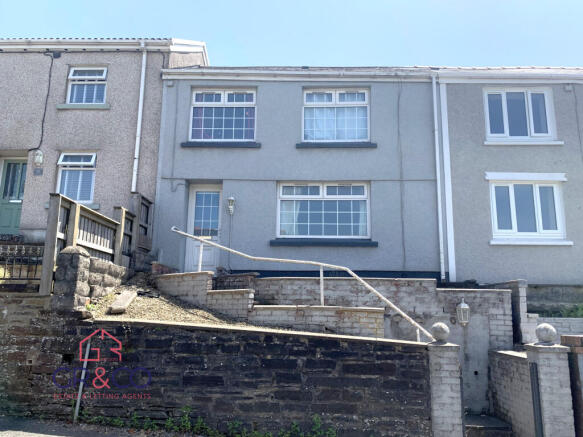
A superb three-bedroom terraced home offering versatile living spaces, sunny rear garden, a double garage and parking, all nestled in a convenient location with good transport links.
This well-presented property combines classic terraced charm with modern comforts. Upon entering, you are greeted by a welcoming hallway that flows into a generously sized lounge - a great space for both relaxed family evenings and formal entertaining.
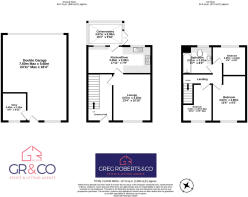
The heart of the home lies in the modern fitted kitchen / breakfast room, thoughtfully designed for contemporary living. Adjacent is a stunning conservatory, bathed in natural light and opening directly onto the enclosed south-east facing garden - a private oasis for enjoying the outdoors. Heading upstairs, the first floor accommodates three well-proportioned bedrooms, all served by a three piece bathroom.
Externally, the property benefits from a double garage with storage space, and additional off-road parking in the form of a hardstand for rare convenience.
Situation
Step outside, and you are ideally located in an established residential area in between the towns of Tredegar and Ebbw Vale, yet within close proximity to Sirhowy Woodlands; popular with walkers. Nearby, there are local primary and secondary schools and a range of local amenities, including convenience stores and supermarkets.
Tredegar is located on the River Sirhowy in the Upper Sirhowy Valley in the heart of South East Wales. It is steeped in history and is surrounded by natural beauty. Situated just off the A465 'Heads of Valley' link road providing easy access to Cardiff (approx. 23 miles), Swansea (approx. 40 miles) and beyond. The railway stations are located in the nearby towns of Ebbw Vale and Rhymney and provide direct routes to Cardiff within an hour.
ADDITIONAL INFORMATION
EPC Rating | D
Council Tax Band | B (at the date the property was listed)
Tenure | We are informed the property is Freehold. Intending purchasers should make their own enquiries via their solicitors.
Local Authority | Blaenau Gwent County Council
Services | We understand that the property is connected to mains gas, electricity, water and drainage.
Consumer Protection from Unfair Trading Regulations 2008
Whilst every effort has been made to ensure accuracy, these sales particulars must not be relied upon. Please note that we have not tested any apparatus, fixtures, fittings, or services. Interested parties must undertake their own investigation into the working order of these items. All measurements are approximate and photographs provided for guidance only and it must not be inferred that any item shown is included with the property.
Viewing | Strictly by appointment with the agents - Greg Roberts and Co.
Entrance
uPVC and double-glazed door into Entrance Hall.
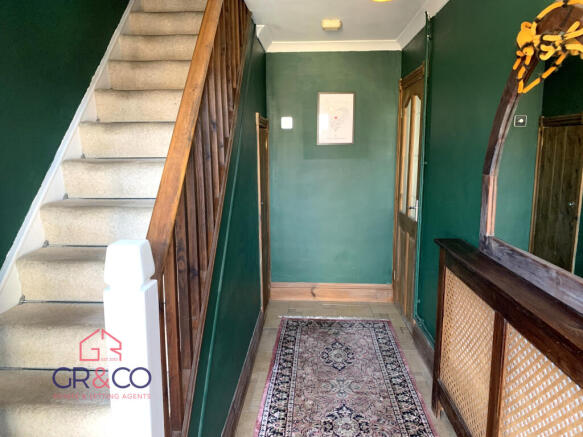
Entrance Hall
Tiled flooring, smooth ceiling, radiator, door to useful understairs storage cupboard, door to Lounge.
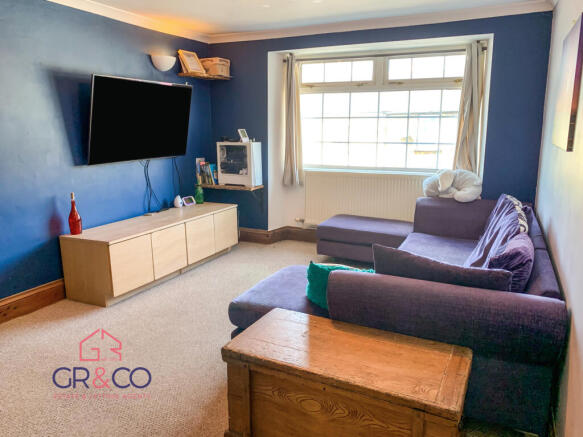
Lounge
4.07m x 3.3m
Carpet as laid, smooth ceiling, radiator, uPVC and double-glazed window to front.
Kitchen / Breakfast Room
5.46m x 2.35m
Tiled flooring, smooth ceiling, range of base and wall units, tiled splash backs, stainless steel sink and drainer, integrated gas hob, electric oven with extractor fan over, space for fridge-freezer, cupboard housing 'Worcester' combi-boiler (fitted Nov 23), radiator, uPVC and double-glazed window to rear, uPVC and double-glazed window to Conservatory, uPVC and double-gazed door to Conservatory.
Conservatory
3.07m x 2.08m
Tiled flooring, uPVC and double-glazed windows, uPVC and split door to rear.
Landing
L-shaped: carpet as laid, smooth ceiling, doors to Bedrooms, door to Bathroom, loft access.
Bedroom One
4.07m x 2.8m
Carpet as laid, smooth ceiling, radiator, built-in storage area, uPVC and double-glazed window to front.
Bedroom Two
3.32m x 2.57m
Max
Currently used as an office: Carpet as laid, smooth ceiling, radiator, uPVC and double-glazed window to front.
Bedroom Three
2.85m x 2.64m
L-shaped: Carpet as laid, smooth ceiling, radiator, uPVC and double-glazed window to rear.
Bathroom
2.61m x 2.52m
Tiled flooring, part-tiled walls, panel-enclosed 'Jacuzzi' type bath with mains shower over, wash hand basin, WC with vanity storage units, chrome and white vertical radiator, uPVC and obscured double-glazed window to rear.
Rear Garden
Courtyard with steps up to level rear garden within boundary walls. Entrance to Double Garage.
Double Garage
7.6m x 5.6m
Max
Block built, concrete base, corrugated roof, electric roller shutter door to rear lane. Electric points.
Front of Property
Steps up to front entrance and forecourt area, all within boundary walls and fencing.
- COUNCIL TAXA payment made to your local authority in order to pay for local services like schools, libraries, and refuse collection. The amount you pay depends on the value of the property.Read more about council Tax in our glossary page.
- Band: B
- PARKINGDetails of how and where vehicles can be parked, and any associated costs.Read more about parking in our glossary page.
- Driveway,Off street
- GARDENA property has access to an outdoor space, which could be private or shared.
- Front garden,Enclosed garden,Rear garden,Back garden
- ACCESSIBILITYHow a property has been adapted to meet the needs of vulnerable or disabled individuals.Read more about accessibility in our glossary page.
- Ground floor
Beaufort Road, Tredegar, NP22

Add an important place to see how long it'd take to get there from our property listings.
__mins driving to your place
Affordability


Notes
Staying secure when looking for property
Ensure you're up to date with our latest advice on how to avoid fraud or scams when looking for property online.
Visit our security centre to find out moreDisclaimer - Property reference ZPL-5422961. The information displayed about this property comprises a property advertisement. Rightmove.co.uk makes no warranty as to the accuracy or completeness of the advertisement or any linked or associated information, and Rightmove has no control over the content. This property advertisement does not constitute property particulars. The information is provided and maintained by Greg Roberts and Co, Tredegar. Please contact the selling agent or developer directly to obtain any information which may be available under the terms of The Energy Performance of Buildings (Certificates and Inspections) (England and Wales) Regulations 2007 or the Home Report if in relation to a residential property in Scotland.
*This is the average speed from the provider with the fastest broadband package available at this postcode. The average speed displayed is based on the download speeds of at least 50% of customers at peak time (8pm to 10pm). Fibre/cable services at the postcode are subject to availability and may differ between properties within a postcode. Speeds can be affected by a range of technical and environmental factors. The speed at the property may be lower than that listed above. You can check the estimated speed and confirm availability to a property prior to purchasing on the broadband provider's website. Providers may increase charges. The information is provided and maintained by Decision Technologies Limited. **This is indicative only and based on a 2-person household with multiple devices and simultaneous usage. Broadband performance is affected by multiple factors including number of occupants and devices, simultaneous usage, router range etc. For more information speak to your broadband provider.