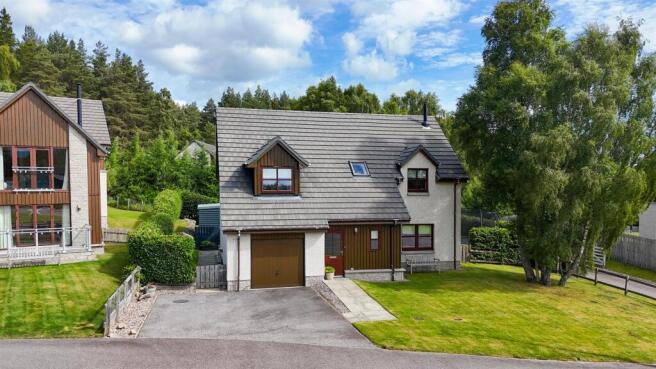
16 Patterson Place, High Burnside, Aviemore

- PROPERTY TYPE
Detached
- BEDROOMS
3
- BATHROOMS
3
- SIZE
Ask agent
- TENUREDescribes how you own a property. There are different types of tenure - freehold, leasehold, and commonhold.Read more about tenure in our glossary page.
Freehold
Key features
- What3Words Location: ///optimally.lateral.suits
- Home Report available online at massoncairns.com
- Three Bed, Detached Family Home, Approximately 145 Sqm
- Built Circa 2011 forming part of an established residential area in Aviemore
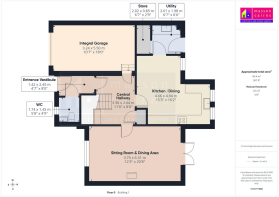
- Ground Floor Comprising Entrance Vestibule, Hallway Sitting Room, Kitchen / Diner, Utility & WC
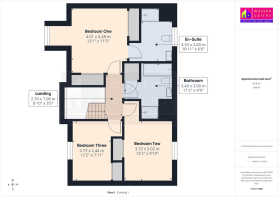
- First Floor Comprising Landing, Three Double Bedrooms, Principal En-suite & Bathroom
- Private Rear Garden Space, with Areas of Decking & Patio
- Off Street Parking to Front for Several Vehicles Including Integral Garage
- Cairngorms National Park
- Viewing Highly Recommended
Description
Aviemore - Situated in the heart of Scotland's Cairngorms National Park, Aviemore is a vibrant town known for its breath-taking landscapes and a plethora of amenities suitable for both residents and visitors.
Natural Attractions:
Cairngorm Mountains: A majestic range offering hiking, skiing, and snowboarding opportunities.
Lochs: Serene bodies of water like Loch Morlich, perfect for sailing, canoeing, and taking in the scenery.
Nature Trails: Verdant pathways and trails ideal for walking, cycling, and wildlife spotting.
Amenities and Activities:
Recreational Facilities: From the renowned Macdonald Aviemore Resort with its swimming pools and cinema, to the top-notch golf courses and spa facilities.
Adventure Sports: Including treetop adventures, quad biking, and horseback riding.
Winter Sports: The area is a hub for skiing and snowboarding enthusiasts, with Cairngorm Mountain being a prime destination.
Shopping & Dining: Aviemore boasts a range of shops – from quaint local boutiques selling handmade crafts to more familiar high-street names. Gastronomes will delight in the variety of eateries, from cosy cafes offering traditional Scottish fare to dining restaurants.
Cultural and Community Amenities:
Strathspey Railway: A steam railway journey offering a trip back in time and panoramic views of the Highlands.
Local Events: The town hosts a series of events year-round, including music festivals, the Thunder in the Glens motorcycle gathering, and more.
Education and Health: Aviemore is home to a primary school with secondary education in Kingussie and has excellent healthcare facilities including a newly opened community hospital ensuring the well-being of its residents.
Transport Links - From Aviemore, you can conveniently access various transportation options to explore the wider UK:
Airports: Inverness Airport (INV): Approximately 36 miles away, this regional airport offers domestic flights and some international connections. Aberdeen International Airport (ABZ): Roughly 87 miles away, providing a wider range of domestic and international flights.
Train Stations: Aviemore Railway Station: Located within the town, with regular services to Inverness, Glasgow, and Edinburgh, as well as connections to the wider UK rail network.
Road Routes: A9: a major north-south route traversing Scotland, providing access to Inverness, Perth, Stirling, and Glasgow. A95: This scenic route connects Aviemore to the A96, linking Inverness to Aberdeen, offering an alternative route to eastern Scotland.
With these options, Aviemore serves as a convenient base for exploring the UK's diverse destinations, whether traveling by air, rail, or road.
Home Report - To obtain a copy of the home report, please visit our website massoncairns.com where an online copy is available to download.
EPC Rating C
Entrance Vestibule - 1.42m x 2.45m (4'7" x 8'0") - Accessed via a partially glazed front door, the entrance vestibule provides a bright and welcoming introduction to the home. Natural light filters through the obscure glazed panels, creating an airy feel while maintaining privacy. Finished in fresh neutral décor with fitted carpeting underfoot, the space offers an attractive and practical transition from outside to inside. There is ample room for a console table and decorative furnishings, enhancing the welcoming atmosphere, while a door provides convenient access to the ground floor WC and a further door leads through to the main hallway and the rest of the accommodation.
Wc - 1.74m x 1.45m (5'8" x 4'9") - Conveniently located off the entrance vestibule, the cloakroom is attractively presented in a fresh, contemporary style and benefits from natural light provided by an opaque front-facing window, ensuring both brightness and privacy. The room is fitted with a modern white suite comprising a WC and pedestal wash hand basin with tiled splashback. A heated towel rail adds comfort and practicality, while the wood-effect laminate flooring complements the crisp décor.
Central Hallway - The central hallway creates an impressive first impression, offering a bright and welcoming space with a striking galleried staircase rising to the first floor. Natural light filters through the upper-level glazing, enhancing the sense of space and openness, while the neutral décor and quality wood finishes provide a warm and elegant feel throughout. Finished with attractive wood-effect laminate flooring, the hall offers access to the principal ground floor accommodation, including the sitting room, kitchen/dining area, cloakroom and useful storage cupboard. The beautifully crafted timber balustrade and staircase form an attractive focal point, while the generous proportions allow space for occasional furniture and display pieces.
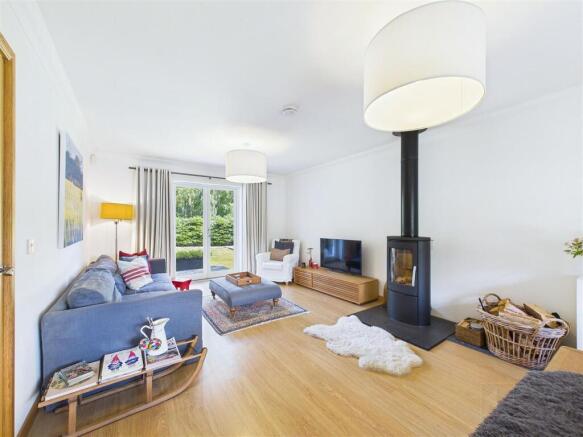
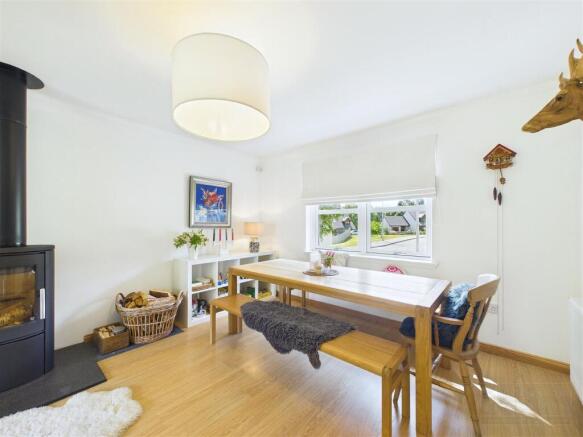
Sitting Room / Dining Area - 3.75m x 6.31m (12'3" x 20'8") - A superb open-plan sitting and dining room forms the heart of the home, offering an exceptional sense of space, light and versatility. Beautifully presented in a contemporary style with neutral décor and quality wood-effect laminate flooring throughout, the room is flooded with natural light from both the front-facing window and glazed French doors which open directly onto the rear garden, creating a seamless connection between the indoor and outdoor living spaces. A stylish contemporary wood-burning stove, set on a slate hearth, provides an attractive focal point while adding warmth and character to the room. The generous proportions comfortably accommodate a full range of lounge furnishings, with ample space remaining for a substantial dining table and chairs, making it equally suited to everyday family life and entertaining. The dual-aspect layout enhances the bright and airy atmosphere.
Kitchen / Dining - 4.66m x 4.94m (15'3" x 16'2") - A beautifully appointed kitchen and breakfast / dining area provides an exceptional open-plan space for everyday family living and entertaining. The contemporary fitted kitchen is finished in a timeless shaker style, complemented by extensive oak-effect work surfaces and an excellent range of base, wall and full-height storage units. Integrated appliances include a ceramic hob with stainless steel extractor canopy, double electric oven, fridge freezer and dishwasher. Dual rear-facing windows overlook the garden and flood the room with natural light, while recessed ceiling spotlights and under-unit lighting enhance the bright, modern feel. The room is currently configured with an additional relaxed seating area and the generous proportions could easily and alternatively comfortably accommodate a breakfast / dining table and additional informal seating, making this a versatile hub of the home. Finished with durable wood-effect laminate flooring, the room enjoys a seamless connection to the adjoining utility room.
Utility - 2.01m x 1.98m (6'7" x 6'5") - Conveniently positioned off the kitchen, the utility room provides an excellent secondary workspace, helping to keep the main living areas organised and uncluttered. Fitted with matching units, work surface and a stainless-steel sink, it offers dedicated space and plumbing for laundry appliances together with additional storage. A glazed external door provides direct access to the rear garden, making the room particularly practical for everyday family life, gardening and outdoor pursuits. There is also access to a substantial shelved storage cupboard (2.0m x 0.85m), ideal for household equipment, cleaning supplies and general storage
Integral Garage - 3.24m x 5.50m (10'7" x 18'0") - A substantial integral garage providing excellent versatility beyond simple vehicle storage. Fully lined and insulated, the space is fitted with power, lighting and durable flooring, creating a comfortable and highly usable extension of the home. An up-and-over door offers access from the front driveway, while an internal door connects directly to the hallway for added convenience. Currently arranged as a multifunctional recreational and storage space, the garage demonstrates its flexibility and generous proportions, with ample room for hobbies, fitness equipment, a workshop or home-based activities. The well-insulated construction and practical layout also present potential for conversion into additional accommodation, a home office or studio, subject to the necessary consents.
Landing - The first-floor landing is bright and welcoming, benefiting from a large Velux window above the stairwell which fills the space with natural light. This central area gives access to all bedrooms and the family bathroom, with a ceiling hatch providing access to the attic space above.
Bedroom One & En-Suite - 4.01m x 3.48m & 3.33m x 2.0m (13'1" x 11'5" & 10'1 - A spacious and beautifully presented principal bedroom, enjoying excellent natural light from a large front-facing window. Finished in calm neutral tones, the room offers generous proportions and benefits from twin mirrored sliding-door wardrobes providing excellent built-in storage with a further door leading to the en-suite shower room which is stylishly finished with a contemporary suite comprising a wash hand basin, concealed-cistern WC and a large walk-in shower enclosure. Built-in storage cabinets, modern tiling and contrasting flooring create a sleek and practical space, while an opaque window provides natural light and ventilation.
Bedroom Two - 3.72m x 3.02m (12'2" x 9'10") - Positioned to the rear, this bright bedroom, currently set up as a bunk room, but equally suited to being configured as a double enjoys superb open views towards the woodlands behind the property, creating a particularly appealing outlook. Finished in light tones to enhance the sense of space, it includes a double integral mirrored wardrobe and offers flexibility as a bedroom, guest room or home office.
Bedroom Three - 3.73m x 2.44m (12'2" x 8'0") - Located to the front of the home, this comfortable double bedroom is well presented in neutral décor and benefits from a large window drawing in good levels of natural light. An integral mirrored wardrobe provides excellent hanging and shelf storage, with ample floor space remaining for additional furnishings. The room is well suited to a variety of uses including guest accommodation, a child’s bedroom or a dedicated workspace.
Bathroom - 3.40m x 3.0m (11'1" x 9'10") - Stylishly finished and well proportioned, the family bathroom features a contemporary suite comprising a bath, separate glazed shower enclosure, wash hand basin and concealed-cistern WC set within built-in units offering useful storage. Modern tiling and contrasting flooring create a fresh, clean aesthetic, while a Velux window provides excellent natural light and ventilation. A separate cupboard houses the hot water cylinder.
Outside - To the front, a generous tarmac driveway provides ample off-street parking and leads to the integral garage, with a neatly maintained lawn and attractive planting enhancing the approach. A gated side path gives access to the rear garden. The enclosed rear garden is a particularly impressive feature, offering a large, level lawn with a wonderful sense of space and privacy. Bordered by mature hedging and enjoying an attractive backdrop of surrounding trees and woodland, the garden feels both peaceful and secluded. A paved patio and separate decked seating area provide excellent spaces for outdoor dining and entertaining, while a timber shed (2.27m x 2.80m)with power and light offers useful external storage. Well maintained and easy to manage, the garden enjoys excellent levels of natural light throughout the day and provides an ideal setting for family life, relaxation and outdoor living.
Services - It is understood that there is mains water, drainage and electricity. There is oil fired central heating.
Entry - By mutual agreement.
Price - UNDER OFFER
Viewings And Offers - Viewing is strictly by arrangement with and all offers to be submitted to:-Masson Cairns
Strathspey House
Grantown on Spey
Moray
PH26 3EQ
Tel:
Fax:
Email:
What Three Words Location - What Three Words Location: ///optimally.lateral.suits
Copyright Information - All media content produced by Masson Cairns Ltd, including but not limited to images, videos, graphics, and written materials remains the property of Masson Cairns Ltd and is protected by copyright law. No part of this content may be reproduced, distributed, modified, or used in any form without the prior express written permission of Masson Cairns Ltd. Unauthorised use of this material is strictly prohibited and may result in legal action.
Brochures
16 Patterson Place, High Burnside, AviemoreHOME REPORT- COUNCIL TAXA payment made to your local authority in order to pay for local services like schools, libraries, and refuse collection. The amount you pay depends on the value of the property.Read more about council Tax in our glossary page.
- Band: F
- PARKINGDetails of how and where vehicles can be parked, and any associated costs.Read more about parking in our glossary page.
- Yes
- GARDENA property has access to an outdoor space, which could be private or shared.
- Yes
- ACCESSIBILITYHow a property has been adapted to meet the needs of vulnerable or disabled individuals.Read more about accessibility in our glossary page.
- Ask agent

Add an important place to see how long it'd take to get there from our property listings.
__mins driving to your place
Affordability

Notes
Staying secure when looking for property
Ensure you're up to date with our latest advice on how to avoid fraud or scams when looking for property online.
Visit our security centre to find out moreDisclaimer - Property reference 34788860. The information displayed about this property comprises a property advertisement. Rightmove.co.uk makes no warranty as to the accuracy or completeness of the advertisement or any linked or associated information, and Rightmove has no control over the content. This property advertisement does not constitute property particulars. The information is provided and maintained by Masson Cairns, Grantown on Spey. Please contact the selling agent or developer directly to obtain any information which may be available under the terms of The Energy Performance of Buildings (Certificates and Inspections) (England and Wales) Regulations 2007 or the Home Report if in relation to a residential property in Scotland.
*This is the average speed from the provider with the fastest broadband package available at this postcode. The average speed displayed is based on the download speeds of at least 50% of customers at peak time (8pm to 10pm). Fibre/cable services at the postcode are subject to availability and may differ between properties within a postcode. Speeds can be affected by a range of technical and environmental factors. The speed at the property may be lower than that listed above. You can check the estimated speed and confirm availability to a property prior to purchasing on the broadband provider's website. Providers may increase charges. The information is provided and maintained by Decision Technologies Limited. **This is indicative only and based on a 2-person household with multiple devices and simultaneous usage. Broadband performance is affected by multiple factors including number of occupants and devices, simultaneous usage, router range etc. For more information speak to your broadband provider.