
Preston New Road, Freckleton, Preston

- PROPERTY TYPE
Semi-Detached
- BEDROOMS
3
- BATHROOMS
1
- SIZE
1,066 sq ft
99 sq m
- TENUREDescribes how you own a property. There are different types of tenure - freehold, leasehold, and commonhold.Read more about tenure in our glossary page.
Freehold
Key features
- Spacious Three Bedroom Semi Detached Property
- In Need of Modernisation - Offers a Wealth of Potential
- Good Size Lounge & Spacious Open Plan Dining Kitchen
- Downstairs Bathroom
- Three Bedrooms, 2 Doubles, One Single
- Front & Rear Gardens
- On Street Parking
- Convenient Village Centre Location - Close to all Amenities
- Ideally Placed for BAE Systems, M55 Motorway Links & Preston City Centre
- Offered with the benefit of No Onward Chain Delay
Description
Requiring modernisation throughout, the property presents an exciting opportunity for prospective purchasers to create a home tailored entirely to their own tastes and requirements. Offered to the market at a realistic asking price, we anticipate strong interest from a range of buyers, including first-time purchasers, families and investors alike.
Upon internal inspection, the accommodation briefly comprises a welcoming entrance hallway, a well-proportioned lounge, spacious dining kitchen and ground floor bathroom. To the first floor are three bedrooms, including two generous doubles and a further single bedroom.
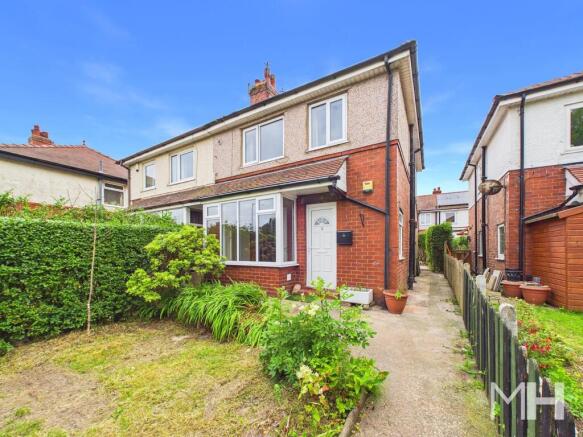
Externally, the property benefits from enclosed gardens to both the front and rear, with on-street parking available.
Offered for sale with the significant advantage of no onward chain delay, early internal inspection is strongly advised to fully appreciate the potential and spacious accommodation this property has to offer.
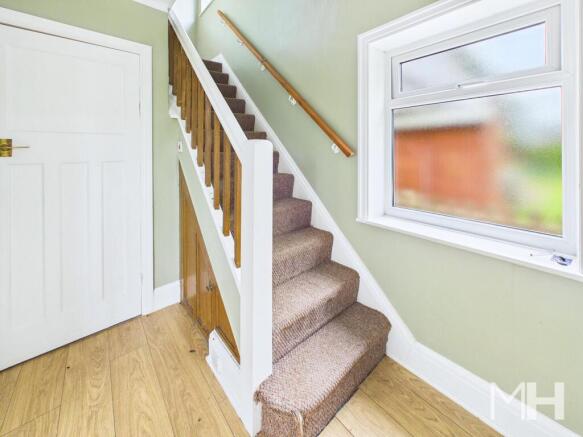
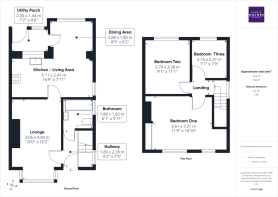
Entrance Hallway - 6'2" x 7'6" - Entrance via UPVC modern front door with feature glazed panel. UPVC double glazed obscured window to the side elevation. Carpeted staircase leads to all first floor accommodation. Wood effect laminate flooring. Ceiling light fitting. Doors leading to all ground floor accommodation.
Lounge - 10' x 16'2" - UPVC double glazed bay window to the front elevation. Would effect laminate flooring. Ceiling light fitting. TV aerial socket. Radiator.
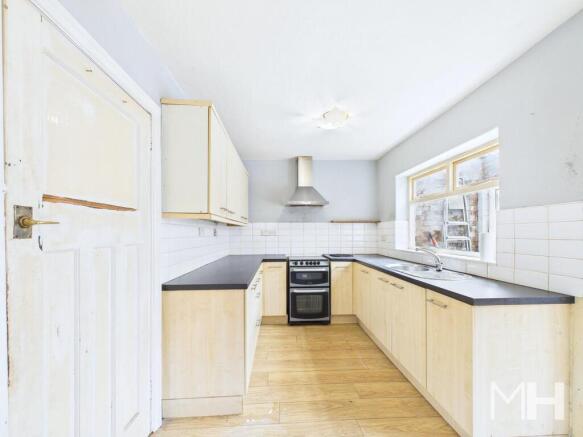
Dining Kitchen - A bright and dairy spacious dining kitchen with UPVC double glazed windows to the side and rear elevations. Hardwood window to the rear elevation. Hardwood glazed door lead through to utility area. The kitchen area features range of modern eye and base level units in Maple wood effect with contrasting work surfaces over. Inset stainless steel single sink and drainer unit with mixer tap. Space for cooker. Stainless steel chimney style extractor hood. Part tiled elevations. Wood effect laminate flooring. Ceiling light fittings. Two radiators. Plenty of room for a dining table and additional snug seating area.
Utility Porch - 7'3" x 4'9" - Of brick construction with blazed roof. UPVC double glazed window and door to the rear elevation. Radiator. Tiled flooring.
Bathroom - 6'2" x 5'12" - UPVC double glazed obscured window to the side elevation. Features a three-piece suite in white comprising of a low flush WC, pedestal wash hand basin and panelled bath with mixer shower over. Chrome towel ladder radiator. Fully tiled elevations. Wall mounted vanity unit. Extractor fan. Vinyl flooring. Ceiling light fitting.
First Floor Landing - UPVC double glazed window to the side elevation a split level landing with doors leading off to all first floor accommodation. Pendant light fitting. Carpeted.
Bedroom One - 11'10" x 10'10" - Two UPVC double glazed windows to the front elevation. Features fitted robe storage. Carpeted. Pendant light fitting. Radiator.
Bedroom Two - 9'2" x 11'1" - UPVC double glazed window to the rear elevation. Radiator. Carpeted. Pendant light fitting. TV aerial socket.
Bedroom Three - 7'1" x 7'9" - UPVC double glazed window to the rear elevation. Carpeted. Radiator. Pendant light fitting.
External - The front garden is mainly later on with dividing Headrow and beds containing mature shrubs and bushes. Pathway leads to the front door with side access to the rear garden which is low maintenance and fully enclosed with block paving and raised seating area. Rear access gate. The property benefits from on street parking to the front.
Agents Notes - VIEWING:
Viewing is strictly by appointment only. Please contact Marie Holmes Estate Agents on .
INFORMATION:
Please note this brochure including photography was prepared by Marie Holmes Estate Agents in accordance with the sellers instructions.
PROPERTY MISDESCRIPTIONS ACT:
Under the Property Misdescription Act 1991, we endeavour to make our sales details accurate and reliable, but they should not be relied upon as statements or representations of fact and they do not constitute any part of an offer or contract these particulars are thought to be materially correct though their accuracy is not guaranteed & they do not form part of any contract.
MEASUREMENTS:
All measurements are taken electronically and whilst every care is taken with their accuracy they must be considered approximate and should not be relied upon when purchasing carpets or furniture. No responsibility is taken for any error, omission or misunderstanding in these particulars which do not constitute an offer or contract.
WARRANTIES:
The seller does not make any representations or give any warranty in relation to the property, and we have no authority to do so on behalf of the seller.
GENERAL:
We strongly recommend that all information we provide about the property is verified by yourself or your advisors.
NOTICE:
Please note we have not tested any apparatus, fixtures, fittings, or services. Interested parties must undertake their own investigation into the working order of these items. All measurements are approximate, and photographs provided for guidance only.
THINKING OF SELLING?
If you would like to obtain an independent and completely free market appraisal of your property, please contact our offices.
Brochures
Preston New Road, Freckleton, Preston- COUNCIL TAXA payment made to your local authority in order to pay for local services like schools, libraries, and refuse collection. The amount you pay depends on the value of the property.Read more about council Tax in our glossary page.
- Band: C
- PARKINGDetails of how and where vehicles can be parked, and any associated costs.Read more about parking in our glossary page.
- Ask agent
- GARDENA property has access to an outdoor space, which could be private or shared.
- Yes
- ACCESSIBILITYHow a property has been adapted to meet the needs of vulnerable or disabled individuals.Read more about accessibility in our glossary page.
- Ask agent
Preston New Road, Freckleton, Preston

Add an important place to see how long it'd take to get there from our property listings.
__mins driving to your place
Affordability


Notes
Staying secure when looking for property
Ensure you're up to date with our latest advice on how to avoid fraud or scams when looking for property online.
Visit our security centre to find out moreDisclaimer - Property reference 34788867. The information displayed about this property comprises a property advertisement. Rightmove.co.uk makes no warranty as to the accuracy or completeness of the advertisement or any linked or associated information, and Rightmove has no control over the content. This property advertisement does not constitute property particulars. The information is provided and maintained by Marie Holmes Estate Agents, Preston & South Ribble. Please contact the selling agent or developer directly to obtain any information which may be available under the terms of The Energy Performance of Buildings (Certificates and Inspections) (England and Wales) Regulations 2007 or the Home Report if in relation to a residential property in Scotland.
*This is the average speed from the provider with the fastest broadband package available at this postcode. The average speed displayed is based on the download speeds of at least 50% of customers at peak time (8pm to 10pm). Fibre/cable services at the postcode are subject to availability and may differ between properties within a postcode. Speeds can be affected by a range of technical and environmental factors. The speed at the property may be lower than that listed above. You can check the estimated speed and confirm availability to a property prior to purchasing on the broadband provider's website. Providers may increase charges. The information is provided and maintained by Decision Technologies Limited. **This is indicative only and based on a 2-person household with multiple devices and simultaneous usage. Broadband performance is affected by multiple factors including number of occupants and devices, simultaneous usage, router range etc. For more information speak to your broadband provider.