Aqueduct Lane, Alvechurch, B48

- PROPERTY TYPE
Detached
- BEDROOMS
4
- BATHROOMS
2
- SIZE
2,319 sq ft
215 sq m
- TENUREDescribes how you own a property. There are different types of tenure - freehold, leasehold, and commonhold.Read more about tenure in our glossary page.
Freehold
Key features
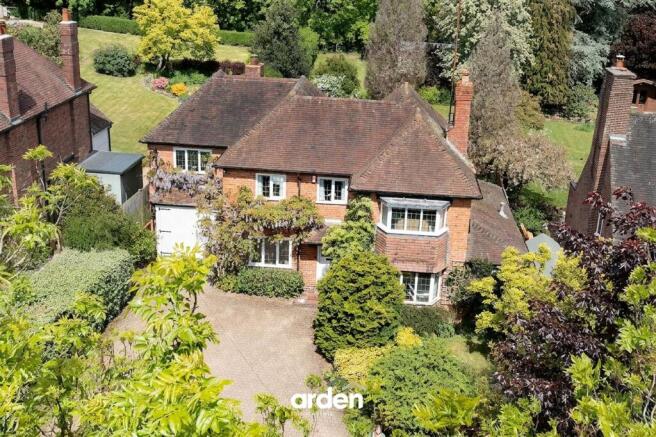
- Characterful 1930s Arts & Crafts family home extending to approximately 2,319 sq ft
- Three versatile reception rooms including a dedicated home office
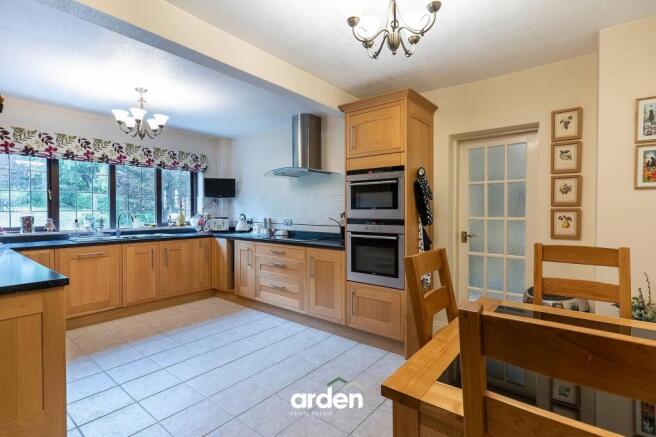
- Modern open plan kitchen/diner with integrated appliances
- Spacious utility room and guest WC
- Four generous bedrooms including an exceptional principal suite with open fireplace
- Modern family bathroom and contemporary en-suite shower room
- Superb first floor landing large enough to create an additional seating area
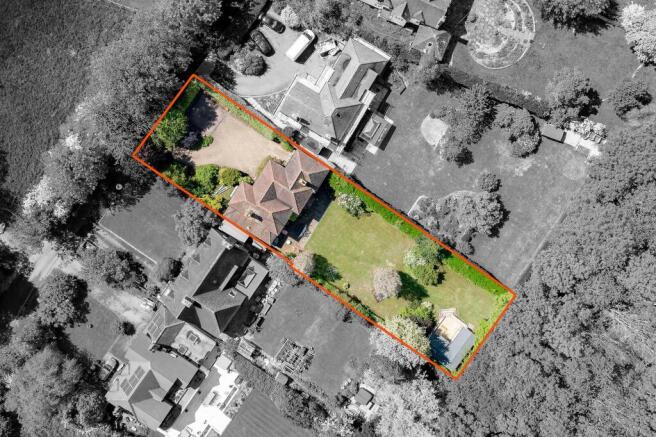
- Beautiful 0.25-acre plot with extensive lawn, patios and mature borders
- Outstanding bespoke garden building comprising a sun room and large workshop
- Garage and spacious front driveway
Description
Summary
A charming and substantial 1930s Arts & Crafts residence, thoughtfully extended over the years to create a beautifully balanced family home extending to approximately 2,319 sq ft. Offering versatile and generously proportioned accommodation, the property features three reception rooms, a superb open-plan kitchen/dining space, a large utility room, impressive principal bedroom suite complete with a characterful open fireplace and two contemporary bathrooms. The property occupies an enviable 0.25 acre plot with delightful mature gardens. A particular highlight is the outstanding bespoke garden building incorporating a sun room and substantial workshop. Further benefits include a large driveway, garage and a highly desirable location between the sought after villages of Barnt Green and Alvechurch.
Description
A covered porch leads to an entrance hall, where there is an understairs storage cupboard and a useful guest cloakroom.
The generous living room is an inviting space, centred around a wood burning stove and enjoying French doors that open directly onto the rear garden. A separate dining room provides an ideal setting for both formal entertaining and family gatherings, featuring an attractive decorative brick fireplace and access to a designated home office, which benefits from the availability of high speed fibre broadband.
Overlooking the garden, the modern open plan kitchen is well appointed with a range of integrated appliances including a dishwasher, Siemens multifunction oven and microwave, induction hob and extractor fan. An adjoining utility room offers excellent additional storage, houses the boiler and provides convenient access to the garden.
The first floor is equally impressive, with an exceptionally spacious landing that is large enough to accommodate a seating area. The outstanding principal bedroom suite is a particular highlight, featuring an exposed brick fireplace with a working open fire, fitted wardrobes and a modern en-suite shower room. There are three further generously sized bedrooms, two of which enjoy attractive views over the rear garden, together with a stylish family bathroom. A useful airing cupboard houses the hot water tank.
Outside
Occupying a delightful plot of approximately 0.25 acres, the property enjoys a substantial rear garden comprising a generous patio terrace, extensive lawn, well-stocked planted borders and an additional patio seating area positioned within the garden itself. Tucked away at the far end of the plot is an exceptional bespoke garden building incorporating a bright garden room and substantial workshop, providing a superb space for hobbies, entertaining, home working or creative pursuits.
To the front, a sweeping driveway leads to a large parking area capable of accommodating several vehicles and provides access to the garage, which also benefits from a rear door opening onto the garden.
Vendor’s Thoughts: ‘It has been a privilege to be the custodian of Ladymead for the past 46 years. We have some fond memories, from family Christmas lunches in front of the open fire in the dining room to the children playing with all their friends in the sitting room on the first floor. The canal is only a few steps away and provides some idyllic evening walks to the glorious Bittell lakes. The wildlife visiting the garden has been a real treat over the years, from the common muntjac deer to the rarer roe deer, herons from the canal and Bittell lakes, all 3 varieties of woodpecker and owls (which you can hear but don't see) and many more species. In spite of it feeling like you are living in the middle of the countryside the motorway network is only a few minutes away’.
Location
Set between the villages of Barnt Green and Alvechurch, the property is well positioned for a wide range of amenities. Barnt Green is located just 1 mile to the West, offering a popular CE first school, local shopping facilities, doctor's surgery, two churches, several dentists, opticians and train station. There are many sporting facilities including a cricket club, sailing, nearby Blackwell Golf Club, and many other clubs and societies. The village of Alvechurch is located just 1 mile away and provides further schooling options (both a first and middle school), shopping and eating facilities as well as a railway station and walks along the local canal network. The nearby 524 Acre Lickey Hills Country Park (2.5 miles) is a perfect location for dog walking and family days out. There is also easy access to the M5/M42 motorway links, Birmingham Airport (approx. 17 miles) and Birmingham City Centre (approx. 11 miles).
EPC Rating: E
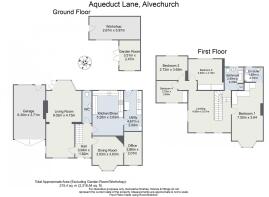
Living Room
9.02m x 4.15m
Kitchen/Diner
5.28m x 3.63m
Dining Room
3.93m x 3.63m
Office
3.88m x 2.07m
Utility
4.67m x 2.09m
Garage
6.3m x 3.71m
Garden Room
3.51m x 2.47m
Workshop
2.67m x 5.97m
Bedroom 1
7.55m x 3.64m
En Suite
1.69m x 2.16m
Bedroom 2
3.63m x 4.16m
Bedroom 3
2.72m x 3.65m
Bedroom 4
2.53m x 3.65m
Bathroom
2.69m x 2.2m
Landing
4.95m x 5.01m
Disclaimer
These particulars are for guidance only and based on information approved by the seller. Accuracy cannot be guaranteed and details may contain errors or omissions. They do not form part of any contract. We are not surveyors or legal experts and cannot advise on condition, title, or other legal matters. Buyers should instruct their own professionals before making decisions. Photos are illustrative only and items shown are not necessarily included. Fixtures, fittings and appliances are not tested and may not be in working order. All measurements are approximate. No liability is accepted for loss from use of these details.
By law we must carry out ID and AML checks and review buyers’ financial circumstances before a property can be marked sold subject to contract. This due diligence is required by trading standards. Checks start once a provisional offer is agreed. The cost is £50 incl. VAT per property, payable in advance via our onboarding system.
Brochures
Property Brochure- COUNCIL TAXA payment made to your local authority in order to pay for local services like schools, libraries, and refuse collection. The amount you pay depends on the value of the property.Read more about council Tax in our glossary page.
- Band: G
- PARKINGDetails of how and where vehicles can be parked, and any associated costs.Read more about parking in our glossary page.
- Yes
- GARDENA property has access to an outdoor space, which could be private or shared.
- Rear garden
- ACCESSIBILITYHow a property has been adapted to meet the needs of vulnerable or disabled individuals.Read more about accessibility in our glossary page.
- Ask agent

Add an important place to see how long it'd take to get there from our property listings.
__mins driving to your place

Notes
Staying secure when looking for property
Ensure you're up to date with our latest advice on how to avoid fraud or scams when looking for property online.
Visit our security centre to find out moreDisclaimer - Property reference 2d370df3-6dc5-45d9-9711-3acefc2ea10c. The information displayed about this property comprises a property advertisement. Rightmove.co.uk makes no warranty as to the accuracy or completeness of the advertisement or any linked or associated information, and Rightmove has no control over the content. This property advertisement does not constitute property particulars. The information is provided and maintained by Arden Estates, Barnt Green. Please contact the selling agent or developer directly to obtain any information which may be available under the terms of The Energy Performance of Buildings (Certificates and Inspections) (England and Wales) Regulations 2007 or the Home Report if in relation to a residential property in Scotland.
*This is the average speed from the provider with the fastest broadband package available at this postcode. The average speed displayed is based on the download speeds of at least 50% of customers at peak time (8pm to 10pm). Fibre/cable services at the postcode are subject to availability and may differ between properties within a postcode. Speeds can be affected by a range of technical and environmental factors. The speed at the property may be lower than that listed above. You can check the estimated speed and confirm availability to a property prior to purchasing on the broadband provider's website. Providers may increase charges. The information is provided and maintained by Decision Technologies Limited. **This is indicative only and based on a 2-person household with multiple devices and simultaneous usage. Broadband performance is affected by multiple factors including number of occupants and devices, simultaneous usage, router range etc. For more information speak to your broadband provider.