
Chegworth Road, Maidstone

- PROPERTY TYPE
Detached
- BEDROOMS
4
- BATHROOMS
2
- SIZE
Ask agent
- TENUREDescribes how you own a property. There are different types of tenure - freehold, leasehold, and commonhold.Read more about tenure in our glossary page.
Freehold
Key features
- 3 acre plot
- Four double bedrooms
- Immaculate throughout
- Four double bedrooms
- The River Len forms the eastern boundary of the plot
- Detached studio with annexe potential
- Ample parking
- Gated driveway
- Contemporary Inglenook fireplace with multi fuel burning stove
- Double garage
Description
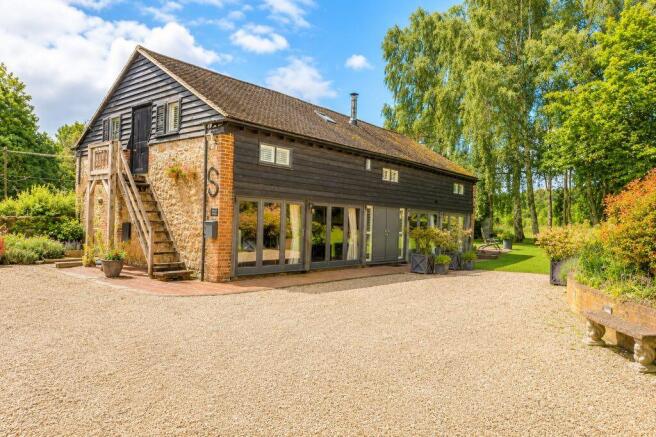
Chegworth itself is steeped in history, occupying a picturesque wooded valley along the renowned Greensand Way. The hamlet's origins are closely linked to the historic Chegworth Manor Estate, whose original manor house dates back to the early 15th century. Originally believed to have been constructed around 1840 as part of the estate, the Coach House was sympathetically converted into a residence during the late 1990s and has since been meticulously maintained and enhanced.
The current owners have undertaken an extensive programme of improvements, transforming this into the outstanding home found today. Guided by the owner's engineering expertise and an unwavering commitment to quality, every aspect of the property has been thoughtfully considered and carefully executed. The result is a bespoke family home that seamlessly combines timeless character with modern comfort, practicality and style.
Throughout the property, high-quality fixtures and fittings have been selected with both longevity and elegance in mind, creating beautifully balanced living spaces that are as functional as they are impressive. The attention to detail is evident at every turn, delivering a tranquil and refined environment perfectly suited to modern family life.
Offering a wonderful blend of history, craftsmanship and contemporary living in one of the area's most desirable locations, this remarkable home is sure to attract significant interest. An early viewing is highly recommended to fully appreciate the quality, setting and lifestyle on offer.
Identification checks: Should a purchaser(s) have an offer accepted on a property marketed by Ferris & Co, they will be required to complete an identity verification check. This is a legal requirement under the Anti-Money Laundering (AML) Regulations and forms part of our compliance obligations.
To carry out these checks, we use a trusted third-party verification service. Their cost is £52.00 (including VAT) per purchase, which also includes the benefit of Mover Protection.
Payment of this fee is required in advance once your offer has been accepted and before the Memorandum of Sale can be issued. Please note that this fee is non-refundable.
ON THE GROUND FLOOR
Solid oak internal doors throughout the ground floor.
ENTRANCE HALL
18' 3'' x 8' 7'' (5.56m x 2.61m)
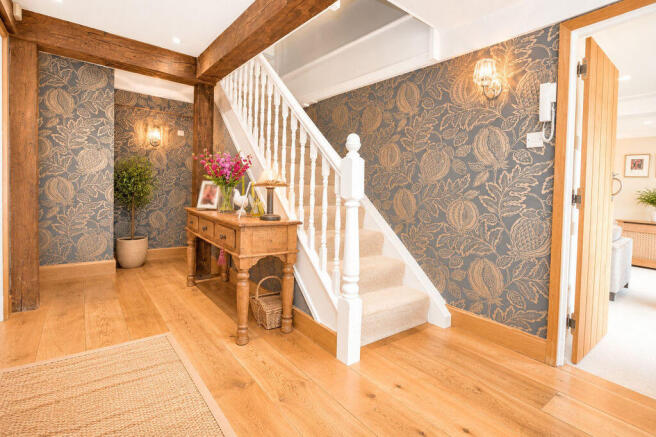
Inviting entrance hall featuring elegant timber double doors, finished in a sophisticated grey externally and cream internally, flanked by two side-panel windows with fitted French shutters. The welcoming space benefits from a recessed doormat, intercom-controlled entry linked to the front entrance automatic security gates, and beautiful oak flooring throughout. Characterful original exposed oak beams complement the bespoke decorative radiator cover, while wall-mounted lighting enhances the ambience. A staircase with traditional timber balustrade and newel post rises to the first floor, with a useful understairs storage cupboard providing practical concealed storage.
LOUNGE
24' 3'' x 17' 6'' (7.39m x 5.33m)
Beautifully proportioned dual-aspect lounge flooded with natural light and enjoying a desirable westerly aspect through impressive bi-folding doors opening to the front elevation. The room is centred around a stunning contemporary inglenook fireplace, beautifully appointed with recessed porcelain tiling, a multi-fuel wood-burning stove, slate hearth and an oak mantel, creating a striking focal point. Character and sophistication are further enhanced by original exposed beams, a feature tulipwood-panelled wall and additional decorative panelling throughout. Ambient lighting is provided by low-voltage recessed spotlights and wall mounted light points, three radiators with bespoke decorative covers, a glazed casement door provides direct access to the garden, seamlessly connecting indoor and outdoor living spaces.
DINING ROOM
17' 6'' x 11' 2'' (5.33m x 3.40m)
A wonderfully atmospheric and character-rich reception room, brimming with charm and country house appeal. Original exposed beams provide a wealth of period character, while bi-fold doors to the front elevation frame a delightful westerly aspect and flood the room with natural light. Wall-mounted lighting and two radiators create a warm and inviting ambience throughout. Combining timeless architectural features with a relaxed rural elegance, this is a truly enchanting space that perfectly captures the essence of country living.
KITCHEN / BREAKFAST ROOM
14' 7'' x 12' 3'' (4.44m x 3.73m)
Superbly appointed bespoke Morris & Murray kitchen, beautifully crafted and finished in an elegant dove grey, offering an extensive range of handcrafted wall and base cabinetry. Features include glazed display cupboards, an open larder unit and practical wicker basket pull-out storage, all complemented by luxurious granite work surfaces. A recessed ceramic Butler sink with traditional mixer tap sits beneath a window fitted with shutters, flanked by integrated granite drainer sections.
The kitchen is further equipped with a premium Kaiser range cooker incorporating a five-burner gas hob with extractor canopy above, together with a matching Kaiser French-door fridge freezer. Stylish metro-tiled splashbacks, under-cabinet lighting, characterful exposed beams and quality oak flooring combine to create a space that is both timeless and functional. Additional features include recessed low-voltage lighting and a stable door providing direct access to the outside, complete with a...
UTILITY ROOM
7' 6'' x 8' 0'' (2.28m x 2.44m)
Well-appointed utility room featuring continuous oak flooring and an excellent range of fitted wall and base units complemented by open display shelving, providing both practical storage. The room benefits from plumbing for both a washing machine and dishwasher, together with a recessed stainless-steel sink incorporating traditional brass mixer taps and an integrated drainer. A built-in cupboard discreetly houses the regularly serviced Worcester boiler (approximately seven years old) serving the unvented hot water system, while a further cupboard conceals the hot water cylinder and a radiator.
CLOAKROOM
Elegant porcelain-tiled walls and warm oak flooring. The suite comprises a contemporary WC with concealed cistern and a stylish floating rectangular wash hand basin with mixer tap and integrated storage beneath. A striking faux alligator-skin feature wall creates a sophisticated focal point, enhanced by a recessed display niche with concealed ambient lighting. Further features include a chrome heated towel rail and extractor fan, combining practicality with refined design.
ON THE FIRST FLOOR
LANDING
Striking vaulted ceiling with exposed beams, creating a wonderful sense of space and character. A traditional timber balustrade and newel post overlook the staircase below, enhancing the property's period charm. The area is further complemented by a radiator with a bespoke decorative cover, combining practicality with refined attention to detail.
BEDROOM 1
18' 2'' x 13' 10'' (5.53m x 4.21m)
Superb principal bedroom suite, beautifully styled with elegant botanical accents and enhanced by a vaulted ceiling with exposed beams, creating a wonderful sense of character and space. The room benefits from an extensive range of bespoke fitted storage, including shelved cupboards and a full-height wardrobe with hanging rail, all finished with distinctive pewter ironmongery. Dual-aspect windows to the front and side elevations, fitted with bespoke blinds, allow an abundance of natural light to flood the room. Further features include bespoke built-in display shelving, a radiator with decorative cover, and a discreet hidden door providing access to:
DRESSING ROOM
10' 6'' x 8' 10'' (3.20m x 2.69m)
Bespoke dressing area, thoughtfully designed with a range of handcrafted open wardrobes and storage solutions, incorporating shelving, hanging space and dedicated shoe displays. Combining practicality with luxury, the space offers excellent organisation while maintaining an elegant and boutique-style aesthetic. Further complemented by a radiator with decorative cover and a seamless open-plan flow through to:
EN-SUITE SHOWER ROOM
8' 0'' x 5' 4'' (2.44m x 1.62m)
Luxurious en-suite shower room, impeccably appointed with a contemporary white suite complemented by premium chrome fittings and underfloor heating throughout. The space features a sleek WC with concealed cistern and a stylish floating rectangular wash hand basin with mixer tap and integrated drawer storage beneath. A recessed double mirrored cabinet with LED illuminated fronts and integrated shaver point provides both practicality and sophistication, while an additional wall-mounted storage unit offers further convenience.
A stunning walk-in shower enclosure is fitted with a bespoke handmade glass screen, rainfall shower head and integrated shower lighting, creating a spa-like experience. A feature illuminated display niche and striking high-gloss porcelain accent wall add a touch of luxury, beautifully complemented by full-height porcelain wall tiling and matching porcelain flooring. Further benefits include a chrome heated towel rail and extractor fan, completing this...
BEDROOM 2
18' 9'' (max) x 14' 1'' (5.71m x 4.29m)
Featuring a striking vaulted ceiling with exposed beams, creating a wonderful sense of space and character. Two windows, each fitted with elegant French shutters, allow for excellent natural light. A feature panelled wall adds a touch of sophistication, complemented by a substantial dispay shelf under one window. The room further benefits from built-in double cupboards providing excellent storage and a radiator with bespoke decorative cover, combining comfort with refined design.
BEDROOM 3
18' 7'' x 10' 6'' (5.66m x 3.20m)
Enjoying a front-facing westerly aspect through a window fitted with elegant French shutters. The room is enhanced by a vaulted ceiling with exposed beams, adding both character and a wonderful sense of space. A deep window ledge provides an attractive display area, while fitted double cupboards and open shelving offer excellent integrated storage and display options. Further features include a radiator with bespoke decorative cover, creating a room that perfectly blends practicality with period charm and refined style.
BEDROOM 4
12' 6'' (max) x 8' 10'' (3.81m x 2.69m)
Featuring a stunning vaulted ceiling with exposed beams, creating a wonderful sense of character and architectural interest. A front-facing window fitted with a stylish shutter is complemented by a Velux rooflight with integrated blind, allowing natural light to pour into the room from multiple aspects. The bedroom also benefits from a built-in double cupboard providing practical storage, while a wall-mounted light point adds warmth and ambience to this charming and well-proportioned space.
BATHROOM
11' 6'' x 5' 2'' (3.50m x 1.57m)
Stunning luxury family bathroom, beautifully designed and finished to an exceptional standard, featuring a contemporary white suite enhanced by elegant chrome fittings and sophisticated blue accents. Wood-effect porcelain flooring and underfloor heating create a warm and inviting atmosphere, while the thoughtfully designed layout combines style with indulgence.
The suite comprises a WC with concealed cistern and a sleek rectangular wash hand basin with mixer tap and generous deep storage drawers beneath. A standout feature is the superb Villeroy & Boch double-ended spa bath, complete with jacuzzi function, integrated headrest and a built-in recessed wall-mounted television, providing the ultimate setting for relaxation.
Further enhancing the spa-like experience is an impressive walk-in shower and steam room enclosure with glazed door, controlled via a wall-mounted digital steam system. Porcelain-tiled walls are complemented by a striking ripple-tile shower surround and a...
DETACHED STUDIO
ENTRANCE HALL
Welcoming entrance hall, approached via a neatly laid concrete pathway with attractive brick edging, bordered by mature shrubs and established planting that create an inviting first impression. A timber entrance door, elegantly finished in grey, opens into a beautifully presented hallway featuring high-gloss white porcelain tiled flooring, low-voltage recessed lighting and characterful exposed beams. A front-facing window fitted with a bespoke blind allows natural light to enhance the space, setting the tone for the quality and style found throughout.
OFFICE / LIVING ROOM / BEDROOM
14' 0'' x 12' 4'' (4.26m x 3.76m)
Versatile reception room/guest suite currently configured as a stylish studio office / guest accommodation, offering excellent flexibility to suit a variety of lifestyles. The room is enhanced by high-gloss white porcelain tiled flooring and characterful exposed beams, creating a seamless blend of contemporary design and period charm. A glazed door and adjoining window provide views over the gardens while allowing an abundance of natural light to flood the space. Further features include low-voltage recessed lighting, electric panel heater and a discreet cupboard housing the service meters. Door leading to:
KITCHENETTE
8' 9'' x 4' 10'' (2.66m x 1.47m)
Well-appointed kitchenette area, fitted with a contemporary wall and base units finished in an elegant truffle tone, complemented by quality quartz work surfaces. A stainless-steel sink with mixer tap and drainer provides practicality, while oak flooring adds warmth and character. Low-voltage recessed lighting enhances the modern aesthetic, creating a functional yet attractive space. Door leading to:
SHOWER ROOM
8' 9'' x 5' 4'' (2.66m x 1.62m)
Contemporary shower room, beautifully appointed with a stylish white suite enhanced by sleek chrome fittings and striking black accents. The room features a bespoke vanity unit incorporating a concealed-cistern WC and integrated wash hand basin with mixer tap, complemented by useful storage cabinetry beneath. A modern step-in shower enclosure with glazed screen is fitted with a Triton electric shower, while a heated towel rail adds comfort and practicality. Finished with elegant black porcelain floor tiles and coordinating porcelain wall tiling, the space offers a sophisticated, low-maintenance finish, further benefiting from an extractor fan.
OUTSIDE
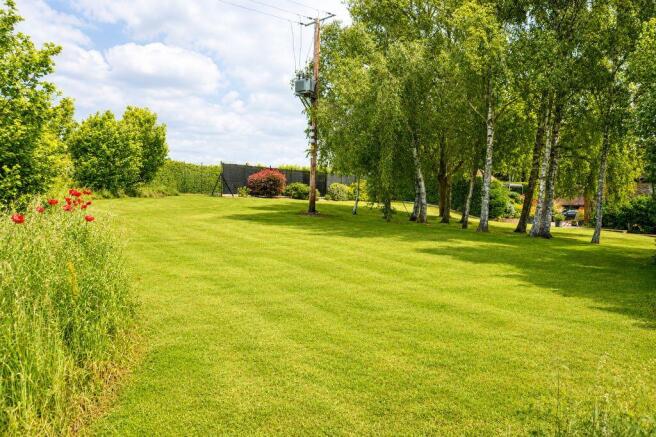
The Coach House enjoys an exceptional setting with a plot of approximately 3 acres, bordered by the picturesque River Len to the east and open farmland to the south and west, affording an enviable sense of privacy, tranquillity and unspoilt rural charm.
The property is approached via impressive cast-iron entrance gates which open onto an extensive gravelled driveway, providing generous parking and turning space, together with access to The Coach House, detached studio and double garage.
To the western side of the grounds lies a full-size tennis court enclosed by perimeter fencing, complemented by a spectacular outdoor entertaining area designed for both relaxation and social occasions. This superb space incorporates a series of sun-drenched terraces and patios together with a beautifully crafted outdoor kitchen featuring solid granite work surfaces, dedicated barbecue space, an open fireplace with chimney and integrated log store. A further paved entertaining terrace provides...
DETACHED DOUBLE GARAGE
18' 4'' x 16' 2'' (5.58m x 4.92m)
Oak framed double garage with twin double entry doors approached by gravel driveway.
Brochures
Property BrochureFull Details- COUNCIL TAXA payment made to your local authority in order to pay for local services like schools, libraries, and refuse collection. The amount you pay depends on the value of the property.Read more about council Tax in our glossary page.
- Band: G
- PARKINGDetails of how and where vehicles can be parked, and any associated costs.Read more about parking in our glossary page.
- Yes
- GARDENA property has access to an outdoor space, which could be private or shared.
- Yes
- ACCESSIBILITYHow a property has been adapted to meet the needs of vulnerable or disabled individuals.Read more about accessibility in our glossary page.
- Ask agent
Chegworth Road, Maidstone

Add an important place to see how long it'd take to get there from our property listings.
__mins driving to your place
Affordability

About Ferris & Co, Penenden Heath
Penenden Heath Parade Boxley Road, Penenden Heath, Maidstone, ME14 2HN



Notes
Staying secure when looking for property
Ensure you're up to date with our latest advice on how to avoid fraud or scams when looking for property online.
Visit our security centre to find out moreDisclaimer - Property reference 9064056. The information displayed about this property comprises a property advertisement. Rightmove.co.uk makes no warranty as to the accuracy or completeness of the advertisement or any linked or associated information, and Rightmove has no control over the content. This property advertisement does not constitute property particulars. The information is provided and maintained by Ferris & Co, Penenden Heath. Please contact the selling agent or developer directly to obtain any information which may be available under the terms of The Energy Performance of Buildings (Certificates and Inspections) (England and Wales) Regulations 2007 or the Home Report if in relation to a residential property in Scotland.
*This is the average speed from the provider with the fastest broadband package available at this postcode. The average speed displayed is based on the download speeds of at least 50% of customers at peak time (8pm to 10pm). Fibre/cable services at the postcode are subject to availability and may differ between properties within a postcode. Speeds can be affected by a range of technical and environmental factors. The speed at the property may be lower than that listed above. You can check the estimated speed and confirm availability to a property prior to purchasing on the broadband provider's website. Providers may increase charges. The information is provided and maintained by Decision Technologies Limited. **This is indicative only and based on a 2-person household with multiple devices and simultaneous usage. Broadband performance is affected by multiple factors including number of occupants and devices, simultaneous usage, router range etc. For more information speak to your broadband provider.