
Went Edge Road, Kirk Smeaton, Pontefract

- PROPERTY TYPE
Detached Bungalow
- BEDROOMS
4
- BATHROOMS
2
- SIZE
2,534 sq ft
235 sq m
- TENUREDescribes how you own a property. There are different types of tenure - freehold, leasehold, and commonhold.Read more about tenure in our glossary page.
Freehold
Key features
- No Onward Chain
- Individually Designed Detached Residence
- Annexe Can Be Incorporated Into The Main Residence If Desired
- One Of Kirk Smeaton’s Most Sought-After Addresses
- Beautiful Village Setting Surrounded By Open Countryside
- High-Quality Fixtures, Fittings And Contemporary Finishes
- Extensive Private Driveway With Ample Off-Road Parking
- Walking Distance To The Village Post Office And Traditional Country Pub
- Rare Opportunity To Purchase A Home Of This Calibre
- Early Viewing Highly Recommended
Description
Lead In - A Truly Exceptional Detached Residence in an Idyllic Village Setting
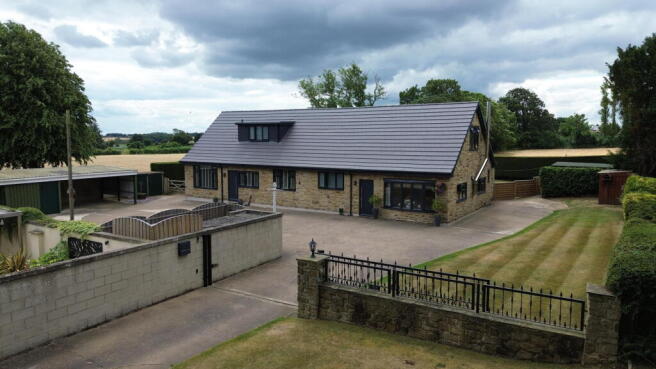
Nestled along one of the most sought-after streets in the picturesque village of Kirk Smeaton, Old Tree, Wentedge Road is an individually designed detached residence of outstanding quality, offering an exceptional blend of luxury, space, and timeless elegance.
Occupying a generous plot surrounded by beautifully maintained lawned gardens, the property is approached via an extensive private driveway, framed by mature trees that create an impressive sense of arrival and inspire the home’s distinctive name. Every aspect of this remarkable residence has been thoughtfully designed and meticulously maintained, resulting in a home that is presented to an impeccable standard throughout.
Internally, the accommodation offers an abundance of versatile living space, complemented by high-quality fixtures and fittings, stylish interiors, and contemporary finishes that combine sophistication with everyday practicality. Designed to suit modern family living, every room has been finished with exceptional attention to detail.
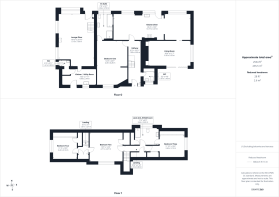
A standout feature of the property is the self-contained living annexe, complete with its own private entrance and arranged over two floors with its own dedicated staircase, while the main house also benefits from a separate staircase serving the principal accommodation. Perfect for multi-generational living, guest accommodation, or those working from home, the annexe also offers the flexibility to be seamlessly incorporated back into the main residence if desired.
The enviable village location further enhances this superb home. Surrounded by open countryside, with a beautiful nature reserve quite literally on the doorstep, residents can enjoy peaceful rural walks while remaining within easy reach of the village’s welcoming amenities, including a local post office and a traditional country pub renowned for its friendly atmosphere.
Homes of this calibre, in such a prestigious and desirable village setting, rarely become available. Offering an unrivalled combination of luxury, flexibility, and countryside charm, Old Tree represents a unique opportunity to acquire a truly outstanding family home. Early viewing is highly recommended to fully appreciate the size, style, quality, and idyllic setting this exceptional property has to offer.
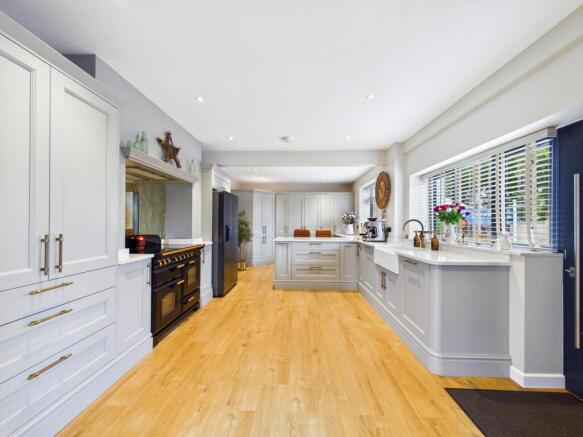
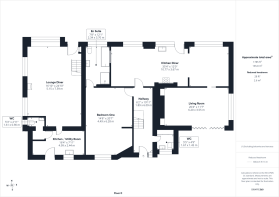
Kitchen Diner - 35'4" x 12' - A modern range of high and low level kitchen units in shaker style with a breakfast bar. Integrated appliances including wine fridge, extractor hood, dishwasher and cooker. Farm house double bowl sink with Quooker tap. Open plan to the dining room. Access to the hallway. Wood effect flooring. Central heated radiator. UPVC double glazed windows to the front elevation.
Living Room - 20'4" x 11'8" - Media wall with electric feature fire. UPVC double glazed bi folding doors leading to the rear garden. Wood effect flooring. Central heated radiator. UPVC double glazed window to the side elevation.
Hallway - 6'2" x 19'12" - Access to the kitchen diner, living room, bedroom one, WC and the stairs leading to the first floor. Door giving access to the rear garden. Wood effect flooring. Central heated radiator.
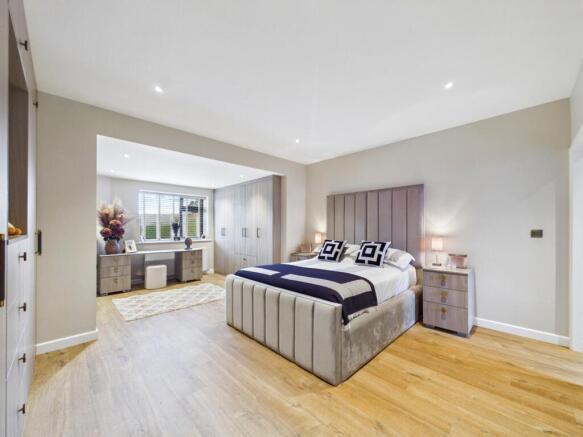
Bedroom One - 14'9" x 20'7" - Access to en suite. Built in wardrobes and storage cupboards. Wood effect flooring. Central heated radiator. UPVC double glazed window to the rear elevation.
En Suite - 7'8" x 12'2" - White suite comprising of double wash hand vanity with mixer taps. WC with low level flush. Freestanding panel bath with mixer tap and shower attachment. Walk in shower with mains feed waterfall shower head. Extractor fan. Tiled effect flooring. Central heated towel rail. UPVC double glazed frosted window to the front aspect.
Wc - 5'6" x 4'9" - Storage cupboards. WC with low level flush. Wash hand basin with chrome mixer tap. Extractor fan. Wood effect flooring. Central heated towel rail. UPVC double glazed window to the rear aspect.
Lounge / Diner - 16'11" x 24'11" - Door leading to the front elevation. Log burner. Access to the kitchen/utility room. Wood effect flooring. Central heated radiator. UPVC double glazed bay window to the front elevation. UPVC double glazed windows to the side elevation.
Kitchen / Utility Room - 16'4" x 8' - Access to the WC. Access door leading to the rear garden. High and low level kitchen units with one and half bowl sink and chrome tap. Dishwasher. Space for fridge/freezer. Option to reconnect plumbing for washing machine. Wood effect flooring. Central heated radiator. UPVC double glazed window to the rear elevation.
Wc - 5'3" x 2'11" - WC with low level flush. Wash hand basin with chrome mixer tap. Wood effect flooring. UPVC double glazed window to the side aspect.
Landing - 10'5" x 2'11" - Access to bedroom two, three and the house bathroom. Storage cupboard. Carpeted throughout. Central heated radiator.
Bedroom Two - 15'5" x 14' - Storage cupboard. Access to the hallway. Carpeted throughout. Central heated radiator. UPVC double glazed window to the rear elevation.
Jack And Jill Bathroom - 11'3" x 8' - White suite comprising of shower cubicle with mains feed shower and waterfall head. WC with low level flush. Wash hand basin with chrome mixer tap. Extractor fan. Tiled effect flooring. Central heated towel rail. UPVC double glazed frosted window to the front aspect.
Bedroom Three - 11'11" x 10'4" - Built in wardrobes. Access to the house bathroom. Carpeted throughout. Central heated radiator. UPVC double glazed window to the side elevation.
Landing - 5'3" x 4'2" - Access to bedroom two and four. Leading to the lounge diner. Access to storage cupboard. Carpeted throughout.
Bedroom Four - 11'3" x 10'5" - Built in wardrobes and access to storage cupboard. Carpeted throughout. Central heated radiator. UPVC double glazed window to the side elevation.
External - The property is approached via impressive extensive private driveway leading to electrically operated gates opening. Providing ample off-road parking for numerous vehicles and giving access to the detached dormer bungalow and accompanying outbuildings. The frontage enjoys a high degree of privacy with mature hedging and well-maintained boundaries, whilst the generous driveway and turning area make the property ideal for larger families, visitors or those requiring space for caravans, motorhomes or additional vehicles. Further benefits include a range of useful outbuildings and covered storage areas positioned to the front of the property, offering excellent versatility for storage, workshop use or hobbies.
To the rear, the property enjoys a substantial and private enclosed garden backing onto open countryside and enjoying attractive rural views. Predominantly laid to lawn with mature hedging providing excellent screening and privacy, the outdoor space offers an ideal setting for entertaining and family enjoyment. A generous paved seating and patio area spans the rear elevation of the bungalow, creating a superb space for outdoor dining and relaxation. Positioned within the garden is a detached summer house/shed complete with power and lighting. The gardens continue to benefit from open aspects across neighbouring fields, enhancing the property's semi-rural appeal.
These particulars are prepared in good faith and in accordance with current consumer protection legislation, using information provided by the vendor. Whilst we take reasonable steps to ensure that the details are accurate and not misleading, we have not independently verified all information and cannot guarantee its completeness or accuracy. The particulars are intended as a general guide only and do not constitute part of an offer or contract. All descriptions, measurements, references to condition, services, tenure, planning matters, and other material information should be independently verified by prospective purchasers through inspection, survey, and appropriate professional enquiries.
Please note that no tests have been carried out on any appliances, fixtures, fittings or services, and no warranty can be given as to their condition or working order.
Brochures
Went Edge Road, Kirk Smeaton, PontefractBrochure- COUNCIL TAXA payment made to your local authority in order to pay for local services like schools, libraries, and refuse collection. The amount you pay depends on the value of the property.Read more about council Tax in our glossary page.
- Band: G
- PARKINGDetails of how and where vehicles can be parked, and any associated costs.Read more about parking in our glossary page.
- Driveway,Rear,Private
- GARDENA property has access to an outdoor space, which could be private or shared.
- Yes
- ACCESSIBILITYHow a property has been adapted to meet the needs of vulnerable or disabled individuals.Read more about accessibility in our glossary page.
- Ask agent

Add an important place to see how long it'd take to get there from our property listings.
__mins driving to your place


Notes
Staying secure when looking for property
Ensure you're up to date with our latest advice on how to avoid fraud or scams when looking for property online.
Visit our security centre to find out moreDisclaimer - Property reference 34788954. The information displayed about this property comprises a property advertisement. Rightmove.co.uk makes no warranty as to the accuracy or completeness of the advertisement or any linked or associated information, and Rightmove has no control over the content. This property advertisement does not constitute property particulars. The information is provided and maintained by Enfields, Pontefract. Please contact the selling agent or developer directly to obtain any information which may be available under the terms of The Energy Performance of Buildings (Certificates and Inspections) (England and Wales) Regulations 2007 or the Home Report if in relation to a residential property in Scotland.
*This is the average speed from the provider with the fastest broadband package available at this postcode. The average speed displayed is based on the download speeds of at least 50% of customers at peak time (8pm to 10pm). Fibre/cable services at the postcode are subject to availability and may differ between properties within a postcode. Speeds can be affected by a range of technical and environmental factors. The speed at the property may be lower than that listed above. You can check the estimated speed and confirm availability to a property prior to purchasing on the broadband provider's website. Providers may increase charges. The information is provided and maintained by Decision Technologies Limited. **This is indicative only and based on a 2-person household with multiple devices and simultaneous usage. Broadband performance is affected by multiple factors including number of occupants and devices, simultaneous usage, router range etc. For more information speak to your broadband provider.