High Street, St Davids, SA62

- PROPERTY TYPE
Semi-Detached
- BEDROOMS
5
- BATHROOMS
3
- SIZE
Ask agent
- TENUREDescribes how you own a property. There are different types of tenure - freehold, leasehold, and commonhold.Read more about tenure in our glossary page.
Freehold
Key features
- Beautifully presented five-bedroomed semi-detached house.
- Fantastic central position in St Davids, with private parking to the rear.
- Superb renovation by the current owners, finished to a great standard.
- Sea views from the beautiful top-floor principal bedroom suite.
- Good-sized, low-maintenance, south-facing garden.
Description
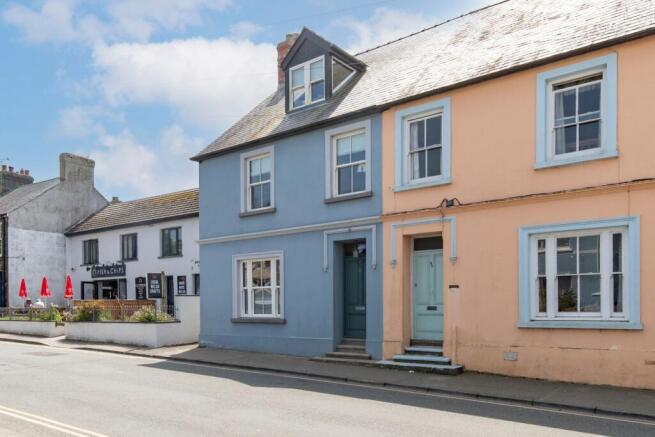
Positioned in the heart of the ever-popular city of St Davids, number 32 High Street is a charming property that offers a great deal for any buyer. The current owners completely renovated the home when they purchased it, and it is presented for sale in superb condition. This semi-detached home provides three generous reception spaces on the ground floor, along with four bedrooms, three doubles and one single, on the first floor, together with a superb principal bedroom suite on the second floor, which enjoys beautiful sea views. Rare for such a central location, the property also benefits from a private south-facing garden and its own off-street parking for three vehicles. As appealing as the property itself is, its prime position within this thriving coastal community is an equally compelling feature.
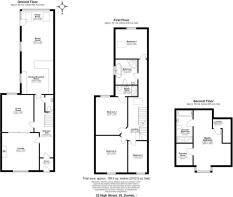
Entering from the front, you arrive in the main hallway, with doors leading to the sitting room and family room on your left, as well as the staircase to the first floor. The sitting room, located at the front of the property, provides a welcoming entertaining space, with a wood-burning stove as a focal point. Double doors connect it to the family room behind, which offers a great space to entertain or use as a children's playroom. This space would also make an ideal formal dining room if needed. Continuing down the hallway, you pass the handy utility cupboard on your left and the well-appointed cloakroom on your right before entering the kitchen/diner at the rear of the home. This superbly finished space is a wonderful area of the property. The high-spec kitchen offers a great range of cabinets and fitted appliances and has a breakfast bar at its far end. Beyond that, you have space for a good-sized dining table, with a door leading out to the rear garden and the parking beyond.
Climbing the stairs to the first floor, you find three bedrooms at the front of the property, two doubles and one single, with one enjoying its own en-suite shower room. To the rear of the first floor, you find the well-finished family bathroom along with another double bedroom, which is currently set up as a home office. Climbing the staircase to the second floor, you enter the stunning loft conversion which the owners added. This space houses the principal bedroom suite and the en-suite bathroom. This fantastic space has windows to the front and rear, with beautiful views over the city and the cathedral to the sea and coastline beyond.
To the rear, the property enjoys a good-sized, south-facing garden, which includes a lovely patio area and low-maintenance artificial lawn. To the rear of the property, you find another great selling point: off-road parking for three vehicles, along with an electric car charging point, which is very rare in such a central position in the city. The owners held planning permission for the construction of a holiday cottage to the rear of the home for short-term letting. While this permission has lapsed, it may be of interest to a buyer.
St Davids, the UK's smallest city, has built a reputation as a haven for independent boutiques, eateries and coffee spots, all just moments away. Beyond the city lies some of the most spectacular coastline and countryside in West Wales, with Whitesands Beach often hailed as one of Britain's finest. Whether your passion is water sports, sailing or simply exploring, 32 High Street is perfectly placed to enjoy it all. World-famous for its magnificent cathedral, the resting place of Wales’s patron saint, St Davids today offers far more than history, welcoming visitors and residents alike to a vibrant coastal community.
Currently a full-time home, the property's high-quality finish and central position make it suitable for a variety of uses and attractive to guests year-round. The fantastic position in Britain's smallest city makes it a wonderful home for a variety of purchasers. The combination of this superb setting with a house that has undergone a complete brick-and-mortar renovation presents a great opportunity for a buyer and is ready to provide its new owners with a perfect family home.
Council tax band - E
Main Hallway
Accessed from the front of the property, the welcoming main hallway has doors to the sitting room and family room on the right, with the staircase to the first floor directly ahead. Under the stairs, you find a handy storage space, with the cloakroom just behind it. To the left is a door to the utility cupboard, with the door to the kitchen at the end of the hall. The hallway is finished with a tiled floor which continues through to the kitchen at the rear of the property and into the utility and cloakroom. Like the rest of the ground floor, it is warmed by underfloor heating.
Sitting Room
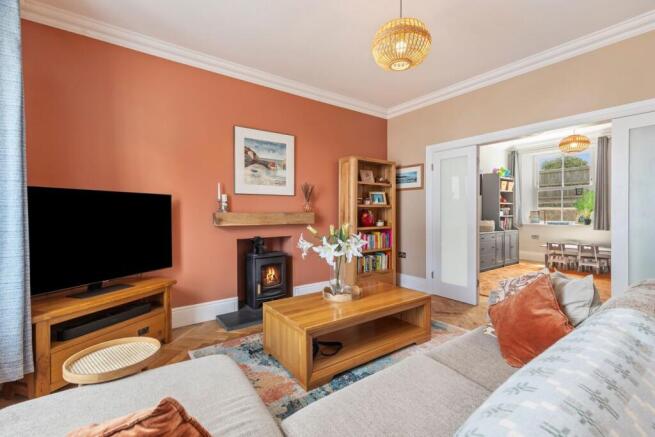
Sitting Room – Situated at the front of the property, this charming space features a large picture window overlooking the High Street, flooding the room with natural light. A wood-burning stove serves as a focal point, while a parquet wood floor flows seamlessly through the double doors into the family room beyond.
Family Room
Found at the centre of the property, the family room is accessed from the main hallway or via the double doors from the sitting room. The room has a large window to the rear of the property and would serve perfectly as a formal dining room. Finished with the same parquet flooring as the sitting room, it provides a wonderful reception space.
Utility
A handy utility cupboard, this space has plumbing for a washing machine and plenty of storage on the shelving above.
Cloakroom
This well-finished cloakroom has statement walls, a tiled floor and toilet surround, and offers a hand basin set in a vanity unit.
Kitchen / Diner
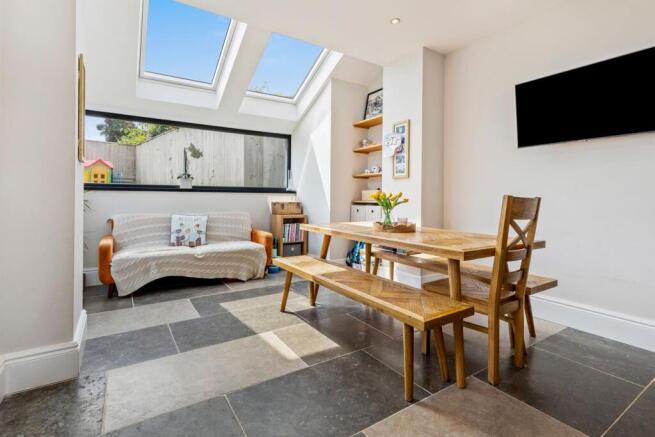
Accessed from the hall, the kitchen is a beautifully finished space at the rear of the home. Natural light enters through a large rear window, with two rooflights above. There is also a window to the side and a door leading out to the garden. The kitchen includes a range of base units with solid wood countertops, a freestanding cooker, and an under-counter dishwasher, as well as space for a freestanding fridge/freezer. Beyond the kitchen, you find a large dining area, which is separated from the kitchen by a breakfast bar.
First Floor Landing
The staircase from the ground floor brings you up to a bright landing. On this level, you find three bedrooms to the front of the home and one bedroom and the family bathroom to the rear. The landing also houses the staircase up to the principal bedroom on the second floor.
Bedroom 2
Situated in the centre of the property, with a window to the rear, this generous double bedroom enjoys views over the garden. On the far wall is a door leading into the en-suite shower room.
En-suite Shower Room
This en-suite offers a walk-in double shower, a hand basin set in a vanity unit, and a lavatory. The room has natural light from a rooflight above.
Bedroom 3
Located at the front of the property, this comfortable double bedroom overlooks the High Street, making it ideal for guests or family.
Bedroom 5
Also found at the front, this well-proportioned single bedroom has a window with views of the High Street. It would equally suit use as a nursery or home office if not required as a bedroom.
Bedroom 4
Located at the rear of the property, this comfortable double bedroom overlooks the garden and is positioned next to the family bathroom. It is currently used as a home office. As well as the window to the rear, this room has a large rooflight in the ceiling above.
Family Bathroom
Positioned next to Bedroom 4, the family bathroom includes a bath, separate corner shower, WC and hand basin. An obscured-glass rear window provides privacy, along with a rooflight above, and the walls and floor are smartly finished with quality tiling.
Bedroom 1
The staircase to the second floor of the home brings you to the principal bedroom suite. This space has been superbly planned and executed by the current owners, who created the bedroom within the attic space through a wonderful conversion. The bright room has a rooflight to the rear and a bay window to the front, which offers superb views over the city to the cathedral and the coast beyond. A window seat with built-in storage has been created beneath it. There is ample hidden storage around the bedroom, along with access to the loft above. Doors in the far wall lead into a walk-in wardrobe and the en-suite bathroom.
En-suite Bathroom
This space offers a bath beneath the rear rooflight, a lavatory and a hand basin set in a vanity unit. The room also benefits from a walk-in double shower.
External
To the rear of the property, you have a small courtyard with a gate leading out to the lane at the side of the home. Steps lead up to a large patio seating area, perfect for entertaining. Adjacent to this is a brick-built outhouse with a handy shower for those returning from a trip to the beach. Beyond this is a large area of artificial lawn, perfect for children, with access to a large shed tucked around the corner. A gate leads back to the large parking area at the rear of the home, which can comfortably accommodate three vehicles and benefits from an EV charging point.
The owners previously held planning permission to build a new residence to the rear of the property (in line with their neighbour). While this planning permission has now lapsed, it may be of interest to a prospective buyer.
Directions
From Haverfordwest (A487) – Follow signs for St Davids, proceeding through Newgale and Solva. On reaching the city, take the first exit at the roundabout, pass the public car park, then take the first right into Feidr Pant-Y-Bryn. Turn left into Bryn Road and continue until you reach the parking space for Number 32 on the right-hand side, located at the rear of the property.
From Fishguard (A487) – Follow signs for St Davids. Just before the Premier Inn, turn left onto Glasfryn Road. At the roundabout, take the second exit straight across, then follow the directions above.
What3Words location for entrance to property: ///tagging.riverboat.tasks
What3Words location for parking (at rear): ///access.herbs.shall
Disclaimer
1.Money laundering regulations: Intending purchasers will be asked to produce identification documentation at a later stage, and we would ask for your co-operation in order that there will be no delay in agreeing the sale.
2. General: While we endeavour to make our sales particulars fair, accurate and reliable, they are only a general guide to the property and, accordingly, if there is any point which is of particular importance to you, please contact the office and we will be pleased to check the position for you, especially if you are contemplating travelling some distance to view the property.
3. Any measurements and distances indicated are supplied for guidance only and as such must be considered incorrect.
4. Services: Please note we have not tested the services or any of the equipment or appliances in this property, accordingly we strongly advise prospective buyers to commission their own survey or service reports before finalising their off...
- COUNCIL TAXA payment made to your local authority in order to pay for local services like schools, libraries, and refuse collection. The amount you pay depends on the value of the property.Read more about council Tax in our glossary page.
- Band: E
- PARKINGDetails of how and where vehicles can be parked, and any associated costs.Read more about parking in our glossary page.
- Yes
- GARDENA property has access to an outdoor space, which could be private or shared.
- Yes
- ACCESSIBILITYHow a property has been adapted to meet the needs of vulnerable or disabled individuals.Read more about accessibility in our glossary page.
- Ask agent
High Street, St Davids, SA62

Add an important place to see how long it'd take to get there from our property listings.
__mins driving to your place
Affordability
About Country Living Group, Haverfordwest
Unit 29 Withybush Trading Estate Haverfordwest Pembrokeshire SA62 4BS

Notes
Staying secure when looking for property
Ensure you're up to date with our latest advice on how to avoid fraud or scams when looking for property online.
Visit our security centre to find out moreDisclaimer - Property reference 30380209. The information displayed about this property comprises a property advertisement. Rightmove.co.uk makes no warranty as to the accuracy or completeness of the advertisement or any linked or associated information, and Rightmove has no control over the content. This property advertisement does not constitute property particulars. The information is provided and maintained by Country Living Group, Haverfordwest. Please contact the selling agent or developer directly to obtain any information which may be available under the terms of The Energy Performance of Buildings (Certificates and Inspections) (England and Wales) Regulations 2007 or the Home Report if in relation to a residential property in Scotland.
*This is the average speed from the provider with the fastest broadband package available at this postcode. The average speed displayed is based on the download speeds of at least 50% of customers at peak time (8pm to 10pm). Fibre/cable services at the postcode are subject to availability and may differ between properties within a postcode. Speeds can be affected by a range of technical and environmental factors. The speed at the property may be lower than that listed above. You can check the estimated speed and confirm availability to a property prior to purchasing on the broadband provider's website. Providers may increase charges. The information is provided and maintained by Decision Technologies Limited. **This is indicative only and based on a 2-person household with multiple devices and simultaneous usage. Broadband performance is affected by multiple factors including number of occupants and devices, simultaneous usage, router range etc. For more information speak to your broadband provider.