
Witchampton, Wimborne, Dorset, BH21

- PROPERTY TYPE
Detached
- BEDROOMS
7
- BATHROOMS
3
- SIZE
Ask agent
- TENUREDescribes how you own a property. There are different types of tenure - freehold, leasehold, and commonhold.Read more about tenure in our glossary page.
Freehold
Key features
- Exceptionally quiet and secluded location
- Beautifully proportioned accommodation
- Private no-through lane
- Victorian character with modern convenience
- First time to the market in over 20 years
- EPC Rating = F
Description
Description
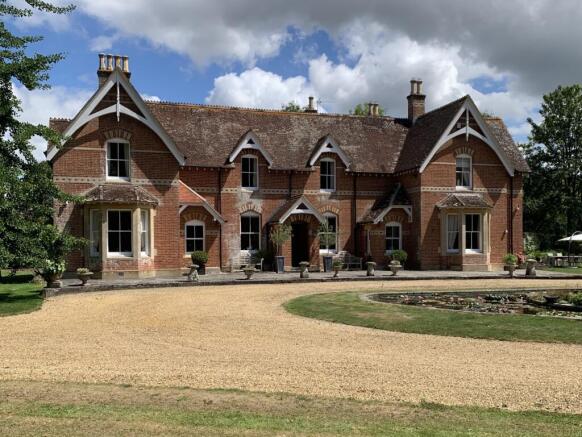
A most impressive late Victorian residence, having handsome elevations of mainly red brick with yellow brick feature work under a tiled roof. Built in 1898, the house has been in the same ownership for the last 23 years and only the second time on the market in over 55 years. Over this time it has been the subject of a sympathetic programme of renovation and modernisation. The house offers excellent family accommodation with generous room sizes, and many original character features. These include tall sash windows affording excellent views across the beautiful grounds, high ceilings with cornices, some fine period fireplaces and two staircases with decorative turned balustrading. A particular feature is the large open plan kitchen/ breakfast room with sitting area overlooking the river. The house has the benefit of Calor gas fired central heating. Internal inspection is strongly recommended in order to fully appreciate the character and beautiful setting of this unique home.
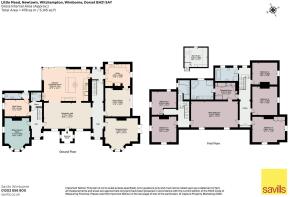
An entrance porch and oak front door open into the spacious reception hall, perfect for entertaining on a grand scale. This opens through to hallways on each sides, both having staircases to the first floor, and one giving access to the guest cloakroom.
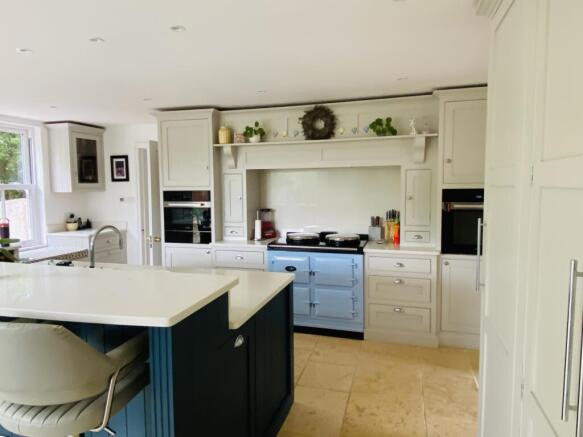
The elegant drawing room enjoys a double aspect across the gardens, with a wide bay window to the front and French doors at the side. The imposing marble fireplace has an open grate. The formal dining room has a painted wood fire surround with marble inset and hearth, views over the garden, and a door to the utility room which can be used as a preparation kitchen and service area. The sitting room has a bay window at the front and double doors opening onto main lawn. The magnificent open plan kitchen/ breakfast room has a sitting area with full height double aspect windows and sliding patio door onto the terrace and overlooking the river, with glazed rooflights over. Superbly equipped, the kitchen has an extensive range of hand painted units with quartz surfaces, integrated Miele appliances including an oven, microwave oven, warming drawer, dishwasher, tall freezer and larder fridge. A central island with sink also provides a breakfast bar, and behind is an electric Aga set into a recess with display mantel over. Doors conceal a coffee/ breakfast station. The large utility room was formerly a kitchen and is fitted with a good range of floor and wall units, a second dishwasher, wall mounted boiler for the central heating, a linen cupboard with hot water cylinder, and a serving door into the dining room.
Also on the ground floor are a boot room and a gardener’s WC, which together with the study and second staircase, offer potential for a guest or family annexe if required, subject to any necessary consents being granted.
From the main hall a fine staircase with hardwood handrail leads up to the landing with linen cupboards. The main suite includes a generous bedroom with two large windows to the front, a fully fitted dressing room and a spa like bathroom with freestanding bath, glazed shower, twin basins set into a range of custom cabinets, and a WC. There are four further double bedrooms on this floor, and two family bathrooms each having a bath and separate shower.
In addition, stairs lead up to a second floor playroom/ studio
with large roof window.
The house is approached along a private no through lane.
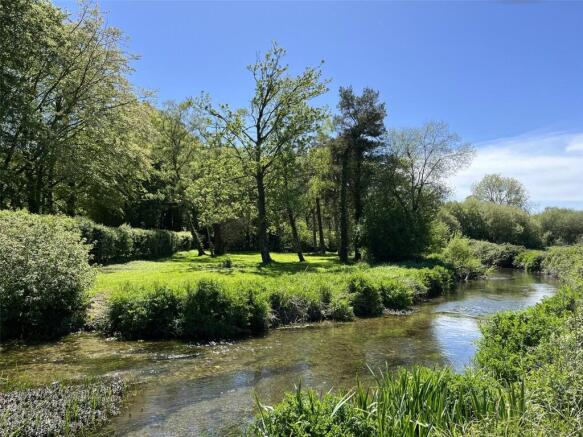
A sweeping shingle driveway lined by clipped hedges opens out into a turning circle with parking area in front of the house, and a central pond. The expansive gardens and grounds are a particular feature, offering seclusion provided by hedges and a wide variety of mature specimen trees. The gardens are mainly lawned, and arranged in several ‘rooms’ including a former tennis lawn with a garden store. To the rear of the house is a terrace immediately adjoining a chalk stream, a tributary of the River Allen. The grounds extend in all to around 4 acres and include a separate area of water meadow with river frontage, west facing and perfect for evening drinks, which enjoys far reaching views over farmland.
Location
Little Mead occupies an idyllic and secluded location along
a quiet no through lane on the edge of Witchampton, one
of the area’s most sought after villages.
The village lies within the beautiful countryside of the Cranborne Chase National Landscape, a designated Area of Outstanding Natural Beauty covering around 380 square miles of countryside, and has a Church, Church Hall, First School, and the Crichel social club and shop.
The Minster town of Wimborne is approximately 4.5 miles and about a 7 minute drive away, offering excellent amenities including a branch of Waitrose, cafes, restaurants and bars, and the Tivoli theatre/ cinema.
Renowned independent schools in the wider area, include Canford, Dumpton, Bryanston, Castle Court and Clayesmore, all less than 30 minutes. State schools are St James in Gaunts Common, and St Michaels and Queen Elizabeth’s in Wimborne.
The popular holiday town of Bournemouth is approximately 15 miles drive, Poole harbour for sailing, watersports about 13 miles, and the renowned Sandbanks peninsular and beautiful beaches about 15 miles.
Excellent walking, riding and cycling can be enjoyed in the surrounding countryside, the New Forest National Park east of Ringwood and in the stunning Isle of Purbeck and along the UNESCO World Heritage Jurassic Coast beyond Wareham.
The A31 leading on to the M27 and M3 to London can be joined at Ashley Heath, and trains to London Waterloo run from Poole, Salisbury and Southampton Parkway stations.
Acreage: 4 Acres
Directions
DIRECTIONS (BH21 5AY)
NB: Do not follow satellite navigation systems and journey
planning websites, which will take you through Witchampton
village down to Witchampton Mill, from where it is not possible to get through to Little Mead.
From Wimborne proceed north on the B3078 Cranborne Road.
After about four miles you will see the signpost to Witchampton on the left. Drive past this turning and about 500m further on, turn into the next small lane on the left. Drive down this lane and Little Mead is the last driveway on the right.
Brochures
Web Details- COUNCIL TAXA payment made to your local authority in order to pay for local services like schools, libraries, and refuse collection. The amount you pay depends on the value of the property.Read more about council Tax in our glossary page.
- Band: H
- PARKINGDetails of how and where vehicles can be parked, and any associated costs.Read more about parking in our glossary page.
- Yes
- GARDENA property has access to an outdoor space, which could be private or shared.
- Yes
- ACCESSIBILITYHow a property has been adapted to meet the needs of vulnerable or disabled individuals.Read more about accessibility in our glossary page.
- Ask agent

Add an important place to see how long it'd take to get there from our property listings.
__mins driving to your place


Notes
Staying secure when looking for property
Ensure you're up to date with our latest advice on how to avoid fraud or scams when looking for property online.
Visit our security centre to find out moreDisclaimer - Property reference WBS240049. The information displayed about this property comprises a property advertisement. Rightmove.co.uk makes no warranty as to the accuracy or completeness of the advertisement or any linked or associated information, and Rightmove has no control over the content. This property advertisement does not constitute property particulars. The information is provided and maintained by Savills, Wimborne. Please contact the selling agent or developer directly to obtain any information which may be available under the terms of The Energy Performance of Buildings (Certificates and Inspections) (England and Wales) Regulations 2007 or the Home Report if in relation to a residential property in Scotland.
*This is the average speed from the provider with the fastest broadband package available at this postcode. The average speed displayed is based on the download speeds of at least 50% of customers at peak time (8pm to 10pm). Fibre/cable services at the postcode are subject to availability and may differ between properties within a postcode. Speeds can be affected by a range of technical and environmental factors. The speed at the property may be lower than that listed above. You can check the estimated speed and confirm availability to a property prior to purchasing on the broadband provider's website. Providers may increase charges. The information is provided and maintained by Decision Technologies Limited. **This is indicative only and based on a 2-person household with multiple devices and simultaneous usage. Broadband performance is affected by multiple factors including number of occupants and devices, simultaneous usage, router range etc. For more information speak to your broadband provider.