
Lushington Terrace, Hackney

- PROPERTY TYPE
House
- BEDROOMS
3
- BATHROOMS
2
- SIZE
1,365 sq ft
127 sq m
- TENUREDescribes how you own a property. There are different types of tenure - freehold, leasehold, and commonhold.Read more about tenure in our glossary page.
Freehold
Key features
- Beautifully remodelled three bedroom family home
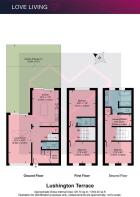
- Approximately 1,333 sq ft (123.9 sq m) arranged across three floors
- Full-width rear extension with dramatic architectural rooflight
- Contemporary kitchen with walnut island and quartz worktops
- Full-house water filtration system
- Bespoke walk-in dressing room illuminated by a large skylight
- Luxurious bathrooms finished with marble walls and natural slate flooring
- Freestanding bath and generous walk-in rainfall showers
- Landscaped 31ft private rear garden
- Short walk from London Fields and Broadway Market
Description
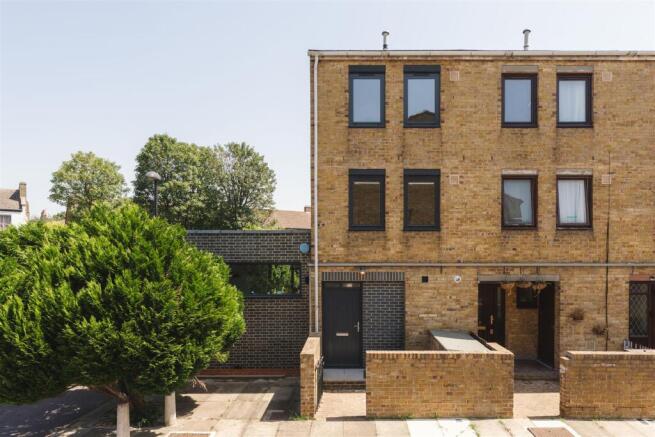
Tucked away on a quiet residential terrace moments from London Fields, this beautifully reimagined three-bedroom family home unfolds across three thoughtfully designed floors, extending to approximately 1,364 sq ft. Behind its understated façade lies a house that has been comprehensively remodelled to create a series of calm, light-filled spaces, where contemporary architecture, natural materials, and bespoke craftsmanship combine to exceptional effect. Lushington Terrace is set within a private gated community, and the house comes with its own dedicated off-street parking space within the gated development. The ground floor has been opened and extended to the side, with a dramatic rooflight above the dining area flooding the centre of the house with natural light. Upstairs, three well-proportioned bedrooms are arranged across two floors, culminating in an exceptional top-floor principal suite complete with a bespoke dressing room and luxurious bathroom.
Alongside its considered design, the home has been specified with everyday comfort in mind, including air conditioning in all bedrooms, a full-house water filtration system supplying filtered water throughout, and enterprise-grade ethernet points in every room on the ground and first floor.
A short walk away are the wide open green spaces of both Hackney Downs and London Fields. Hackney Downs Overground and Hackney Central are also close by, providing excellent transport links to the City and beyond.
The Indoors -
The entrance hall immediately establishes the quality of the renovation, where warm engineered oak flooring, bespoke joinery, and a carefully considered material palette create a calm first impression. Cleverly integrated storage, a custom entryway coat closet, and a separate utility cupboard ensure the practical aspects of everyday living have been thoughtfully addressed.
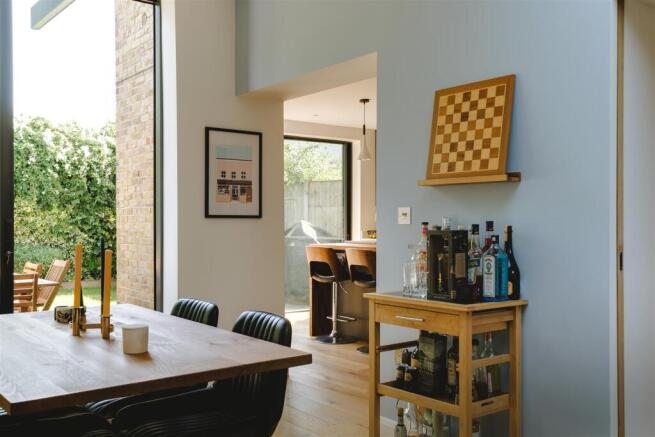
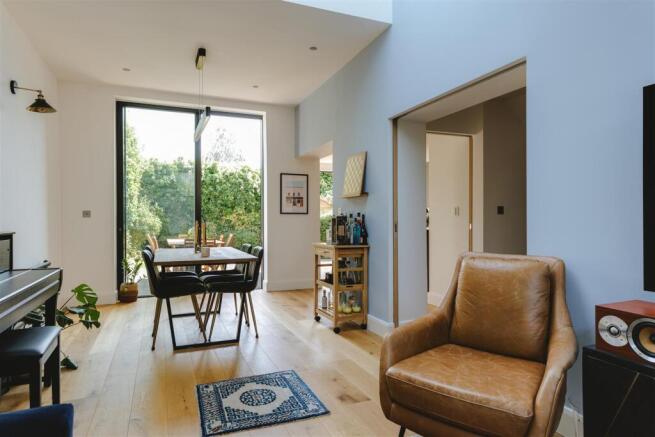
The house opens into a remarkable open-plan living space, designed as the natural heart of the home. The kitchen runs to approximately 5 metres in length, while the side extension stretches to approximately 7 meters in length with extra-high 3-meter ceilings, creating a generous and impressive space. An oversized rooflight allows daylight to pour through the space, while full-height sliding doors create a seamless connection with the garden. Large contemporary windows draw in excellent natural light, while clean architectural lines and carefully selected lighting create a room that feels both elegant and comfortable.
The kitchen has been finished with sleek contemporary cabinetry, integrated high-end appliances, generous quartz worktops and a substantial walnut island, providing both a striking focal point and a highly functional space for everyday family life and entertaining alike.
The first floor is home to two generous double bedrooms and a beautifully appointed en-suite shower room, which feels both timeless and modern. All bedrooms benefit from air conditioning, a particularly welcome feature during the warmer months.
Occupying the entire top floor, the principal suite has been thoughtfully designed as a private retreat. The bedroom is complemented by a bespoke walk-in wardrobe, where a skylight fills the dressing area with natural light throughout the day, enhancing the sense of space.
The master bathroom sits naturally within the top-floor principal space, with elegant fittings and a beautifully crafted finish that rivals a boutique hotel. Marble walls, natural slate tiled flooring, a sculptural freestanding bath, and a generous walk-in rainfall shower all make for a luxurious, spa-like space. A large heated mirror prevents fogging, while LED backlighting can create a soft, ambient feel.
Throughout the house, engineered oak flooring, bespoke joinery, anthracite-framed glazing and carefully curated finishes create a cohesive interior that balances warmth, functionality, and contemporary design.
The Outdoors -
Two sets of full-height sliding glass doors open directly onto a generous terrace, creating a natural extension of the kitchen and dining space during the warmer months. Beyond lies a beautifully landscaped 31-foot private garden, where mature planting, established borders, and a well-maintained lawn provide a peaceful and secluded setting. High walls of ivy surrounding the garden might lead you to momentarily forget you’re in the heart of the vibrant city.
Designed to be enjoyed throughout the seasons, the garden offers ample space for outdoor dining, entertaining, and family life, while remaining wonderfully easy to maintain.
Loving The Location -
Lushington Terrace is perfectly positioned for the best of London Fields, Clapton, Mare Street, Wilton Way and Broadway Market. There are many fantastic restaurants and bars locally, including neighbourhood favourites such as Hash E8, My Neighbours the Dumplings, and Lucky & Joy, with Michelin-starred Casa Fofò next door and Behind also close by.
Wilton Way Deli, Violet Bakery, Binch, People’s Wine, All Good Beer, Papo’s Bagels, and Commuter Coffee, are just the beginning of the long list of excellent cafés, pubs, bars, restaurants, and independent neighbourhood spots nearby.
E5 Bakehouse, on the edge of London Fields, is excellent for freshly baked artisan bread, and nearby Netil Market is a thriving hub of restaurants, breweries, and coffee roasters. Broadway Market itself has a huge array of cafés, pubs, and restaurants to enjoy, and on Saturdays it comes alive with a market offering wonderful food options, vinyl, clothing, and independent stalls. London Fields is a short walk away, with tennis courts and the famous London Fields Lido nestled in the middle.
Hackney Downs station is a few minutes’ walk away, with fast direct services to Liverpool Street in 8-10 minutes. Liverpool Street is one of London’s major transport hubs, with National Rail, London Overground, Underground, and Elizabeth line connections, placing Tottenham Court Road as little as 25-30 minutes door-to-door from the house.
Hackney Central runs direct services to Stratford and Highbury & Islington, while London Fields also offers direct trains to Liverpool Street. Bethnal Green Underground station, easily accessible by bus, has excellent links to central London via the Central line. There are also numerous buses that run along Mare Street towards central London.
Brochures
Lushington Terrace, Hackney Love Living Digital Brochure- COUNCIL TAXA payment made to your local authority in order to pay for local services like schools, libraries, and refuse collection. The amount you pay depends on the value of the property.Read more about council Tax in our glossary page.
- Band: D
- PARKINGDetails of how and where vehicles can be parked, and any associated costs.Read more about parking in our glossary page.
- Yes
- GARDENA property has access to an outdoor space, which could be private or shared.
- Yes
- ACCESSIBILITYHow a property has been adapted to meet the needs of vulnerable or disabled individuals.Read more about accessibility in our glossary page.
- Ask agent
Lushington Terrace, Hackney

Add an important place to see how long it'd take to get there from our property listings.
__mins driving to your place

About Love Living, Hackney
Love Living Studio 74 Containerville, 1 Emma Street, London, E2 9FP



Notes
Staying secure when looking for property
Ensure you're up to date with our latest advice on how to avoid fraud or scams when looking for property online.
Visit our security centre to find out moreDisclaimer - Property reference 34789005. The information displayed about this property comprises a property advertisement. Rightmove.co.uk makes no warranty as to the accuracy or completeness of the advertisement or any linked or associated information, and Rightmove has no control over the content. This property advertisement does not constitute property particulars. The information is provided and maintained by Love Living, Hackney. Please contact the selling agent or developer directly to obtain any information which may be available under the terms of The Energy Performance of Buildings (Certificates and Inspections) (England and Wales) Regulations 2007 or the Home Report if in relation to a residential property in Scotland.
*This is the average speed from the provider with the fastest broadband package available at this postcode. The average speed displayed is based on the download speeds of at least 50% of customers at peak time (8pm to 10pm). Fibre/cable services at the postcode are subject to availability and may differ between properties within a postcode. Speeds can be affected by a range of technical and environmental factors. The speed at the property may be lower than that listed above. You can check the estimated speed and confirm availability to a property prior to purchasing on the broadband provider's website. Providers may increase charges. The information is provided and maintained by Decision Technologies Limited. **This is indicative only and based on a 2-person household with multiple devices and simultaneous usage. Broadband performance is affected by multiple factors including number of occupants and devices, simultaneous usage, router range etc. For more information speak to your broadband provider.