
Humber Street, Hilton, Derby

- PROPERTY TYPE
Semi-Detached
- BEDROOMS
3
- BATHROOMS
2
- SIZE
Ask agent
- TENUREDescribes how you own a property. There are different types of tenure - freehold, leasehold, and commonhold.Read more about tenure in our glossary page.
Freehold
Key features
- 92 sq m (993 sq ft)
- Cul de sac
- Freehold home
- Semi-detached
- Three storey
- Three doubles
- En suite
- Driveway parking
- Detached garage
- Landscaped garden
Description
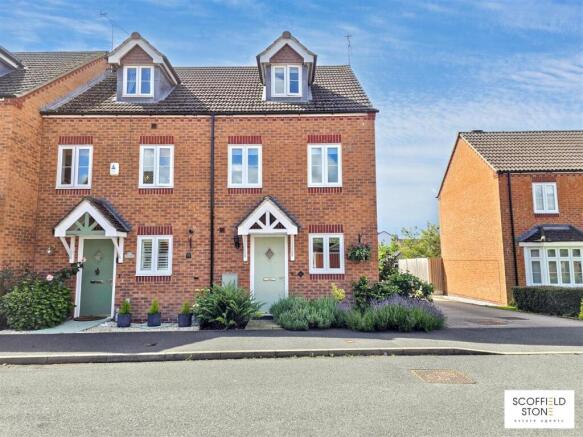
Summary Description - 81 Humber Street, Hilton is a superbly presented three storey, three double bedroom semi detached home, positioned within a cul de sac and offering an excellent freehold buying opportunity in this popular South Derbyshire village. With a total floor area of approximately 92 square metres (993 square feet), the property is well suited to first time buyers, young professionals and growing families looking for a smart, practical and well maintained home.
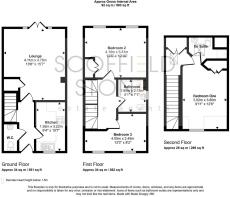
The accommodation is arranged over three floors and offers a comfortable balance of living space, bedroom space and useful storage. The ground floor includes a welcoming entrance hall, guest cloakroom, well appointed kitchen and a generous lounge diner with French doors opening directly to the rear garden. The first floor provides two double bedrooms and a neatly presented family bathroom, while the second floor is dedicated to the principal bedroom, complete with fitted wardrobes and an en suite shower room. Outside, the property benefits from attractive planting to the front and side, an enclosed landscaped rear garden, driveway parking and a detached single garage.
Hilton remains one of South Derbyshire’s most popular residential villages, offering a strong range of day to day amenities, including shops, eateries, public houses, healthcare services and community facilities. The area is well placed for local schooling and family life, with convenient access to nearby Derby, Burton upon Trent, Toyota, Rolls Royce and major routes including the A50, A38 and wider regional road network. For buyers seeking a well presented Hilton home in a cul de sac setting, 81 Humber Street is a very appealing option.
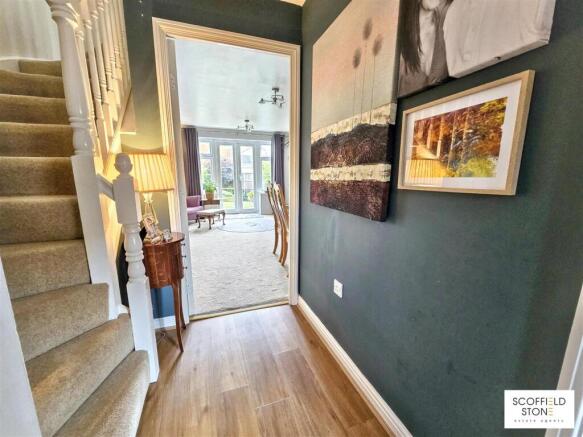
Entrance Hall - A welcoming entrance hall featuring wood effect laminate flooring, a front facing part obscure glazed composite entrance door, radiator and telephone point.
Kitchen - 1.93m x 3.23m (6'4 x 10'7) - A well appointed kitchen fitted with a range of wood effect wall and base units, complemented by stone effect roll edge work surfaces and tiled splashbacks. There is an inset stainless steel sink with drainer, vegetable preparation bowl and chrome mixer tap, together with an integrated electric oven, gas hob and extractor hood. Wood effect laminate flooring, a front facing uPVC double glazed window, under counter space and plumbing for appliances, and a radiator complete the room.
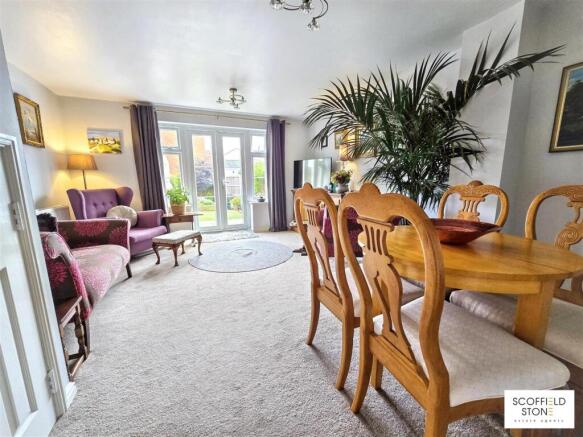
Lounge/Diner - 4.11m x 4.75m (13'6 x 15'7) - A comfortable and versatile living and dining space, laid with carpet and enjoying direct access to the rear garden through uPVC double glazed French doors with side windows. The room also includes useful under stairs storage, a TV point and radiator.
Guest Cloakroom/Wc - A practical ground floor cloakroom fitted with wood effect laminate flooring, low flush WC, pedestal wash hand basin with chrome taps and radiator.
Stairs/Landing One - The first floor landing is carpeted and finished with a wooden spindle balustrade, with a radiator providing added comfort.
Bedroom Two - 4.09m x 3.30m (13'5 x 10'10) - A generous double bedroom with two rear facing uPVC double glazed windows allowing plenty of natural light. The room also benefits from fitted wardrobe storage, carpeted flooring and radiator.
Bedroom Three - 4.04m x 2.49m (13'3 x 8'2) - A bright and well proportioned bedroom featuring two front facing uPVC double glazed windows, carpeted flooring, radiator and telephone point.
Bathroom - 4.04m x 2.49m (13'3 x 8'2) - A neatly presented family bathroom fitted with contemporary ceramic tile effect cushion flooring, tiled splashbacks and a side facing obscure uPVC double glazed window. The suite includes a bathtub with chrome taps and plumbed shower over, pedestal wash hand basin with chrome taps, low flush WC, shaving point and radiator.
Stairs/Landing Two - A carpeted staircase rises to the second floor landing, finished with a wooden spindle balustrade. There is also a useful storage cupboard housing the hot water cylinder and providing access to eaves space.
Principal Bedroom - 3.02m x 3.81m (9'11 x 12'6) - Occupying the second floor, the principal bedroom offers a private and comfortable retreat with a front facing uPVC double glazed window, fitted wardrobes, over stairs storage and access to the roof space. Additional features include TV and telephone points, carpeted flooring and radiator.
En Suite Shower Room - The en suite shower room is fitted with wood effect cushion flooring, tiled splashbacks and a wooden framed double glazed rooflight. The suite comprises a pedestal wash hand basin with chrome taps, low flush WC and shower enclosure with plumbed shower, along with a shaving point and radiator.
Outside -
Frontage - The property is approached via an attractive frontage with well planted borders, creating a welcoming first impression. The planting continues around the side and along the access leading towards the driveway.
Rear Garden - The enclosed rear garden offers a pleasing degree of privacy and has been thoughtfully landscaped to provide a mix of stone paved patio, lawn and planted herbaceous borders. Additional benefits include a side gate, cold water tap and outdoor power socket, making the space ideal for relaxing, entertaining and everyday outdoor use.
Driveway And Garage - To the rear of the property there is a detached single garage with a metal up and over door, together with two parking spaces positioned directly in front of the garage.
Material Information - Verified Material Information
Costs and tenure
Tenure: Freehold
Council tax band: C
EPC rating: C
The building
Semi-dectahed house, standard brick and block construction
3 bedrooms, 2 bathrooms, 1 reception
Accessibility adaptations: None
Loft: insulated and boarded, accessed by Climb through loft hatch
Outside areas: Front garden, Rear garden, and Side garden
Services
Mains electricity
Mains water
Mains foul drainage
Mains surface water drainage
Mains gas central heating
Broadband: FTTP (Fibre to the Premises)
Mobile coverage: O2 good, Vodafone ok, Three good, EE great
Parking: Garage, Driveway, Off Street, Rear, and Private
Not in a controlled parking zone
No disabled parking available
Risks and restrictions
Not a listed building
Not in a conservation area
No tree preservation order
No environmental risks recorded
Onward chain: yes
All information is provided without warranty. Contains HM Land Registry data © Crown copyright and database right 2021. This data is licensed under the Open Government Licence v3.0.
The information contained is intended to help you decide whether the property is suitable for you. You should verify any answers which are important to you with your property lawyer or surveyor or ask for quotes from the appropriate trade experts: builder, plumber, electrician, damp, and timber expert.
The full online report can be found here:
Disclaimer - These particulars, whilst believed to be accurate are set out as a general outline only for guidance and do not constitute any part of an offer or contract. Floor plans are not drawn to scale and room dimensions are subject to a +/- 50mm (2") tolerance and are based on the maximum dimensions in each room. Intending purchasers should not rely on them as statements of representation of fact but must satisfy themselves by inspection or otherwise as to their accuracy. No person in this firm’s employment has the authority to make or give any representation or warranty in respect of the property or offer any legal advice regarding any aspect of the property and any buyer should consult their own legal representative on any such matters.
Buying To Let? - Guide achievable rent price: £1300pcm
The above as an indication of the likely rent price you could achieve in current market conditions for a property of this type, presented in good condition. Scoffield Stone offers a full lettings and property management service, so please ask if you would like more information about the potential this property has as a 'Buy to Let' investment.
Location / What3words - ///cucumber.chugging.tropic
Id Checks For Buyers - To keep the buying process safe and secure, we carry out ID checks on all buyers. This is a legal requirement that helps protect everyone involved in the sale and ensures a smooth transaction. There is a small non-refundable charge of £25 per person to cover the cost of these checks.
Brochures
Humber Street, Hilton, DerbyEPCBrochure- COUNCIL TAXA payment made to your local authority in order to pay for local services like schools, libraries, and refuse collection. The amount you pay depends on the value of the property.Read more about council Tax in our glossary page.
- Band: C
- PARKINGDetails of how and where vehicles can be parked, and any associated costs.Read more about parking in our glossary page.
- Garage,Driveway,Off street,No disabled parking,Rear
- GARDENA property has access to an outdoor space, which could be private or shared.
- Yes
- ACCESSIBILITYHow a property has been adapted to meet the needs of vulnerable or disabled individuals.Read more about accessibility in our glossary page.
- Ask agent
Humber Street, Hilton, Derby

Add an important place to see how long it'd take to get there from our property listings.
__mins driving to your place
Affordability

About Scoffield Stone, Hilton
Witham Close, Off Eggington Road, Hilton, DE65 5JR

Notes
Staying secure when looking for property
Ensure you're up to date with our latest advice on how to avoid fraud or scams when looking for property online.
Visit our security centre to find out moreDisclaimer - Property reference 34789008. The information displayed about this property comprises a property advertisement. Rightmove.co.uk makes no warranty as to the accuracy or completeness of the advertisement or any linked or associated information, and Rightmove has no control over the content. This property advertisement does not constitute property particulars. The information is provided and maintained by Scoffield Stone, Hilton. Please contact the selling agent or developer directly to obtain any information which may be available under the terms of The Energy Performance of Buildings (Certificates and Inspections) (England and Wales) Regulations 2007 or the Home Report if in relation to a residential property in Scotland.
*This is the average speed from the provider with the fastest broadband package available at this postcode. The average speed displayed is based on the download speeds of at least 50% of customers at peak time (8pm to 10pm). Fibre/cable services at the postcode are subject to availability and may differ between properties within a postcode. Speeds can be affected by a range of technical and environmental factors. The speed at the property may be lower than that listed above. You can check the estimated speed and confirm availability to a property prior to purchasing on the broadband provider's website. Providers may increase charges. The information is provided and maintained by Decision Technologies Limited. **This is indicative only and based on a 2-person household with multiple devices and simultaneous usage. Broadband performance is affected by multiple factors including number of occupants and devices, simultaneous usage, router range etc. For more information speak to your broadband provider.