
Graham Court, Blackburn, EH47

- PROPERTY TYPE
Detached Bungalow
- BEDROOMS
3
- BATHROOMS
2
- SIZE
936 sq ft
87 sq m
- TENUREDescribes how you own a property. There are different types of tenure - freehold, leasehold, and commonhold.Read more about tenure in our glossary page.
Freehold
Key features
- FIXED PRICE £5,000 BELOW HOME REPORT!!
- Open Plan Lounge, Kitchen, Through To Sun Room
- Recently renovated Bathroom, Kitchen and En Suite
- Garden With Scope To Build
- Newly Fitted Bathroom & Ensuite
- Electric entrance gate
- Online Booking For Viewings & Home Report Downloads On REMAX Website
- Mortgage Advice Available
Description
FIXED PRICE £5,000 BELOW HOME REPORT!!
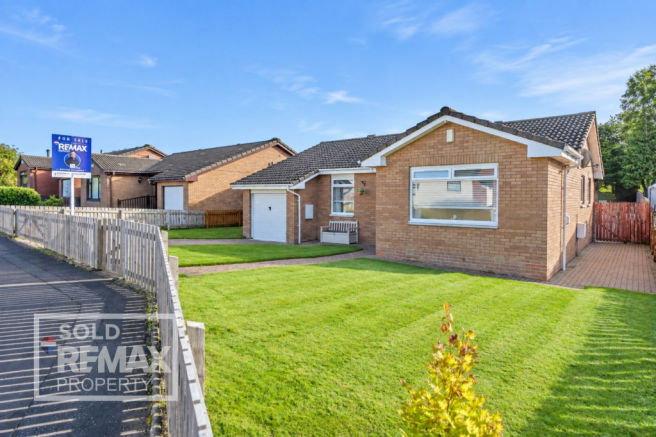
Excellent Newly refurbished Bungalow with Garage, Sun Room & Two Bathrooms. Team Lauren and Rodaidh & REMAX Property are delighted to present to the market this three Bedroom Property located in Graham Court, Blackburn, EH47 7BT. Comprising of: Entrance Hall, Lounge, Kitchen, Sunroom, Three Bedrooms and Bathroom. This property benefits from gas central heating, double glazing and 2 car driveway.
Please note that some of the images featured on this listing may have been digitally staged with furniture for illustrative purposes.
Council Tax Band E
EPC C
Freehold Tenure
No Factor Fees
Online Booking For Viewings & Home Report Downloads On REMAX Website
The popular West Lothian village of Blackburn is situated 2 miles from Bathgate and 5 miles from Livingston. Close to local amenities it has a variety of sports and leisure opportunities. Bathgate has a good range of independent shops, some major retailers and services. Livingston Town Centre offers excellent supermarkets, retail shopping, transport and recreational facilities. For the commuter a regular bus services links to Bathgate and Livingston. Bathgate rail station is a 5-minute drive away which links east to Edinburgh, west to Glasgow and similarly the M8 motorway affords good links to all major parts central Scotland.
EPC Rating: C
Entrance Vestibule
A bright and welcoming entrance vestibule featuring durable laminate flooring and neutral painted walls, creating a fresh first impression. A useful built-in storage and cloak area provides excellent space for coats, shoes and everyday essentials, while the modern uPVC front door with a glazed privacy panel allows plenty of natural light into the space. Finished with a ceiling pendant light, this practical entrance offers both style and functionality.
Hallway
Connecting the accommodation with ease, the hallway offers a clean and practical space enhanced by wood-effect laminate flooring and a soft contemporary colour palette. A radiator provides warmth, while pendant lighting and a ceiling-mounted smoke detector complete the space. An attic hatch offers convenient access to additional loft storage, and power points are positioned throughout for everyday practicality.
Lounge
4.98m x 3.98m
Offering an excellent balance of space and comfort, this well-proportioned lounge is ideal for both relaxing and entertaining. A generous front-facing window draws in an abundance of natural light, creating an airy and inviting atmosphere throughout the day. Soft carpeting underfoot adds warmth, while the versatile layout provides ample space for a range of furniture configurations. Finished with a radiator, ceiling pendant lighting, ceiling-mounted smoke detector and conveniently positioned power points, this is a comfortable and practical living space at the heart of the home.
Kitchen
5.11m x 3.64m
Thoughtfully designed to combine style with everyday practicality, this impressive kitchen offers an abundance of storage and generous worktop space, making it ideal for keen cooks and busy family life alike. Contemporary wall and base units are paired with warm wooden-effect worktops, creating a timeless finish, while the open-plan layout naturally accommodates a dining area for relaxed meals and social gatherings. Overlooking the side of the property, the window brings plenty of daylight into the room, enhancing the bright and functional feel. The kitchen is well-equipped with an induction hob, mid-height oven, integrated dishwasher, built-in washing machine, stainless steel sink with mixer tap, and designated space for a freestanding fridge freezer.
Sun Room
3.15m x 2.27m
A versatile extension of the living accommodation, this delightful sun room provides a peaceful retreat to enjoy the garden throughout the seasons. Surrounded by multiple windows, the space is filled with natural light and enjoys pleasant views across the rear garden, while a uPVC door offers direct access outside. The room lends itself perfectly to use as a second sitting area, reading nook or home office, with laminate flooring, recessed ceiling downlights, a radiator, painted walls and conveniently positioned power points completing this bright and adaptable space.
Bathroom
2.57m x 1.82m
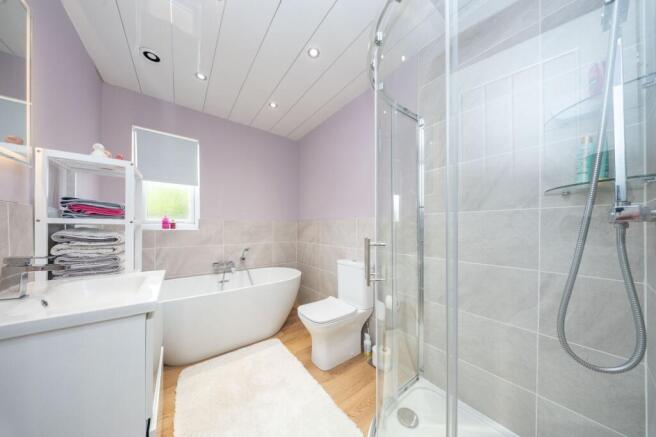
Beautifully appointed with a contemporary finish, this stylish bathroom has been designed to offer both luxury and practicality. A freestanding bath creates an elegant focal point, while the separate corner shower enclosure, complete with a mains-fed rainfall shower, provides the perfect option for busy mornings. Half-height tiling is complemented by painted walls above, creating a bright and modern aesthetic, with a glazed window overlooking the rear garden allowing natural light to filter into the space. Completing the room are a sleek vanity wash hand basin, WC, white heated towel rail, recessed ceiling downlights, extractor fan and a contemporary panelled ceiling.
Bedroom Two
3.28m x 2.58m
Currently arranged as a productive home office, this adaptable second bedroom offers the flexibility to suit a variety of lifestyles. Whether used as a comfortable guest room, children's bedroom or dedicated workspace, the generous proportions provide ample room for furnishings while the built-in double wardrobe ensures excellent storage. A front-facing window welcomes natural light into the room, complementing the soft carpeting and neutral décor. Additional features include a radiator, ceiling pendant lighting and conveniently positioned power points.
Primary Bedroom
3.53m x 2.96m
A restful principal bedroom offering a comfortable and well-balanced layout, perfectly suited to everyday living. Twin windows overlooking the rear garden allow natural light to stream into the room while creating a pleasant outlook. The generous built-in double wardrobe provides excellent storage without compromising floor space, leaving ample room for additional bedroom furniture. Finished with soft carpeting and complemented by painted walls, the room also benefits from a radiator, ceiling pendant lighting and conveniently positioned power points. Direct access to the en-suite adds a practical finishing touch to this well-appointed retreat.
En Suite
2.46m x 0.9m
Complementing the principal bedroom, the en suite has been finished in a clean, contemporary style with a practical layout that maximises the available space. A fully tiled shower enclosure provides a sleek and low-maintenance finish, while half-height tiled walls add a refined touch throughout the room. A vanity unit with an integrated wash hand basin offers useful storage beneath, complemented by a wall-mounted mirror and modern WC. A glazed side-facing window allows natural light and ventilation, while a chrome heated towel rail, extractor fan and contemporary panelled ceiling complete this well-presented en suite.
Bedroom Three
3.21m x 2.2m
Ideal as a guest bedroom, nursery or dressing room, this well-presented third bedroom offers a flexible space that can easily adapt to changing needs. A window overlooking the rear garden provides a pleasant outlook and fills the room with natural daylight, while the built-in double wardrobe maximises storage and keeps the floor space open. Soft carpeting, neutral décor and a practical layout create a comfortable setting, with a radiator, ceiling pendant light and conveniently positioned power points completing the room.
Front Garden
The front garden creates a welcoming first impression with a generous, well-maintained lawn bordered by a paved pathway leading to the entrance and continuing along the side of the property. A substantial multi-car driveway provides excellent off-street parking and is secured by electric entrance gates, offering both convenience and privacy. An attached garage measuring 4.818m x 2.455m (15'10" x 8'01") further enhances the practicality of the home, benefiting from power, lighting, multiple power points, the property's boiler and a manually operated up-and-over door, making it ideal for secure parking, additional storage or use as a workshop.
Rear Garden
Designed to make the most of outdoor living, the generous rear garden provides an excellent balance of open lawn, entertaining space and practical features. A substantial paved patio offers the perfect setting for al fresco dining and summer gatherings, while the raised decking enjoys a sunny position for relaxing throughout the day. The expansive lawn creates an ideal space for children and pets to play, bordered by mature trees which provide a welcome degree of privacy and shade. To the rear, a fully powered summer house with external lighting offers fantastic versatility as a home office, gym or hobby room. The garden is fully enclosed and also benefits from gated side access, making it both secure and convenient.
Parking - Driveway
Monoblock Driveway for 2 cars.
Parking - Garage
Integrated Garage with power and water tap.
Disclaimer
Each office is independently owned and operated. Remax Property is operated by Locaro Limited, registered office Remax House, 13b Fairbairn Road, Livingston, EH54 6TS
Brochures
Home ReportProperty Brochure- COUNCIL TAXA payment made to your local authority in order to pay for local services like schools, libraries, and refuse collection. The amount you pay depends on the value of the property.Read more about council Tax in our glossary page.
- Band: E
- PARKINGDetails of how and where vehicles can be parked, and any associated costs.Read more about parking in our glossary page.
- Garage,Driveway
- GARDENA property has access to an outdoor space, which could be private or shared.
- Front garden,Rear garden
- ACCESSIBILITYHow a property has been adapted to meet the needs of vulnerable or disabled individuals.Read more about accessibility in our glossary page.
- Ask agent

Add an important place to see how long it'd take to get there from our property listings.
__mins driving to your place
About Remax Property, West Lothian
Remax House Fairbairn Road, Livingston Village, Livingston, EH54 6TS
Notes
Staying secure when looking for property
Ensure you're up to date with our latest advice on how to avoid fraud or scams when looking for property online.
Visit our security centre to find out moreDisclaimer - Property reference 5b1ee446-be46-4654-80a6-bc3f7a39d936. The information displayed about this property comprises a property advertisement. Rightmove.co.uk makes no warranty as to the accuracy or completeness of the advertisement or any linked or associated information, and Rightmove has no control over the content. This property advertisement does not constitute property particulars. The information is provided and maintained by Remax Property, West Lothian. Please contact the selling agent or developer directly to obtain any information which may be available under the terms of The Energy Performance of Buildings (Certificates and Inspections) (England and Wales) Regulations 2007 or the Home Report if in relation to a residential property in Scotland.
*This is the average speed from the provider with the fastest broadband package available at this postcode. The average speed displayed is based on the download speeds of at least 50% of customers at peak time (8pm to 10pm). Fibre/cable services at the postcode are subject to availability and may differ between properties within a postcode. Speeds can be affected by a range of technical and environmental factors. The speed at the property may be lower than that listed above. You can check the estimated speed and confirm availability to a property prior to purchasing on the broadband provider's website. Providers may increase charges. The information is provided and maintained by Decision Technologies Limited. **This is indicative only and based on a 2-person household with multiple devices and simultaneous usage. Broadband performance is affected by multiple factors including number of occupants and devices, simultaneous usage, router range etc. For more information speak to your broadband provider.