Ashington Grove, Whitley, Coventry, CV3 4DD

- PROPERTY TYPE
Terraced
- BEDROOMS
4
- BATHROOMS
1
- SIZE
1,180 sq ft
110 sq m
- TENUREDescribes how you own a property. There are different types of tenure - freehold, leasehold, and commonhold.Read more about tenure in our glossary page.
Freehold
Description
Step inside and the hallway sets the tone with light underfoot and a natural flow towards the heart of the home. Double doors open into a lounge dining room that immediately feels bright and generous, the bay window drawing in daylight that shifts beautifully through the day. The white walls keep things fresh while the darker mainate style flooring grounds the space with a touch of elegance, perfect for relaxed evenings or lively weekends with friends drifting between sofa and dining table without ever feeling crowded.
What makes this home truly stand out is its flexibility. A ground floor bedroom sits just off the lounge, currently accessed as a restful space but equally suited as a second reception room, snug, or creative hideaway. With its own wet room en suite, it offers independence and comfort, ideal for visiting guests, older family members, or simply that little bit of separation when life gets busy.
To the rear, the kitchen runs in a galley style, practical and stylish with dark high gloss cabinetry, light laminate flooring, and built in oven with electric hob ready for everyday cooking or late night comfort meals. It is a space where morning coffee feels easy and evening meals come together without fuss, with a layout that keeps everything within reach.
Upstairs, the sense of light continues. The main bedroom is a generous retreat with exposed floorboards and a bay window that invites the morning sun in like an old friend. Two further bedrooms provide comfortable versatility, whether for children, guests, or a home office that quietly keeps life organised. The family bathroom is clean, functional, and ready for daily routines without complication.
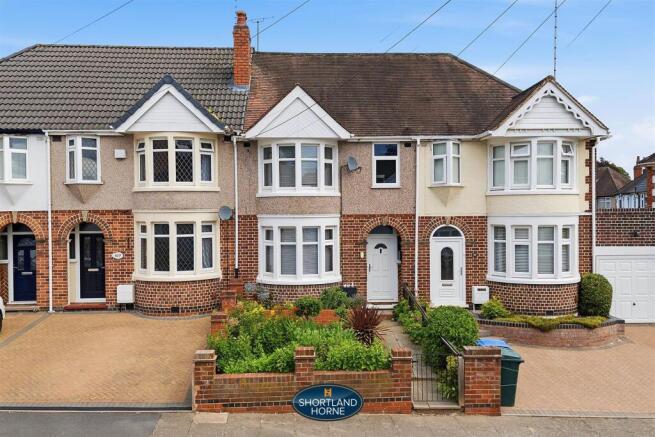
Outside, the rear garden offers a surprisingly generous escape, with a patio area perfect for summer evenings that stretch a little longer than planned. Established borders bring greenery and softness, creating a space that feels private yet open to possibility. A sectional garage with secure rear access adds convenience and storage, while the front garden frames the home with charm and potential.
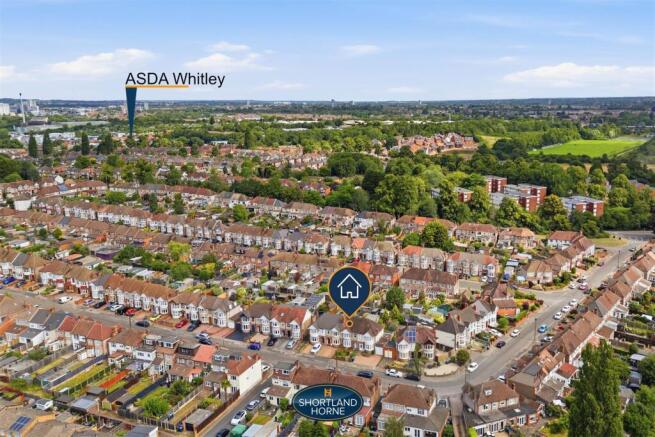
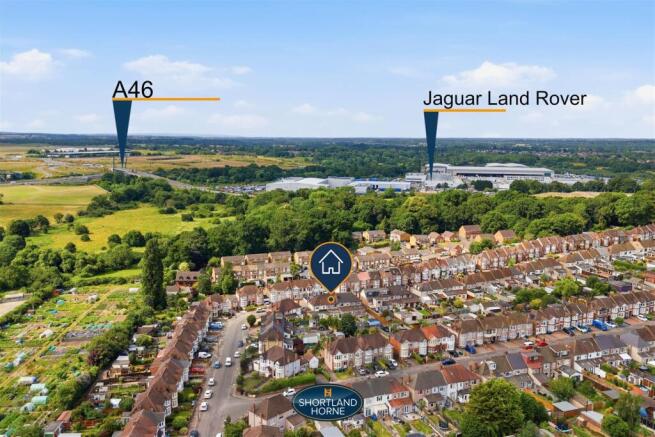
Close to Whitley Abbey Primary School, Asda Whitley, Jaguar Land Rover, Arena Retail Park, and excellent links via the A45 and A46, this is a location that keeps life effortlessly connected. It is a home that balances practicality with personality, offering space to grow, to gather, and to simply enjoy being exactly where you are.
Whether it is first time buyers stepping onto the ladder, young families needing room to grow, or professionals wanting easy access to Jaguar Land Rover and major road links, this home fits life rather than forcing it. Evenings here feel calm, with light fading across the garden and the house settling into a gentle quiet that is hard to leave. Mornings feel practical and energising, with everything you need close by and a home that makes daily routines feel just a little smoother.
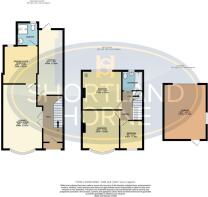
Ground Floor -
Hall -
Lounge/Dining Room - 5.69m x 3.28m (18'8 x 10'9) -
Ground Floor Bedroom - 3.33m x 3.18m (10'11 x 10'5) -
En-Suite -
Kitchen - 2.79m x 1.83m (9'2 x 6') -
First Floor -
Landing -
Bedroom 1 - 3.33m x 3.02m (10'11 x 9'11) -
Bedroom 2 - 3.33m x 3.10m (10'11 x 10'2) -
Bedroom 3 - 2.44m x 1.96m (8' x 6'5) -
Family Bathroom -
Outside -
Garage - 4.88m x 3.76m (16' x 12'4) -
Rear Garden -
Front Garden -
Brochures
Ashington Grove, Whitley, Coventry, CV3 4DDBrochure- COUNCIL TAXA payment made to your local authority in order to pay for local services like schools, libraries, and refuse collection. The amount you pay depends on the value of the property.Read more about council Tax in our glossary page.
- Band: B
- PARKINGDetails of how and where vehicles can be parked, and any associated costs.Read more about parking in our glossary page.
- Yes
- GARDENA property has access to an outdoor space, which could be private or shared.
- Yes
- ACCESSIBILITYHow a property has been adapted to meet the needs of vulnerable or disabled individuals.Read more about accessibility in our glossary page.
- Ask agent
Ashington Grove, Whitley, Coventry, CV3 4DD

Add an important place to see how long it'd take to get there from our property listings.
__mins driving to your place
Affordability



Notes
Staying secure when looking for property
Ensure you're up to date with our latest advice on how to avoid fraud or scams when looking for property online.
Visit our security centre to find out moreDisclaimer - Property reference 34789017. The information displayed about this property comprises a property advertisement. Rightmove.co.uk makes no warranty as to the accuracy or completeness of the advertisement or any linked or associated information, and Rightmove has no control over the content. This property advertisement does not constitute property particulars. The information is provided and maintained by Shortland Horne, Coventry. Please contact the selling agent or developer directly to obtain any information which may be available under the terms of The Energy Performance of Buildings (Certificates and Inspections) (England and Wales) Regulations 2007 or the Home Report if in relation to a residential property in Scotland.
*This is the average speed from the provider with the fastest broadband package available at this postcode. The average speed displayed is based on the download speeds of at least 50% of customers at peak time (8pm to 10pm). Fibre/cable services at the postcode are subject to availability and may differ between properties within a postcode. Speeds can be affected by a range of technical and environmental factors. The speed at the property may be lower than that listed above. You can check the estimated speed and confirm availability to a property prior to purchasing on the broadband provider's website. Providers may increase charges. The information is provided and maintained by Decision Technologies Limited. **This is indicative only and based on a 2-person household with multiple devices and simultaneous usage. Broadband performance is affected by multiple factors including number of occupants and devices, simultaneous usage, router range etc. For more information speak to your broadband provider.