
Pride View, Stone Cross, BN24

- PROPERTY TYPE
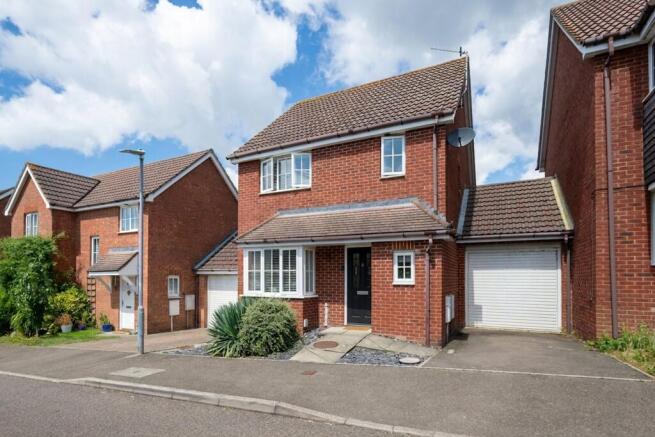
Link Detached House
- BEDROOMS
3
- BATHROOMS
1
- SIZE
872 sq ft
81 sq m
- TENUREDescribes how you own a property. There are different types of tenure - freehold, leasehold, and commonhold.Read more about tenure in our glossary page.
Freehold
Key features
- Three Bedroom Linked-Detached House
- Downstairs WC
- Part Converted Garage to create a further Reception Room or Office
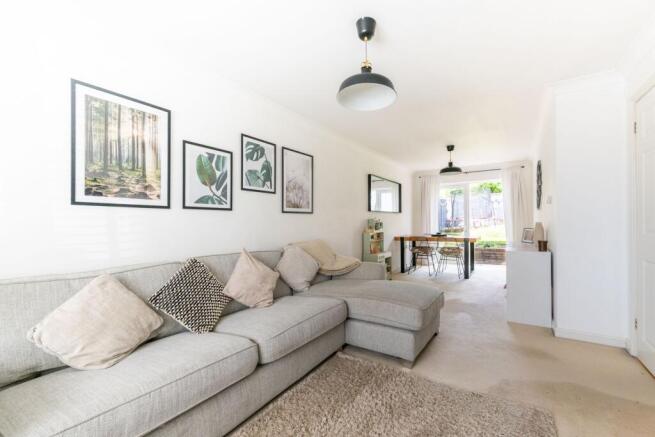
- Spacious Lounge and Dining Room
- Modern Kitchen
- Stylish Family Bathroom
- Walk in wardrobe to Bedroom One (originally an en-suite bathroom and retains capped plumbing)
- Double Glazed with Gas Central Heating (Boiler is 1 year old)
- Popular Stone Cross Location
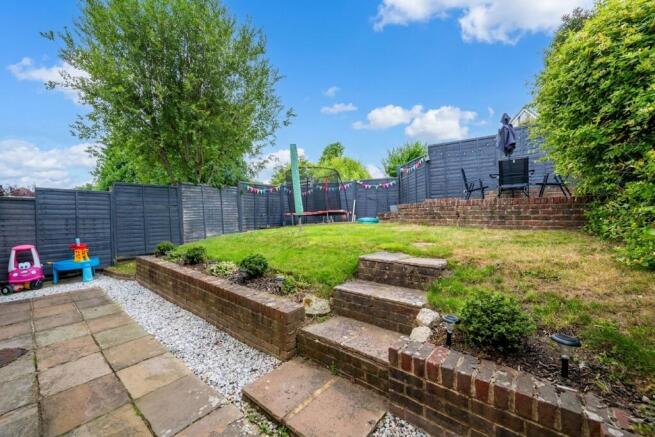
- Landscaped Rear Garden
Description
We are delighted to present this exceptional three-bedroom link-detached house, beautifully situated in the ever-popular Stone Cross area, offering an inviting blend of style, comfort and versatility. Step inside to discover a welcoming entrance hall that leads you into the heart of this thoughtfully designed home. The spacious lounge and adjoining dining room provide an ideal setting for relaxing evenings or entertaining guests, with natural light flooding through generous double-glazed windows, creating a warm and inviting atmosphere. The modern kitchen has been finished to a high standard, featuring wall and base units and ample workspace, perfectly suited for culinary enthusiasts and busy family life alike. A convenient downstairs WC adds further practicality for day-to-day living. One of the property’s standout features is the part-converted garage, now offering a flexible additional reception room or home office, ideal for those seeking space for remote working, hobbies or a playroom. Upstairs, the three well-proportioned bedrooms are beautifully presented, with bedroom one boasting a superb walk-in wardrobe (with potential to convert into an en-suite shower room), while the remaining bedrooms offer comfortable accommodation for family members or guests. The stylish family bathroom is elegantly appointed, providing a tranquil space to unwind. Throughout the home, double glazing and gas central heating ensure year-round comfort and efficiency. The property’s location in Stone Cross places you within easy reach of highly regarded schools, convenient local shops, and excellent transport links, making this an ideal choice for families and professionals alike. Every detail has been considered to create a home that is as practical as it is attractive, promising a superb lifestyle in a sought-after neighbourhood. For those seeking a property that combines modern living with flexibility and charm, this impressive link-detached house is certain to capture your imagination. Technical details: the property comprises approximately 1,150 square feet of internal accommodation. Key features include three bedrooms, spacious lounge and dining areas, a modern fitted kitchen, stylish family bathroom, downstairs WC, part-converted garage offering a further reception room or office, walk-in wardrobe to bedroom one (with possible ensuite potential), double glazing, gas central heating, and a landscaped rear garden. Early viewing is highly recommended to fully appreciate all that this outstanding home has to offer.
EPC Rating: D
Entrance Hallway
Upon entering the bright hallway through the composite front door, you're greeted by a warm ambience, enhanced by the radiator. From here, a staircase leads to the first floor.
Downstairs WC
This room features a double-glazed window at the front, allowing ample natural light to fill the space. It is equipped with a radiator for comfort, a stylish wash basin complemented by vanity cupboards underneath, and a close-coupled WC for convenience.
Lounge and Dining Room
8.26m x 3.02m
This impressive room spans over 27 feet and features a stunning double-glazed bay window, along with radiators for comfort. French double-glazed doors open out to the rear garden, inviting in natural light and creating a seamless transition between indoor and outdoor spaces.
Kitchen
3.38m x 2.6m
The kitchen features matching neutral wall and base units complemented by a stylish worktop that includes a one-and-a-half bowl sink with a drainer and a gas hob. A double-glazed window provides a lovely view of the rear garden, while a tiled splashback adds a practical and attractive touch. The kitchen is equipped with an integral electric oven and has designated spaces for both a washing machine and a dishwasher, along with ample room for a tall fridge freezer. A radiator ensures the space remains cosy and comfortable.
Office or Versatile Reception Room
2.75m x 2.37m
This space is currently utilised as an office, but it can easily be transformed into a hobby or craft room. It serves as a versatile family or TV room, with endless possibilities. The double-glazed door opens to the rear garden, allowing for plenty of natural light. It features an electric wall-mounted heater for comfort and is part of the original garage, with an internal door providing convenient access to the garage area.
Garage and Storage Space
2.25m x 2.65m
Although the garage has been partially converted, there is still ample storage available thanks to the up-and-over door at the front. The pitched roof allows for additional storage in the rafters, making it easy to maximise the space in the garage.
First Floor Landing
The space features a bright landing enhanced by a double-glazed window on the side, allowing for ample natural light. Additionally, there is an airing cupboard equipped with slatted shelves for organised storage.
Bedroom One
3.27m x 2.97m
A double-glazed window at the rear, featuring a radiator underneath, leads to:
Good sized walk in Wardrobe
1.08m x 2.29m
This space was originally the ensuite shower for bedroom one but has been creatively transformed into a spacious walk-in wardrobe, offering plenty of storage. The original plumbing has been capped, allowing for easy reinstatement should a future buyer wish to revert it back to a shower.
Bedroom Two
3.46m x 2.92m
Spacious double bedroom featuring triple fitted wardrobes for ample storage. It boasts a large double-glazed window at the front, allowing plenty of natural light to fill the room, complemented by a radiator beneath for added warmth.
Bedroom Three
2.41m x 2.29m
Double-glazed window with radiator beneath.
Family Bathroom
The modern, refitted white suite features a bath equipped with a fitted shower screen, a wash basin accompanied by a stylish vanity unit, and a low-level WC. A wall-mounted thermostatic shower is complemented by a separate handheld wand alongside the main showerhead. The room is partially tiled and benefits from a double-glazed window, allowing for natural light, and a contemporary ladder-style radiator for added comfort.
Front Garden
The front garden is low-maintenance, with a bedding area featuring elegant plum slate surrounded by mature shrubs, creating a charming and inviting landscape. A pathway leads to the side gate, while a separate path guides you to the front door, enhancing accessibility. Completing this setting is a well-maintained tarmac driveway, providing a polished finish to the overall aesthetic.
Rear Garden
The landscape features a designed rear garden, complete with a fenced boundary and gate for convenient side access. The area includes a lush lawn and two spacious patios, perfect for creating inviting seating areas that catch the sun at any time of day. Mature shrubs add character and greenery to the space.
Parking - Driveway
Disclaimer
Please note: Under Money Laundering Regulations 2007, potential purchasers must provide identification documents upon offer acceptance. Your cooperation is appreciated to avoid delays in the sale process.
Uptons strives to provide accurate property information under the Consumer Protection from Unfair Trading Regulations 2008. However, these particulars do not form part of any offer or contract, and all measurements are approximate. Do not assume that the property has all necessary Planning, Building Regulations, or approvals. Any mentioned services and systems have not been verified.
Floor plan measurements are for general guidance only. Please verify the dimensions before ordering carpets or furnishings.
- COUNCIL TAXA payment made to your local authority in order to pay for local services like schools, libraries, and refuse collection. The amount you pay depends on the value of the property.Read more about council Tax in our glossary page.
- Ask agent
- PARKINGDetails of how and where vehicles can be parked, and any associated costs.Read more about parking in our glossary page.
- Driveway
- GARDENA property has access to an outdoor space, which could be private or shared.
- Front garden,Rear garden
- ACCESSIBILITYHow a property has been adapted to meet the needs of vulnerable or disabled individuals.Read more about accessibility in our glossary page.
- Ask agent
Pride View, Stone Cross, BN24

Add an important place to see how long it'd take to get there from our property listings.
__mins driving to your place
Affordability


Notes
Staying secure when looking for property
Ensure you're up to date with our latest advice on how to avoid fraud or scams when looking for property online.
Visit our security centre to find out moreDisclaimer - Property reference 2b05432d-1ee5-4508-9151-c4ad5d5d794a. The information displayed about this property comprises a property advertisement. Rightmove.co.uk makes no warranty as to the accuracy or completeness of the advertisement or any linked or associated information, and Rightmove has no control over the content. This property advertisement does not constitute property particulars. The information is provided and maintained by Uptons, Eastbourne. Please contact the selling agent or developer directly to obtain any information which may be available under the terms of The Energy Performance of Buildings (Certificates and Inspections) (England and Wales) Regulations 2007 or the Home Report if in relation to a residential property in Scotland.
*This is the average speed from the provider with the fastest broadband package available at this postcode. The average speed displayed is based on the download speeds of at least 50% of customers at peak time (8pm to 10pm). Fibre/cable services at the postcode are subject to availability and may differ between properties within a postcode. Speeds can be affected by a range of technical and environmental factors. The speed at the property may be lower than that listed above. You can check the estimated speed and confirm availability to a property prior to purchasing on the broadband provider's website. Providers may increase charges. The information is provided and maintained by Decision Technologies Limited. **This is indicative only and based on a 2-person household with multiple devices and simultaneous usage. Broadband performance is affected by multiple factors including number of occupants and devices, simultaneous usage, router range etc. For more information speak to your broadband provider.