
Skip to content

Beach Road, Emsworth PO10

PROPERTY TYPE

Detached

BEDROOMS

4

BATHROOMS

3

SIZE

3,727 sq ft

346 sq m

TENURE
Describes how you own a property. There are different types of tenure - freehold, leasehold, and commonhold.Read more about tenure in our glossary page.

Freehold
Key features

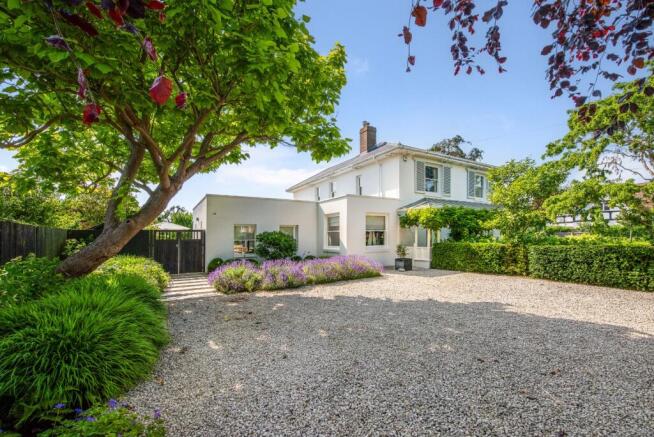
  • Substantial period family home of nearly 3500 sq ft over 3 floors originally built by the Admiralty around 1905 for senior Naval Officers returning from their overseas postings.
  • Renovated and remodelled to create a perfect combination of old and new providing space and versatility for modern day life.
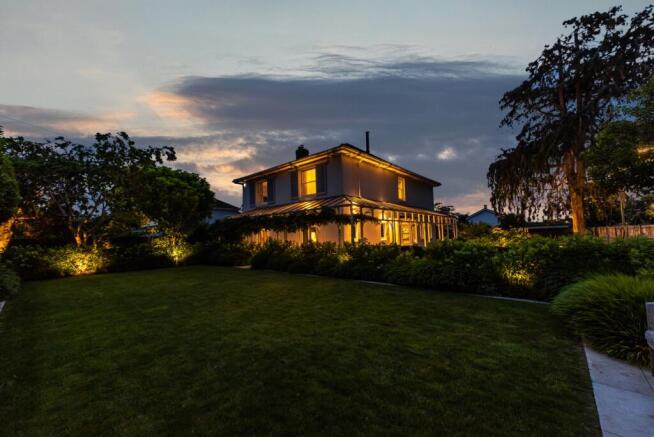
  • Beautifully designed and landscaped gardens with flood lighting and an extensive terrace with outdoor kitchen and open fireplace.
  • 4 bedrooms, 2 with ensuite bathrooms and a family bathroom, 4 reception rooms and fabulous fitted kitchen/dining room.
  • Standalone studio/home office located in the corner of the garden with its own cloakroom and terrace overlooking the garden.
  • Parking for several cars in 2 separate gravelled areas approached from either Beach Road or West Road.
  • Beach Road enjoys a particularly desirable setting, within easy reach of the waterfront, scenic coastal walks, and Emsworth's vibrant town centre.
  • Excellent transport links to London, Europe and the north of England by air, road or sea.
  • Emsworth is a charming and historic harbour side town on the Hampshire coast, renowned for its picturesque quayside, 2 sailing clubs, and selection of independent shops, cafés, and restaurants.

Description

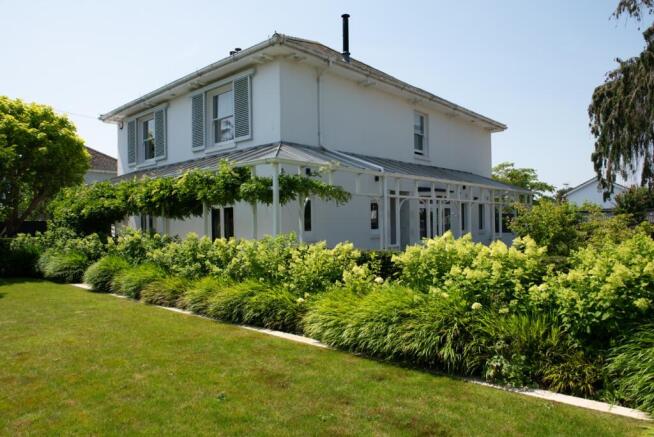
This property was one of nine homes built by the Admiralty around 1905 to house senior Naval Officers returning from overseas postings to enjoy their retirement. Occupying a prominent corner plot, it has vehicular access from Beach Road via a five-bar gate to a driveway with parking for several cars, as well as access from West Road via an electric gate to further parking and a car/boat port. Over the last 13 years, the house has been extensively modernised and beautifully remodelled, including rewiring, replumbing and a new roof, to create a superb turnkey family home. Many original features have been retained, including the glass veranda with black and white tiled floor on two sides of the property and fireplaces in the drawing room and study, blending period character with contemporary additions. The kitchen/dining area forms the hub of the home, stylishly fitted with a large central island incorporating a breakfast bar, a range of storage cupboards, integrated appliances and a Quooker tap. Modern additions include log burners in the kitchen, family room and TV room and a south facing 2.6kW ( estimated annual generation 2174 kWh) Solar PV array on the roof of the family room.

Key Features
• Substantial period family home originally built by the Admiralty around 1905.
• Extensively modernised and remodelled over the last 13 years.
• Elegant, retained features, including the glass veranda and original fireplaces.
• Impressive kitchen/dining hub with an island unit, breakfast bar and integrated appliances.
• Professionally landscaped gardens with outdoor kitchen, terrace, pergola and lighting.
• Detached studio/home office with cloakroom, plus generous parking and car/boat port.


Ground Floor
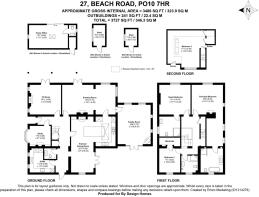
The ground floor is designed around comfortable, sociable living. A welcoming drawing room (25'5 x 14'1) provides a wonderfully light reception space, while the adjoining TV room (14'11 x 14'1) offers a more intimate retreat. At the heart of the home, the impressive kitchen/dining room (26'7 x 21'2) is a fantastic space for family meals and gatherings, flowing through to a delightful family room (18'9 x 15'9) that floods the rear of the house with natural light and leads onto an outdoor entertaining area with open fire, gas barbecue and pizza oven. A separate study and utility room add valuable everyday practicality.

First and Second Floors
Upstairs, the property offers exceptional flexibility across four bedrooms. The principal bedroom is a standout feature at an impressive 29'0 x 14'11, complemented by generous walk-in wardrobes and en-suite facilities. The guest bedroom with an ensuite bathroom and bedrooms 3 & 4 offer further well-proportioned accommodation, each well served by a family bathroom. On the second floor, bedroom 3 (17'11 x 17'9) makes for a perfect teenage retreat, with the benefit of useful eaves storage.

Outside
The gardens have been professionally designed and landscaped, including a large terrace with open fireplace and built-in kitchen with gas barbecue and pizza oven. A steel pergola with remote-controlled louvres covers the kitchen and dining area, extending its seasonal use in both spring and autumn. The front garden is beautifully laid out with lawn, masses of white hydrangea paniculata, and a row of pleached Portuguese laurel trees along the boundary to Beach Road. Both the front and rear gardens are equipped with an automatic irrigation system for the borders and lawns, together with light-sensitive floodlighting to the borders and a row of silver birch trees. At the end of the garden behind screen fencing there is a greenhouse and 3 raised beds for vegetables and soft fruit.

To one corner of the garden, near the parking area accessed from West Road, is a detached studio/home office with its own cloakroom and terrace overlooking the garden. It is approached via a floodlit path and pergola, providing an ideal space for remote working, creative use or guest overflow. Two further garden outbuildings/sheds provide excellent additional storage and a car/boat port adjoining the studio has the benefit of wiring for an EV charging point.

The Location
Emsworth is a charming and historic harbour side town on the Hampshire coast, renowned for its picturesque quayside, 2 sailing clubs, and an array of independent shops, cafés, and restaurants. Beach Road enjoys a particularly desirable setting, within easy reach of the waterfront, scenic coastal walks, and Emsworth's vibrant town centre. The town benefits from a mainline railway station with regular services towards Chichester, Portsmouth, London Victoria and London Waterloo while excellent schooling and convenient access to the A27 make this a superb choice for families and commuters alike.

Distances:
Emsworth town centre 0.8 miles
Havant train station 2 miles
Chichester 7.5 miles
Portsmouth 9.0 miles
Gosport Marinas - 16.8 miles
Gun Wharf Quays Portsmouth - 9.7 miles
Portsmouth Cross Channel Ferry Terminal - 8.6 miles
Southampton Airport - 23.6 miles
Solent Airport (Private Aircraft) - 16 miles
A3M - 4.7 miles

Prep Schools:
The Prebendal School, Chichester
Westbourne House School, Chichester
Pilgrims, Winchester

Public Schools:
Winchester College
Portsmouth Grammar
Churchers, Petersfield
St Swithuns, Winchester

Primary Schools:
Emsworth Primary School
St James Church of England Primary School, Emsworth

Secondary Schools:
Bourne Community College, Southbourne, Emsworth
Warblington School, Havant


Brochures

Brochure 1
COUNCIL TAXA payment made to your local authority in order to pay for local services like schools, libraries, and refuse collection. The amount you pay depends on the value of the property.Read more about council Tax in our glossary page.
Band: G
PARKINGDetails of how and where vehicles can be parked, and any associated costs.Read more about parking in our glossary page.
Gated
GARDENA property has access to an outdoor space, which could be private or shared.
Enclosed garden
ACCESSIBILITYHow a property has been adapted to meet the needs of vulnerable or disabled individuals.Read more about accessibility in our glossary page.
Ask agent

Beach Road, Emsworth PO10

Approximate location

Add an important place to see how long it'd take to get there from our property listings.

__mins driving to your place

Affordability

Monthly repayments£12,537
Property: £ 2,500,000
Deposit: £ 250,000
Interest rate: 5.33%
Term: 30 years
Powered byNatwest
These results are estimates and are only intended as a guide. Make sure you obtain accurate figures from your lender before committing to any mortgage. Your home may be repossessed if you do not keep up repayments on a mortgage.
Renovation potential
Recently sold & under offer
See similar nearby properties

About By Design, covering Nationwide

12 Old Bond Street, Mayfair, London, W1S 4PW

By Design market unique and desirable homes with a personal and personalised service. We are a network of selected, leading, independent businesses, with the scale and reach of a national brand and the care and dedication of a local agent. Customer focused and needs driven, we pride ourselves on being with you from start to finish, ensuring your move is a success.

Notes

These notes are private, only you can see them.

Staying secure when looking for property

Ensure you're up to date with our latest advice on how to avoid fraud or scams when looking for property online.

Visit our security centre to find out more

Disclaimer - Property reference BYD_STH_LFSYCL_969_1142469618. The information displayed about this property comprises a property advertisement. Rightmove.co.uk makes no warranty as to the accuracy or completeness of the advertisement or any linked or associated information, and Rightmove has no control over the content. This property advertisement does not constitute property particulars. The information is provided and maintained by By Design, covering Nationwide. Please contact the selling agent or developer directly to obtain any information which may be available under the terms of The Energy Performance of Buildings (Certificates and Inspections) (England and Wales) Regulations 2007 or the Home Report if in relation to a residential property in Scotland.

*This is the average speed from the provider with the fastest broadband package available at this postcode. The average speed displayed is based on the download speeds of at least 50% of customers at peak time (8pm to 10pm). Fibre/cable services at the postcode are subject to availability and may differ between properties within a postcode. Speeds can be affected by a range of technical and environmental factors. The speed at the property may be lower than that listed above. You can check the estimated speed and confirm availability to a property prior to purchasing on the broadband provider's website. Providers may increase charges. The information is provided and maintained by Decision Technologies Limited.
**This is indicative only and based on a 2-person household with multiple devices and simultaneous usage. Broadband performance is affected by multiple factors including number of occupants and devices, simultaneous usage, router range etc. For more information speak to your broadband provider.
