Woodbury Road, Walderslade Woods, Chatham, ME5 9HT

- PROPERTY TYPE
Terraced
- BEDROOMS
2
- BATHROOMS
1
- SIZE
574 sq ft
53 sq m
- TENUREDescribes how you own a property. There are different types of tenure - freehold, leasehold, and commonhold.Read more about tenure in our glossary page.
Freehold
Key features
- Tucked away in sought-after Walderslade Woods, set within a peaceful no-through cul-de-sac
- A beautifully maintained home with a fresh, move-in-ready feel throughout
- Driveway and garage en bloc, ideal for parking, storage or weekend hobbies
- Bright modern kitchen with built-in appliances and warm, stylish finishes
- Open-plan lounge/diner made for relaxed evenings, easy entertaining and everyday living
- Garden-facing living space with doors opening straight out to a private, low-maintenance rear garden
- Sellers Have Found with Complete Chain
- Moments from woodland walks, giving you fresh air, greenery and nature close to home
- Well placed for local schools, Walderslade village amenities and easy access to the A2 and M2
- When calling please Quote Ref: TD0352
Description
Tucked away within the ever-popular Walderslade Woods, this beautifully presented two-bedroom mid-terrace home offers the kind of setting buyers are always hoping to find, peaceful, green and quietly positioned within a no-through cul-de-sac, yet still wonderfully convenient for village amenities, schools, commuter routes and nearby woodland walks.
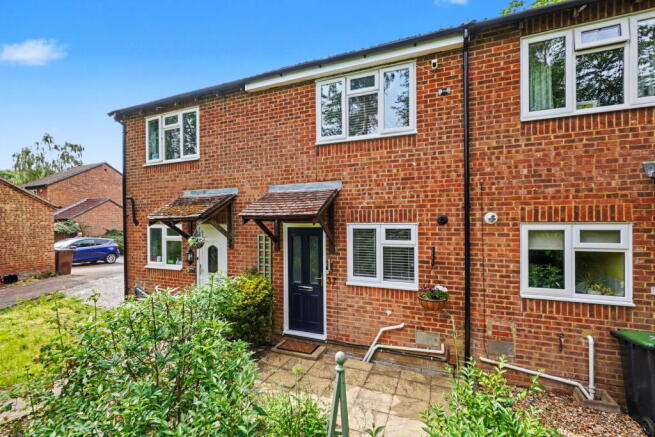
From the moment you arrive, the property feels calm and well cared for. The attractive brick frontage, smart entrance and leafy outlook create a welcoming first impression, while the driveway and garage en bloc add the practical touches that make everyday life that little bit easier. It is a home that has clearly been looked after with pride by the current owners, offering a fresh, move-in-ready feel throughout.
Step inside and the entrance hallway gives a neat sense of separation between the living areas, with the staircase rising ahead and the kitchen positioned to the front. The kitchen has been finished in a modern, clean style, with sleek white units, warm wood-effect worktops and a characterful exposed brick-style splashback that adds texture and warmth. Built-in appliances are neatly incorporated, giving the space a streamlined finish, while the front-facing window brings in plenty of natural light and makes this a bright, pleasant place to cook.
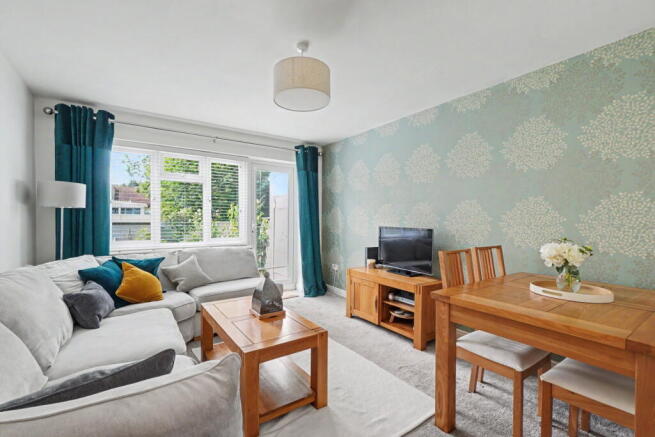
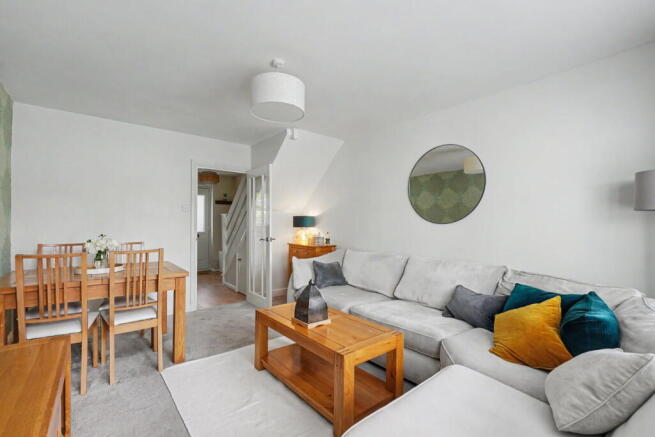
To the rear, the lounge/diner stretches across the back of the house and feels instantly inviting. There is ample room for a comfortable sofa arrangement as well as a dining table, making it a sociable space that works just as well for quiet evenings in as it does for having friends over. Soft neutral décor, a feature wall and double doors out to the garden help the room feel relaxed and homely, with the garden becoming a natural extension of the living space during the warmer months.
The rear garden has been designed for ease and enjoyment, offering a manageable lawn, planted borders and a patio area ideal for morning coffee, summer lunches or a peaceful drink at the end of the day. Enclosed fencing gives a sense of privacy, while the surrounding greenery reinforces the tranquil feel of the location. It is the sort of garden that can be enjoyed without demanding every weekend in maintenance.
Upstairs, there are two well-proportioned double bedrooms, both enjoying pleasant outlooks and a calm, restful feel. The main bedroom is particularly well presented, with stylish wall panelling, fitted mirrored wardrobes and a wide window drawing in natural light. The second bedroom is also a comfortable double, making it ideal as a guest room, child’s bedroom, dressing room or home office, depending on the needs of the buyer. A modern family shower room completes the first floor, finished with white tiling, a walk-in shower enclosure, WC and vanity storage.
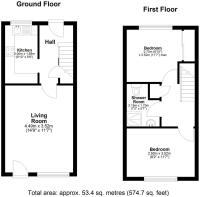
The floor plan shows a well-arranged home of approximately 574.7 sq. ft., with the space used sensibly across both floors. The layout offers a separate kitchen, a generous lounge/diner, two double bedrooms and a modern shower room, making it a superb choice for first-time buyers, downsizers, young families or anyone looking for a low-maintenance home in a sought-after setting.
Walderslade Woodlands is loved for its balance of convenience and greenery. Local amenities in Walderslade village are close at hand, school catchment areas are well regarded, and access to the A2 and M2 makes the location especially appealing for commuters. For those who enjoy time outdoors, Walderslade Woods is nearby, offering peaceful walks, fresh air and a welcome escape from the pace of daily life.
Immaculately presented, quietly positioned and ready to move straight into, this is a home with real warmth and everyday practicality, wrapped up in one of the area’s most desirable locations. A viewing is highly recommended to appreciate the setting, presentation and lifestyle on offer.
If you are interested in viewing this property contact the agent who would be delighted to show you around. Viewings strictly by appointment only. When calling please Quote Ref: TD0352.
- EPC Rating: C (74)
- Tenure: Freehold
- Local Authority: Tonbridge and Malling
- Council Tax Band: C - £2,176.47 PA for 2025/2026
- Sq. Feet: 574.7
- Sq. Meters: 53.4
- Heating: Gas Central Heating
- Surface Water - Yearly chance of flooding: Very Low
- Rivers & Sea - Yearly chance of flooding: Very Low
- This location is outside of a groundwater flood alert area.
- Flooding from reservoirs is unlikely in this area.
Nearest:
Train Station: Chatham. (4 miles)
Hospital: Medway Maritime Hospital (5.4 miles)
Doctors: Tunbury Avenue Surgery, 16 Tunbury Ave, Walderslade, Chatham ME5 9EH (0.7 miles)
Pharmacy: Fenns (Chemist) Ltd, 418 Walderslade Rd, Walderslade, Chatham ME5 9LL (1 mile)
Post Office: Permark Post Office, 363, 367 Walderslade Rd, Walderslade, Chatham ME5 9LL (1 mile)
Supermarket: Co-op Food - Walderslade, Walderslade Rd, Walderslade, Chatham ME5 9LL (1 mile)
Household Waste and Recycling Centre: Capstone Household Waste Site (3 miles)
Gym: Lordswood Leisure Centre, N Dane Way, Chatham ME5 8YE (3 miles)
Green Space: Tunbury Park and Playground, Chatham ME5 9HP (0.7 miles)
Walderslade Woods is a highly sought-after residential area within Medway, Kent, known for its peaceful, leafy setting and strong community feel. Surrounded by woodland and green open spaces, it offers a tranquil lifestyle while remaining well-connected to the rest of Medway and beyond. The area benefits from excellent transport links, with quick access to the M2 for commuting to London or the coast, and nearby train stations in Chatham and Rochester providing high-speed services to the capital in around 40 minutes. Local amenities include the nearby Walderslade Village Centre, with a supermarket, pharmacy, post office, cafés, and takeaway options, while Hempstead Valley Shopping Centre is just a short drive away for a wider retail offering. Families are well served by highly regarded local schools such as Tunbury Primary and Walderslade Primary, with secondary options including Walderslade Girls' School and Greenacre Academy, plus access to Medway's grammar school system. Outdoor enthusiasts will enjoy easy access to Capstone Farm Country Park and surrounding woodlands, ideal for walking, cycling, and enjoying nature. With its blend of natural beauty, excellent schooling, and commuter convenience, Walderslade Woods offers a fantastic quality of life for families, professionals, and downsizers alike.
Every care has been taken with the preparation of these particulars but complete accuracy cannot be guaranteed. If there is any point, which is of particular importance to you, please obtain professional confirmation; alternatively, the selling agent will be pleased to check the information for you.
Further information in the form of a ‘Propertymark Property Information Questionnaire’ can be requested via the agent which ensures up front material information is available to you from the very outset.
This marketing agent is a member of the following governing bodies and therefore undertakes regular training to provide the best quality of services and ensures maximum protection for clients; offering Client Money Protection, Professional Indemnity Insurance, membership of an independent redress scheme and being subject to Propertymark Conduct and Membership Rules and Disciplinary Procedures.
- The Property Ombudsman Scheme. Membership number: T07312
- NAEA Propertymark. Membership number: M00002485
- Information Commissioner's Office Data Protection. Registration reference: ZB279676
- Propertymark Client Money Protection. Scheme Reference: C0003969
The selling individual is a regulated business under the terms of The Money Laundering, Terrorist Financing and Transfer of Funds (Information on the Payer) Regulations 2017. To comply the selling individual partners with iamproperty who uses CREDAS to provide compliance, designed to meet the specific needs of Estate Agents and property professionals. All property sellers and buyers must complete an online ID verification at a cost of £30 inc VAT per applicant.
To ensure all clients are presented with the best possible options and an optimised moving experience, the selling agent discloses that they receive referral fees from recommended law firms, financial advisors and surveyors. Clients are not obligated to use the recommended providers and quotes will always be provided for clients to make informed decisions on. The referral fee is separate from the client's obligation to pay the selling agents fees or commission.
- COUNCIL TAXA payment made to your local authority in order to pay for local services like schools, libraries, and refuse collection. The amount you pay depends on the value of the property.Read more about council Tax in our glossary page.
- Band: C
- PARKINGDetails of how and where vehicles can be parked, and any associated costs.Read more about parking in our glossary page.
- Garage,Driveway,Off street,Garage en bloc
- GARDENA property has access to an outdoor space, which could be private or shared.
- Private garden
- ACCESSIBILITYHow a property has been adapted to meet the needs of vulnerable or disabled individuals.Read more about accessibility in our glossary page.
- Ask agent
Woodbury Road, Walderslade Woods, Chatham, ME5 9HT

Add an important place to see how long it'd take to get there from our property listings.
__mins driving to your place
Affordability

Notes
Staying secure when looking for property
Ensure you're up to date with our latest advice on how to avoid fraud or scams when looking for property online.
Visit our security centre to find out moreDisclaimer - Property reference S1784299. The information displayed about this property comprises a property advertisement. Rightmove.co.uk makes no warranty as to the accuracy or completeness of the advertisement or any linked or associated information, and Rightmove has no control over the content. This property advertisement does not constitute property particulars. The information is provided and maintained by eXp UK, South East. Please contact the selling agent or developer directly to obtain any information which may be available under the terms of The Energy Performance of Buildings (Certificates and Inspections) (England and Wales) Regulations 2007 or the Home Report if in relation to a residential property in Scotland.
*This is the average speed from the provider with the fastest broadband package available at this postcode. The average speed displayed is based on the download speeds of at least 50% of customers at peak time (8pm to 10pm). Fibre/cable services at the postcode are subject to availability and may differ between properties within a postcode. Speeds can be affected by a range of technical and environmental factors. The speed at the property may be lower than that listed above. You can check the estimated speed and confirm availability to a property prior to purchasing on the broadband provider's website. Providers may increase charges. The information is provided and maintained by Decision Technologies Limited. **This is indicative only and based on a 2-person household with multiple devices and simultaneous usage. Broadband performance is affected by multiple factors including number of occupants and devices, simultaneous usage, router range etc. For more information speak to your broadband provider.