
Lindford Road, Hampton Park ***VIDEO TOUR***

- PROPERTY TYPE
Detached
- BEDROOMS
4
- BATHROOMS
2
- SIZE
Ask agent
- TENUREDescribes how you own a property. There are different types of tenure - freehold, leasehold, and commonhold.Read more about tenure in our glossary page.
Freehold
Key features
- ***WATCH THE VIDEO TOUR***
- A Superb Detached Family Home
- Four Well-Proportioned Bedrooms
- Double Garage & Driveway
- Versatile Accommodation
- Ample Storage Solutions
- Spacious Layout
- Sought-After Residential Location
- Lovely Rear Garden
- Council Tax Band - F
Description
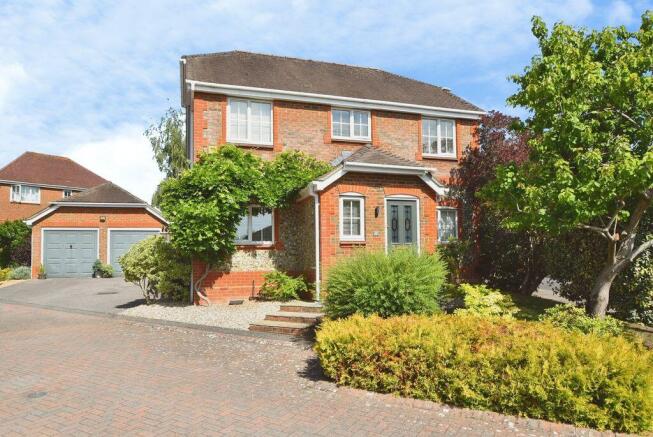
A beautifully presented four-bedroom detached family home, occupying a quiet position within the highly sought-after Bishopdown Farm development. Offering generous and versatile accommodation, a detached double garage, ample driveway parking and beautifully maintained gardens, this impressive home is ideally suited to modern family living.
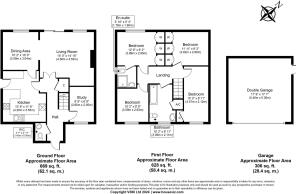
Occupying an attractive position within this popular residential development, the property has been exceptionally well maintained and offers bright, well-balanced accommodation extending over two floors. Designed with family life in mind, the home benefits from multiple reception rooms, a dedicated study, excellent storage throughout and a delightful rear garden, all within easy reach of Salisbury city centre and excellent local amenities.
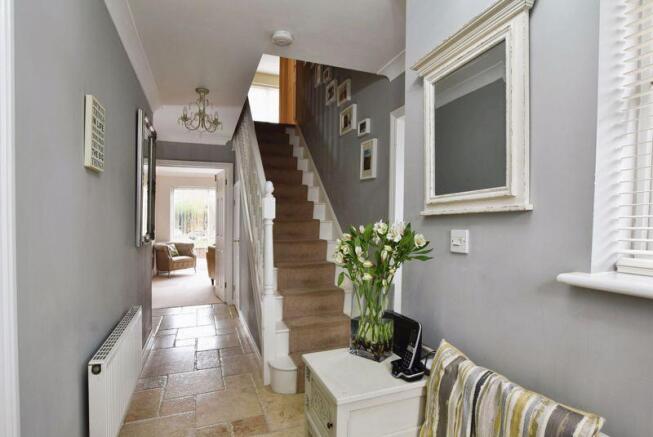
The property is approached via a private driveway providing off-road parking for several vehicles and leading to a detached double garage with twin up-and-over doors. The attractive frontage is enhanced by mature planting, including a beautiful apricot tree, established shrubs and slate steps leading to the covered entrance. The welcoming entrance hall is finished with elegant limestone flooring and provides access to the principal reception rooms, study, cloakroom and a generous understairs storage cupboard.
The sitting room is a beautifully proportioned reception space, enjoying a pleasant outlook over the rear garden through a large window and sliding patio doors. A central gas fireplace creates an attractive focal point, while the room flows naturally into the adjoining dining room, making it ideal for both everyday living and entertaining.
The dining room enjoys views over the rear garden and connects seamlessly to the kitchen, creating a practical layout for family life. The contemporary kitchen is fitted with an excellent range of wall and base cabinetry complemented by oak work surfaces and a stainless-steel sink. Integrated appliances include a double oven, four-ring gas hob with extractor hood above, together with space for a full-height fridge/freezer, dishwasher and washing machine. A side door provides convenient access to the garden, while limestone flooring continues throughout.
Positioned to the front of the property, the study provides an ideal home office, studio or playroom, offering excellent flexibility to suit a variety of lifestyles. Completing the ground floor is a cloakroom fitted with a WC and wash hand basin.
The first-floor landing provides access to four well-proportioned bedrooms and the family bathroom. The principal bedroom is a generous double room overlooking the rear garden, featuring an extensive range of fitted wardrobes and a contemporary en suite shower room. Bedroom two is another spacious double bedroom with fitted wardrobes, while bedrooms three and four offer flexible accommodation as children's bedrooms, guest rooms or additional home office space.
The family bathroom is fitted with a modern suite comprising a panelled bath with shower attachment, wash hand basin and WC, together with a useful airing cupboard.
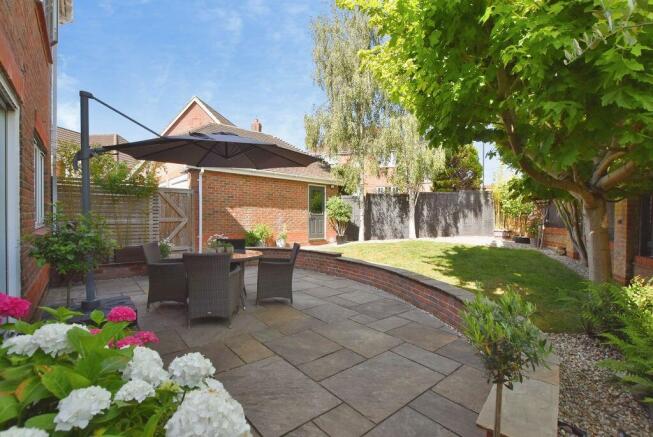
Externally, the rear garden has been beautifully landscaped to create a private and tranquil outdoor setting. An extensive paved terrace, accessed directly from both the sitting room and kitchen, provides the perfect space for al fresco dining and entertaining. Beyond, the garden is predominantly laid to lawn and enhanced by mature planting and attractive borders, creating a wonderful backdrop throughout the seasons. Side access leads directly to the detached double garage and driveway.
Bishopdown Farm is one of Salisbury's most established and desirable residential developments, located on the northern edge of the city. The area benefits from excellent local amenities including a convenience store, doctor's surgery, pharmacy, dentist, fitness centre, children's play areas and the highly regarded Greentrees Infant and Junior Schools. Regular bus services provide convenient access to the city centre.
Combining generous family accommodation, beautifully maintained gardens and an excellent location, this outstanding detached home offers a superb opportunity to acquire a high-quality family residence within one of Salisbury's most sought-after developments.
Approach
From Salisbury, travel north along London Road (A30) from St. Mark's Roundabout. After about a mile, turn left at Hampton Park Roundabout onto Pearce Way and take the next left onto Hartley Way. Turn immediately left again onto Lindford Road where the property will become apparent on the right-hand side after a short distance in a cul-de-sac.
Agent's Note
The electric car charging point is available via separate negotiation. All blinds in the property are included in the sale.
Material Information
Under current legislation, as set out in the Consumer Protection from Unfair Trading Regulations 2008, estate and letting agents have a legal obligation not to omit material information from property listings.
Part A: - Price, tenure, and council tax. (Included)
Part B: - Physical characteristics, number of rooms, utilities, and parking. (Included)
Part C: -
• Building safety, e.g., unsafe cladding, asbestos, risk of collapse - we understand the property is safe.
• Restrictions, e.g. conservation area, listed building status, tree preservation order - we are not aware of any restriction in this regard.
• Rights and easements, e.g. public rights of way, shared drives - we are not aware of any rights of access.
• Flood risk - We understand the property is not in a flood risk area.
• Coastal erosion risk - we understand the property is not at risk of coastal erosion.
• Planning permission – for the property itself and its immediate locality - we are not aware of any nearby...
Services
The property is connected to mains services.
Brochures
Full Details- COUNCIL TAXA payment made to your local authority in order to pay for local services like schools, libraries, and refuse collection. The amount you pay depends on the value of the property.Read more about council Tax in our glossary page.
- Band: F
- PARKINGDetails of how and where vehicles can be parked, and any associated costs.Read more about parking in our glossary page.
- Yes
- GARDENA property has access to an outdoor space, which could be private or shared.
- Yes
- ACCESSIBILITYHow a property has been adapted to meet the needs of vulnerable or disabled individuals.Read more about accessibility in our glossary page.
- Ask agent

Add an important place to see how long it'd take to get there from our property listings.
__mins driving to your place


Notes
Staying secure when looking for property
Ensure you're up to date with our latest advice on how to avoid fraud or scams when looking for property online.
Visit our security centre to find out moreDisclaimer - Property reference 12484005. The information displayed about this property comprises a property advertisement. Rightmove.co.uk makes no warranty as to the accuracy or completeness of the advertisement or any linked or associated information, and Rightmove has no control over the content. This property advertisement does not constitute property particulars. The information is provided and maintained by Oliver Chandler, Salisbury. Please contact the selling agent or developer directly to obtain any information which may be available under the terms of The Energy Performance of Buildings (Certificates and Inspections) (England and Wales) Regulations 2007 or the Home Report if in relation to a residential property in Scotland.
*This is the average speed from the provider with the fastest broadband package available at this postcode. The average speed displayed is based on the download speeds of at least 50% of customers at peak time (8pm to 10pm). Fibre/cable services at the postcode are subject to availability and may differ between properties within a postcode. Speeds can be affected by a range of technical and environmental factors. The speed at the property may be lower than that listed above. You can check the estimated speed and confirm availability to a property prior to purchasing on the broadband provider's website. Providers may increase charges. The information is provided and maintained by Decision Technologies Limited. **This is indicative only and based on a 2-person household with multiple devices and simultaneous usage. Broadband performance is affected by multiple factors including number of occupants and devices, simultaneous usage, router range etc. For more information speak to your broadband provider.