
Linersh Wood Close, Bramley, Guildford, GU5

- PROPERTY TYPE
Detached
- BEDROOMS
4
- BATHROOMS
2
- SIZE
Ask agent
- TENUREDescribes how you own a property. There are different types of tenure - freehold, leasehold, and commonhold.Read more about tenure in our glossary page.
Freehold
Key features
- Four bedroom house
- No onward chain
- Further potential to develop and extend
- Stylish kitchen-breakfast room
- Separate cabin/gym with fibre broadband, heat, air-conditioning & power
- Cul-de-sac location
- Driveway parking for three cars
- Generous plot
Description
Offering beautifully balanced accommodation that is ready to move straight into, the property now also benefits from the significant advantage of full planning permission having been granted to create a substantial five-bedroom, four-bathroom family residence. The approved plans centre around a spectacular open-plan kitchen, dining and family space, together with an enlarged principal suite and beautifully reconfigured living accommodation. The planning provides purchasers with the rare opportunity to enjoy the property immediately whilst having the confidence and flexibility to create a home of considerably greater scale and specification in the future, without the uncertainty of securing planning consent.
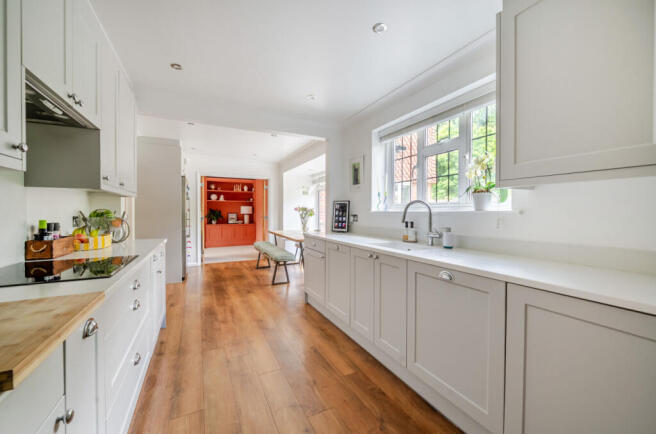
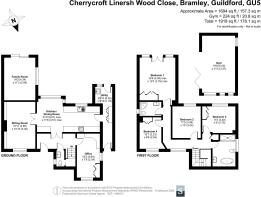
The existing accommodation has been thoughtfully extended and beautifully maintained, creating bright, versatile living spaces that perfectly suit modern family life. The welcoming entrance hall leads through to an elegant sitting room featuring bespoke cabinetry and a wood-burning stove, whilst a separate family room provides valuable flexibility as a snug, playroom or additional reception room. To the rear of the house, the recently updated kitchen seamlessly connects with the dining area, creating an excellent everyday living space overlooking the garden. A generous utility room and cloakroom further enhance the practicality of the layout.
Upstairs, four well-proportioned bedrooms are complemented by two beautifully appointed bath and shower rooms. The principal bedroom is particularly impressive, enjoying a vaulted ceiling with exposed beams, double doors opening onto a Juliet balcony overlooking the rear garden and an adjoining shower room, creating a calm and elegant retreat. There is 1GB fibre connectivity together with dual Ethernet cabling to all of the principal rooms within the house. In addition, armoured Ethernet cabling extends from the router to the detached garden building.
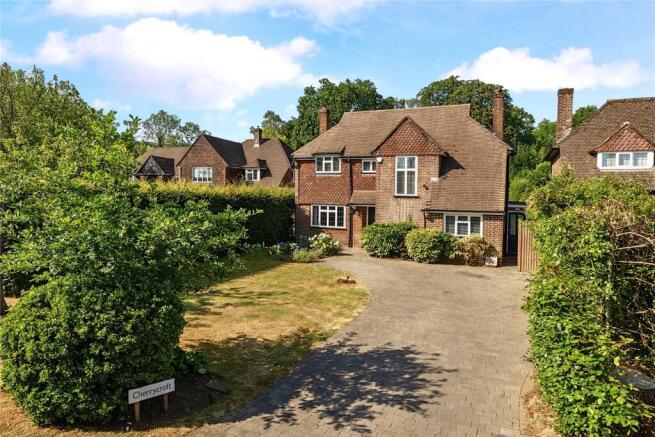
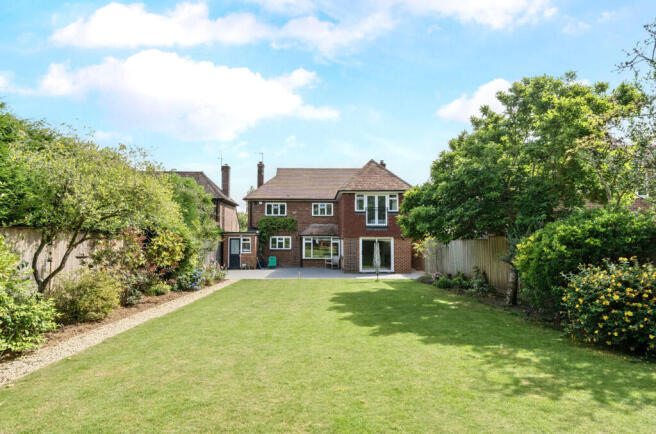
Outside, the property is equally impressive. A generous block-paved driveway provides parking for several vehicles, whilst the mature south-west facing rear garden offers an excellent degree of privacy and enjoys sunshine throughout much of the day. Beautifully established planting, an expansive lawn and generous entertaining terraces create a wonderful backdrop for family life, with a gate providing direct access onto the Downs Link, offering miles of walking, cycling and running through the surrounding Surrey countryside.
Positioned within the garden is an excellent detached home office, studio or gym with air conditioning, providing highly versatile ancillary accommodation ideally suited to modern hybrid working or leisure requirements. The property also benefits from Cat 6 Ethernet cabling throughout both the main house and detached office.
The approved planning permission further enhances what is already a superb home. The scheme will create a striking contemporary kitchen, dining and family room extending across the rear of the property, ideal for modern family living and entertaining, together with a welcoming entrance porch, carefully designed alterations to the elevations, additional roof lights and an enhanced first-floor layout. The result will be an impressive five-bedroom, four-bathroom family home that combines generous open-plan living with exceptional bedroom accommodation, significantly increasing both the practicality and long-term value of the property.
Linersh Wood Close is regarded as one of Bramley's premier residential addresses, combining a peaceful village setting with excellent connectivity. Bramley offers an excellent selection of independent shops, cafés, restaurants, everyday amenities and highly regarded schools, whilst Guildford lies just a few miles away, providing extensive shopping, leisure facilities and fast rail services to London Waterloo.
Cherrycroft offers buyers genuine flexibility. It is beautifully finished and ready to enjoy from day one, whilst the recently approved planning permission provides an exciting opportunity to create one of Bramley's finest contemporary family homes without the time, cost and uncertainty of obtaining planning consent. Opportunities to purchase a home that combines immediate lifestyle appeal with such significant future potential are increasingly rare, making Cherrycroft a truly compelling proposition in the heart of the Surrey Hills.
Planning Permission Granted: WA/2026/00880 – Cherrycroft, 49 Linersh Wood Close, Bramley, Guildford, GU5 0EQ. Planning permission has been granted for the erection of extensions and alterations to the elevations and fenestration, together with an entrance porch, dormer extension and roof lights, creating an exceptional five-bedroom, four-bathroom family home with an outstanding open-plan kitchen, dining and family space.
Brochures
Particulars- COUNCIL TAXA payment made to your local authority in order to pay for local services like schools, libraries, and refuse collection. The amount you pay depends on the value of the property.Read more about council Tax in our glossary page.
- Band: G
- PARKINGDetails of how and where vehicles can be parked, and any associated costs.Read more about parking in our glossary page.
- Yes
- GARDENA property has access to an outdoor space, which could be private or shared.
- Yes
- ACCESSIBILITYHow a property has been adapted to meet the needs of vulnerable or disabled individuals.Read more about accessibility in our glossary page.
- Ask agent
Linersh Wood Close, Bramley, Guildford, GU5

Add an important place to see how long it'd take to get there from our property listings.
__mins driving to your place
Affordability



Notes
Staying secure when looking for property
Ensure you're up to date with our latest advice on how to avoid fraud or scams when looking for property online.
Visit our security centre to find out moreDisclaimer - Property reference GFD251252. The information displayed about this property comprises a property advertisement. Rightmove.co.uk makes no warranty as to the accuracy or completeness of the advertisement or any linked or associated information, and Rightmove has no control over the content. This property advertisement does not constitute property particulars. The information is provided and maintained by Seymours Estate Agents, Guildford. Please contact the selling agent or developer directly to obtain any information which may be available under the terms of The Energy Performance of Buildings (Certificates and Inspections) (England and Wales) Regulations 2007 or the Home Report if in relation to a residential property in Scotland.
*This is the average speed from the provider with the fastest broadband package available at this postcode. The average speed displayed is based on the download speeds of at least 50% of customers at peak time (8pm to 10pm). Fibre/cable services at the postcode are subject to availability and may differ between properties within a postcode. Speeds can be affected by a range of technical and environmental factors. The speed at the property may be lower than that listed above. You can check the estimated speed and confirm availability to a property prior to purchasing on the broadband provider's website. Providers may increase charges. The information is provided and maintained by Decision Technologies Limited. **This is indicative only and based on a 2-person household with multiple devices and simultaneous usage. Broadband performance is affected by multiple factors including number of occupants and devices, simultaneous usage, router range etc. For more information speak to your broadband provider.